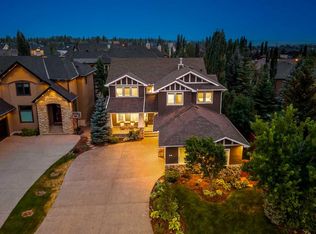
OPEN HOUSE SATURDAY AUGUST 22TH, 1-3PM. CAN YOU BEAT THIS LOCATION? KIDS TO SCHOOL IN HOWEVER LONG IT TAKES THEM TO WALK OUT THE BACK YARD. 11 Aspen Cliff Place SW is one of those homes that is hard to replace once you understand everything it offers. With 2,763 square feet above grade and just under 4,000 square feet of developed living space, this 4 bedroom, 3.5 bathroom home sits on a quiet dead-end street on a large south-facing pie lot with a heated triple garage and one of the most private backyards you will find in Aspen Woods. Bonus room could easily be a 5th bedoom. The backyard is set up for entertaining and enjoying Calgary summers with a swim spa, hot tub, built-in outdoor kitchen, BBQ gas line, loads of perennials and maintenance-free composite decking. The south exposure means sunshine throughout the day while the unique location backing onto a forested area and then the storage garage of Webber Academy (Fantastic neighbour) provides a level of privacy that is difficult to duplicate in this price range. Inside, the home offers the features families actually use and appreciate. The professionally developed basement includes in-floor radiant heating while the rest of the home features central air conditioning, whole-home audio, central vacuum, a Rinnai tankless hot water system, 200 amp electrical service, PEX plumbing throughout, top floor laundry, a butler pantry and 10-foot ceilings on the main floor. The heated triple garage is finished with epoxy flooring and extensive built-in storage. Recent updates include a new refrigerator and dishwasher, garage heat & the Renai water on demand. For many families, the location may be the biggest feature of all. Webber Academy is literally right behind the home, allowing students to walk to school in minutes while avoiding the lengthy drop-off and pick-up lines that come with one of Calgary's most sought-after private schools. Calgary Academy and Guardian Angel School are also approximately seven blocks away, creating one of the best school locations in Calgary for families considering private, public and separate school options. It's hard to find this combination of privacy, location, lot and school access anywhere in Calgary, let alone Aspen Woods.
For sale
C$1,649,000
11 N Aspen Cliff Pl SW, Calgary, AB T3H 0M1
4beds
2,763sqft
Single Family Residence
Built in 2008
5,662 Square Feet Lot
$-- Zestimate®
C$597/sqft
C$17/mo HOA
What's special
Quiet dead-end streetLarge south-facing pie lotHeated triple garageSwim spaHot tubBuilt-in outdoor kitchenBbq gas line
- 52 days |
- 199 |
- 8 |
Zillow last checked:
Listing updated:
Listed by:
Rob Whitfield, Associate,
Kic Realty
Source: courtesy of Pillar9 System,MLS®#: A2322884 Originating MLS®#: Calgary
Originating MLS®#: CalgaryFacts & features
Interior
Bedrooms & bathrooms
- Bedrooms: 4
- Bathrooms: 4
- Full bathrooms: 3
- 1/2 bathrooms: 1
Other
- Level: Second
- Dimensions: 14`3" x 15`5"
Bedroom
- Level: Second
- Dimensions: 10`4" x 12`3"
Bedroom
- Level: Second
- Dimensions: 16`5" x 10`6"
Bedroom
- Level: Basement
- Dimensions: 8`7" x 9`8"
Other
- Level: Main
- Dimensions: 4`11" x 5`1"
Other
- Level: Second
- Dimensions: 8`3" x 7`7"
Other
- Level: Basement
- Dimensions: 8`1" x 8`2"
Other
- Level: Second
- Dimensions: 10`6" x 14`1"
Bonus room
- Level: Second
- Dimensions: 21`0" x 14`2"
Dining room
- Level: Main
- Dimensions: 15`0" x 10`0"
Other
- Level: Basement
- Dimensions: 11`2" x 15`4"
Game room
- Level: Basement
- Dimensions: 29`11" x 25`2"
Kitchen
- Level: Main
- Dimensions: 15`0" x 19`2"
Laundry
- Level: Second
- Dimensions: 10`4" x 5`6"
Living room
- Level: Main
- Dimensions: 17`11" x 15`8"
Mud room
- Level: Main
- Dimensions: 12`11" x 8`8"
Office
- Level: Main
- Dimensions: 9`11" x 10`6"
Walk in closet
- Level: Second
- Dimensions: 6`9" x 14`1"
Heating
- Forced Air, Natural Gas
Cooling
- Central Air
Appliances
- Included: Dishwasher, Double Oven, Dryer, Garage Control(s), Gas Cooktop, Microwave, Range Hood, Refrigerator, Tankless Water Heater, Washer
- Laundry: Upper Level
Features
- Bookcases, Built-in Features, Central Vacuum, Closet Organizers, Double Vanity, Granite Counters, High Ceilings, Kitchen Island, No Smoking Home, Open Floorplan, Pantry, Recessed Lighting, Soaking Tub, Storage, Tankless Hot Water, Walk-In Closet(s), Wired for Sound
- Flooring: Carpet, Ceramic Tile, Hardwood
- Doors: French Doors
- Windows: Window Coverings
- Basement: Full
- Number of fireplaces: 1
- Fireplace features: Gas
Interior area
- Total interior livable area: 2,763 sqft
- Finished area above ground: 2,763
- Finished area below ground: 1,157
Video & virtual tour
Property
Parking
- Total spaces: 3
- Parking features: Heated Garage
- Attached garage spaces: 3
Features
- Levels: Two,2 Storey
- Stories: 1
- Patio & porch: Patio
- Exterior features: Barbecue, BBQ gas line, Built-in Barbecue, Dog Run, Gas Grill, Misting System, Outdoor Kitchen, Private Yard
- Pool features: Pool/Spa Combo
- Fencing: Fenced
- Frontage length: 12.31M 40`5"
Lot
- Size: 5,662 Square Feet
- Features: Back Yard, Backs on to Park/Green Space, Cul-De-Sac, Fruit Trees/Shrub(s), Garden, Landscaped, Level, Low Maintenance Landscape, Many Trees, No Neighbours Behind, Pie Shaped Lot, Private
Details
- Parcel number: 112205062
- Zoning: R-G
Construction
Type & style
- Home type: SingleFamily
- Property subtype: Single Family Residence
Materials
- Stone, Stucco, Wood Frame
- Foundation: Concrete Perimeter
- Roof: Asphalt Shingle
Condition
- New construction: No
- Year built: 2008
Community & HOA
Community
- Features: Park, Playground, Sidewalks, Street Lights
- Subdivision: Aspen Woods
HOA
- Has HOA: No
- Amenities included: None
- HOA fee: C$200 annually
Location
- Region: Calgary
Financial & listing details
- Price per square foot: C$597/sqft
- Date on market: 7/2/2026
- Inclusions: N/A
Price history
Price history is unavailable.
Public tax history
Tax history is unavailable.
Climate risks
Neighborhood: Aspen Woods
Nearby schools
GreatSchools rating
No schools nearby
We couldn't find any schools near this home.
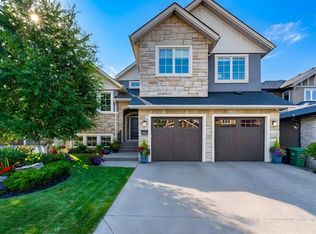
- C$1,449,9004 bd4 ba3k sqft78 SE Aspen Cliff Close SW, Calgary, AB T3H0L9For Sale
- C$--3 bd4 ba2.9k sqft132 Aspen Cliff Close SW, Calgary, AB T3H0L9Off Market
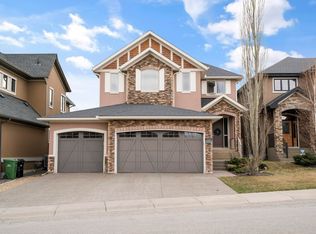
- C$1,899,9004 bd4 ba3k sqft4 W Aspen Cliff Close SW, Calgary, AB T3H0L9For Sale

- C$--3 bd4 ba2.4k sqft9335 14th Ave SW, Calgary, AB T3H4A9Off Market
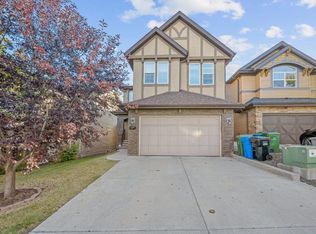
- C$1,700,0006 bd4 ba3k sqft9318 SE 14th Ave SW, Calgary, AB T3H0M1For Sale
- C$--2 bd2 ba1.2k sqft127 Aspen Hills Dr SW, Calgary, AB T3H0P9Off Market
- C$1,585,0002.03 acres1420 101st St SW, Calgary, AB T3H3Z4Lot/Land
- C$--3 bd3 ba1.7k sqft204 Ascot Cir SW #204, Calgary, AB T3H0W9Off Market
Similar homes
- C$1,799,9995 bd4 ba2.8k sqft30 W Ascot Cres SW, Calgary, AB T3H 0T9For Sale
 MLS ID #A2339174, Piew Soe Saw, Associate, Grand Realty. courtesy of Pillar9 System
 - C$1,749,0004 bd4 ba3.3k sqft33 N Aspen Summit Cir SW, Calgary, AB T3H 0Z7For Sale
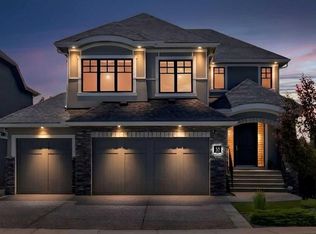 MLS ID #A2338376, Michelle Plach, Broker, Honestdoor Inc.. courtesy of Pillar9 System
 - C$1,800,0006 bd5 ba3.3k sqft41 N Aspen Ridge Way SW, Calgary, AB T3H 5M2For Sale
 MLS ID #A2326504, Ruth Alexander, Associate, Real Broker. courtesy of Pillar9 System
 - C$1,650,0004 bd4 ba2.2k sqft113 W Ypres Grn SW, Calgary, AB T2T 6M3For Sale
 MLS ID #A2323191, Renata M. Reid, Associate, Sotheby's International Realty Canada. courtesy of Pillar9 System
 - C$1,198,0004 bd4 ba2.5k sqft22 S Aspen Acres Rd SW, Calgary, AB T3H 0W6For SaleMLS ID #A2330484, Yan Gong, Associate, Re/Max House Of Real Estate. courtesy of Pillar9 System
- C$1,250,0004 bd4 ba2.7k sqft8631 N Wentworth Dr SW, Calgary, AB T3H 5K2For SaleMLS ID #A2329238, Dusko Sremac, Associate, Real Broker. courtesy of Pillar9 System
- C$2,199,0006 bd5 ba3.7k sqft168 S Posthill Dr SW, Calgary, AB T3H 0A8For SaleMLS ID #A2336329, Maggie Chen, Associate, Skyrock. courtesy of Pillar9 System
- C$1,900,0005 bd5 ba3.1k sqft31055 N Elbow River Dr, Rocky View County, AB T3Z 2T9For SaleMLS ID #A2330435, Esther Park, Associate, Century 21 Bravo Realty. courtesy of Pillar9 System
- C$878,0003 bd4 ba2.1k sqft9062 S 14th Ave SW, Calgary, AB T3H 4A5For SaleMLS ID #A2337554, Katherine Burns, Associate, Sotheby's International Realty Canada. courtesy of Pillar9 System
- C$1,875,0004 bd4 ba2.8k sqft4221 E 17th St SW, Calgary, AB T2T 4P7For SaleMLS ID #A2328963, Amy Bellomo, Associate, Sotheby's International Realty Canada. courtesy of Pillar9 System
- C$1,049,9004 bd4 ba2.2k sqft775 S Strathcona Dr SW, Calgary, AB T3H 1N8For SaleMLS ID #A2336235, Simon D. Hunt, Associate, Re/Max House Of Real Estate. courtesy of Pillar9 System
- C$1,500,0005 bd5 ba2.5k sqft2013 N 42nd Ave SW, Calgary, AB T2T 2M8For SaleMLS ID #A2332713, Linda Van Dijk, Associate, Sotheby's International Realty Canada. courtesy of Pillar9 System
- C$1,599,9885 bd5 ba2.3k sqft428 S 21st Ave NE, Calgary, AB T2E 1S6For SaleMLS ID #A2329849, Mark Lockhart, Associate, Sotheby's International Realty Canada. courtesy of Pillar9 System
- C$1,169,9004 bd4 ba2.1k sqft75 E Discovery Rdg, Calgary, AB T3H 5G2For SaleMLS ID #A2323787, Hui Zhao, Associate, Trec The Real Estate Company. courtesy of Pillar9 System
- C$1,499,9003 bd4 ba2.8k sqft1131 S Edgemont Rd NW, Calgary, AB T3A 2J7New ConstructionMLS ID #A2336821, Nettie Hendricks, Associate, Century 21 Bamber Realty Ltd.. courtesy of Pillar9 System
- C$1,185,0004 bd4 ba2k sqft2830 W 42nd St SW, Calgary, AB T3E 3M1For SaleMLS ID #A2334575, Tara Di Vincenzo, Associate, Remax Innovations. courtesy of Pillar9 System
- C$1,699,9995 bd5 ba2.5k sqft201 E 12th St NE, Calgary, AB T2E 4P7For SaleMLS ID #A2295084, Tabitha Daroux, Associate, Royal Lepage Benchmark. courtesy of Pillar9 System
- C$1,895,0005 bd4 ba3.2k sqft269 W Aspen Summit Hts SW, Calgary, AB T3H 6H1For SaleMLS ID #A2327366, Karen Hudson, Associate, Town Residential. courtesy of Pillar9 System
- C$1,098,0004 bd4 ba2.2k sqft2014 W 6th St NE, Calgary, AB T2E 3Z1For SaleMLS ID #A2337787, Felix Chan, Associate, Real Broker. courtesy of Pillar9 System
- C$1,260,0005 bd4 ba2.7k sqft75 SE Royal Abbey Rise NW, Calgary, AB T3G 4Y5For SaleMLS ID #A2334018, Rebecca Chamberlain, Associate, Real Broker. courtesy of Pillar9 System
