Positioned on a prominent corner lot overlooking one of Currie's beautiful parks, this exceptional family home offers nearly 4,100 sq. ft. of thoughtfully designed living space in one of Calgary's most sought-after inner-city communities. Combining timeless design, an incredibly functional layout, and an unbeatable location, this is a home built for every stage of family life. From the moment you arrive, the pride of ownership is evident. The welcoming front elevation, enhanced by permanent exterior lighting, enjoys unobstructed park views and an abundance of natural light thanks to its prime corner location. Inside, the open-concept main floor is both warm and inviting. Rich hardwood floors, 9-foot ceilings, and expansive windows create a bright, airy atmosphere throughout. At the heart of the home is a beautifully appointed chef's kitchen featuring quartz countertops, an oversized island with seating, extensive cabinetry and stainless steel appliances including a gas stove. The adjoining dining and living areas are anchored by a stunning three-sided fireplace, creating the perfect setting for everyday living and entertaining alike. A dedicated main floor office or playroom provides flexibility for today's lifestyle, while the spacious mudroom offers practical everyday organization with direct access to the rear attached garage. The upper level has been designed with families in mind, offering four generously sized bedrooms, including two with private ensuites. The primary suite is a true retreat, complete with its own sitting area or nursery, a spacious walk-in closet, and a spa-inspired ensuite featuring a freestanding soaker tub and oversized walk-in shower. A large bonus room provides additional space for movie nights or a children's play area, while the upper-level gym offers the flexibility to create a home fitness space, studio, or second office. Convenient upper-floor laundry completes the level. The fully developed basement extends the home's exceptional living space with a large recreation room that makes the perfect teen hangout, games room, or media space. An additional bedroom and full bathroom provide ideal accommodations for guests or older children while the workshop is perfect for hobbies or additional storage. Enjoy summer evenings on the expansive rear deck, thoughtfully designed for outdoor dining, entertaining, and relaxing with family and friends. Additional features include central air conditioning, central vacuum, permanent exterior lighting, and exceptional storage throughout. Surrounded by parks, playgrounds, walking pathways, and tree-lined streets, you'll enjoy an unmatched inner-city lifestyle just minutes from downtown. With nearby schools, Mount Royal University, the boutiques and restaurants of Marda Loop, neighbourhood cafés, and quick access to major roadways, Currie continues to be one of Calgary's most desirable communities for families looking to enjoy the perfect balance of urban convenience and community living.
For sale
C$1,480,000
29 NE Mary Dover Dr SW, Calgary, AB T3E 7A4
5beds
2,986sqft
Single Family Residence
Built in 2010
4,356 Square Feet Lot
$-- Zestimate®
C$496/sqft
C$-- HOA
What's special
Prominent corner lotWelcoming front elevationPermanent exterior lightingUnobstructed park viewsAbundance of natural lightOpen-concept main floorRich hardwood floors
- 7 days |
- 94 |
- 4 |
Zillow last checked:
Listing updated:
Listed by:
Mark Evernden, Associate,
Century 21 Bamber Realty Ltd.
Source: courtesy of Pillar9 System,MLS®#: A2326352 Originating MLS®#: Calgary
Originating MLS®#: CalgaryFacts & features
Interior
Bedrooms & bathrooms
- Bedrooms: 5
- Bathrooms: 5
- Full bathrooms: 4
- 1/2 bathrooms: 1
Bedroom
- Level: Upper
- Dimensions: 13`0" x 13`2"
Bedroom
- Level: Upper
- Dimensions: 11`8" x 9`1"
Bedroom
- Level: Upper
- Dimensions: 11`8" x 9`6"
Other
- Level: Upper
- Dimensions: 17`0" x 13`2"
Bedroom
- Level: Lower
- Dimensions: 11`7" x 12`4"
Other
- Level: Main
- Dimensions: 3`2" x 9`2"
Other
- Level: Upper
- Dimensions: 11`7" x 4`11"
Other
- Level: Lower
- Dimensions: 11`6" x 4`11"
Other
- Level: Upper
- Dimensions: 13`10" x 7`1"
Other
- Level: Upper
- Dimensions: 11`7" x 10`8"
Bonus room
- Level: Upper
- Dimensions: 10`11" x 13`11"
Dining room
- Level: Main
- Dimensions: 19`1" x 19`0"
Flex space
- Level: Upper
- Dimensions: 10`11" x 7`2"
Foyer
- Level: Main
- Dimensions: 11`2" x 5`3"
Game room
- Level: Lower
- Dimensions: 15`10" x 31`4"
Kitchen
- Level: Main
- Dimensions: 17`0" x 9`9"
Laundry
- Level: Upper
- Dimensions: 11`8" x 5`4"
Living room
- Level: Main
- Dimensions: 16`11" x 12`11"
Mud room
- Level: Main
- Dimensions: 7`10" x 9`7"
Office
- Level: Main
- Dimensions: 11`5" x 10`5"
Storage
- Level: Lower
- Dimensions: 27`10" x 9`1"
Walk in closet
- Level: Upper
- Dimensions: 13`10" x 7`4"
Heating
- Forced Air, Natural Gas
Cooling
- Central Air
Appliances
- Included: Dishwasher, Dryer, Garage Control(s), Microwave, Range Hood, Refrigerator, Stove(s), Washer
- Laundry: Upper Level
Features
- Breakfast Bar, Closet Organizers, High Ceilings, Kitchen Island, No Smoking Home, Open Floorplan, Pantry, Recessed Lighting, Soaking Tub, Stone Counters, Storage, Vaulted Ceiling(s), Walk-In Closet(s)
- Flooring: Carpet, Hardwood, Tile
- Windows: Skylight(s), Vinyl Windows, Window Coverings
- Basement: Full
- Number of fireplaces: 1
- Fireplace features: Gas, Living Room, Three-Sided
Interior area
- Total interior livable area: 2,986 sqft
- Finished area above ground: 2,986
- Finished area below ground: 1,101
Video & virtual tour
Property
Parking
- Total spaces: 4
- Parking features: Alley Access, Double Garage Attached, Garage Faces Rear
- Attached garage spaces: 2
Features
- Levels: Two,2 Storey
- Stories: 1
- Patio & porch: Deck, Front Porch
- Exterior features: BBQ gas line, Lighting, Private Yard
- Has spa: Yes
- Spa features: Bath
- Fencing: Fenced
- Frontage length: 20.21M 66`4"
Lot
- Size: 4,356 Square Feet
- Features: Back Lane, Back Yard, Corner Lot, Landscaped, Reverse Pie Shaped Lot
Details
- Parcel number: 112145003
- Zoning: DC (pre 1P2007)
Construction
Type & style
- Home type: SingleFamily
- Property subtype: Single Family Residence
Materials
- Stone, Stucco, Wood Frame
- Foundation: Concrete Perimeter
- Roof: Asphalt Shingle
Condition
- New construction: No
- Year built: 2010
Community & HOA
Community
- Features: Park, Playground, Sidewalks, Street Lights
- Subdivision: Currie Barracks
HOA
- Has HOA: No
Location
- Region: Calgary
Financial & listing details
- Price per square foot: C$496/sqft
- Date on market: 7/10/2026
- Date available: 08/28/2026
- Inclusions: N/A

Mark D. Evernden
(403) 829-3776
By pressing Contact Agent, you agree that the real estate professional identified above may call/text you about your search, which may involve use of automated means and pre-recorded/artificial voices. You don't need to consent as a condition of buying any property, goods, or services. Message/data rates may apply. You also agree to our Terms of Use. Zillow does not endorse any real estate professionals. We may share information about your recent and future site activity with your agent to help them understand what you're looking for in a home.
Price history
Price history is unavailable.
Public tax history
Tax history is unavailable.
Climate risks
Neighborhood: Currie Barracks
Nearby schools
GreatSchools rating
No schools nearby
We couldn't find any schools near this home.
- C$925,0003 bd3 ba2.4k sqft71 NW Victoria Cross Blvd SW, Calgary, AB T3E7W3For Sale

- C$1,215,0004 bd4 ba1.8k sqft3804 NW Sarcee Rd SW, Calgary, AB T3E7W9For Sale
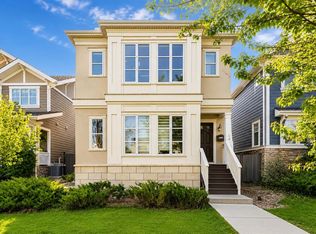
- C$924,9004 bd4 ba2.1k sqft38 S Victoria Cross Blvd SW, Calgary, AB T3E7V2For Sale
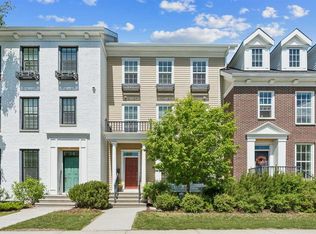
- C$1,550,0005 bd5 ba2k sqft1 N Murmansk Way SW, Calgary, AB T3E7A8For Sale

- C$1,9002 bd1 ba700 sqft3904 31st St SW, Calgary, AB T3E2P7For Rent
- C$1,749,9995 bd4 ba3.3k sqft336 W Normandy Dr SW, Calgary, AB T3E8G8New Construction
- C$--2 bd3 ba1.3k sqft134 Burma Star Rd SW #1, Calgary, AB T3E7Y4Off Market
- C$1,750,0006 bd7 ba3.2k sqft60 W Hong Kong Rd SW, Calgary, AB T3E7T9For Sale
Similar homes
- C$1,599,9005 bd4 ba2.3k sqft105 N 40th Ave SW, Calgary, AB T2S 0X2For Sale
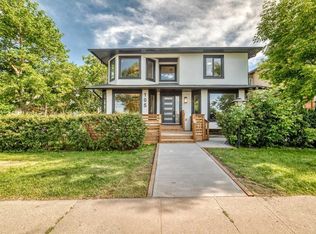 MLS ID #A2324634, Shirley Evans, Associate, Real Estate Professionals Inc.. courtesy of Pillar9 System
 - C$1,139,8004 bd4 ba2.7k sqft173 S Aspenshire Dr SW, Calgary, AB T3H 0P5For Sale
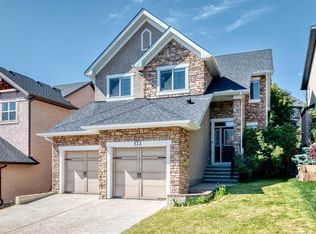 MLS ID #A2327361, Zihao Li, Associate, Skyrock. courtesy of Pillar9 System
 - C$1,195,0005 bd4 ba2.3k sqft234 W Grove Point SW, Calgary, AB T3H 1Y7For Sale
 MLS ID #A2327805, Yuan Liu, Associate, Skyrock. courtesy of Pillar9 System
 - C$924,9004 bd4 ba2.1k sqft38 S Victoria Cross Blvd SW, Calgary, AB T3E 7V2For SaleMLS ID #A2323647, Tammy Figol, Associate, Coldwell Banker Mountain Central. courtesy of Pillar9 System
- C$1,364,9004 bd4 ba2.4k sqft2219 N 2nd Ave NW, Calgary, AB T2N 0H1For SaleMLS ID #A2321982, Barbara Daroux, Associate, Royal Lepage Benchmark. courtesy of Pillar9 System
- C$1,295,0004 bd5 ba2.9k sqft2927 N 7th Ave NW, Calgary, AB T2N 1B3For SaleMLS ID #A2324665, Joel Semmens, Associate, Re/Max House Of Real Estate. courtesy of Pillar9 System
- C$1,195,0004 bd4 ba2.3k sqft7164 S 11th Ave SW, Calgary, AB T3H 3V5For SaleMLS ID #A2326324, Yan Gong, Associate, Re/Max House Of Real Estate. courtesy of Pillar9 System
- C$1,030,0004 bd4 ba1.9k sqft2827 B E 40th St SW, Calgary, AB T3E 3J7For SaleMLS ID #A2321565, Noah Miller, Associate, Royal Lepage Benchmark. courtesy of Pillar9 System
- C$1,085,0004 bd4 ba2k sqft2234 W 28th St SW, Calgary, AB T3E 2H6For SaleMLS ID #A2322887, Ilham Cazac, Associate, Exp Realty. courtesy of Pillar9 System
- C$1,695,0005 bd4 ba2.7k sqft11 E Aspen Vista Way SW, Calgary, AB T3H 0Y7For SaleMLS ID #A2288325, Joel Semmens, Associate, Re/Max House Of Real Estate. courtesy of Pillar9 System
- C$2,199,9005 bd4 ba3.2k sqft378 S Bessborough Dr SW, Calgary, AB T3E 8G8New ConstructionMLS ID #A2313380, Sam Hudson, Associate, Town Residential. courtesy of Pillar9 System
- C$1,998,0006 bd4 ba3.4k sqft30 W Wexford Way SW, Calgary, AB T3H 0H1For SaleMLS ID #A2327831, Terry Lau, Associate, Grand Realty. courtesy of Pillar9 System
- C$1,450,0005 bd4 ba2.8k sqft148 W Crestridge Ter SW, Calgary, AB T3B 6K5For SaleMLS ID #A2313265, Deesh Sadiaora, Associate, Exp Realty. courtesy of Pillar9 System
- C$1,225,0005 bd4 ba2.4k sqft107 W Edgebrook Cir NW, Calgary, AB T3A 5A4For SaleMLS ID #A2321548, Jeff Sexsmith, Associate, Re/Max House Of Real Estate. courtesy of Pillar9 System
- C$1,499,9993 bd5 ba3.3k sqft125 N Hampstead Mews NW, Calgary, AB T3A 2Z5For SaleMLS ID #A2320150, Steven Clements, Associate, Exp Realty. courtesy of Pillar9 System
- C$1,999,9996 bd6 ba3.1k sqft32 S Aspen Meadows Mnr SW, Calgary, AB T3H 5Z6For SaleMLS ID #A2317801, Victor Solorzano, Associate, Exp Realty. courtesy of Pillar9 System
- C$1,099,9004 bd4 ba2.1k sqft30 S Strathcona Rd SW, Calgary, AB T3H 1V5For SaleMLS ID #A2326353, Afaf Jomaa, Associate, Re/Max First. courtesy of Pillar9 System
- C$1,100,0004 bd4 ba1.5k sqft4904 S Valiant Dr NW, Calgary, AB T3A 1X2For SaleMLS ID #A2327866, Nora Jomaa, Associate, Lpt Realty. courtesy of Pillar9 System
- C$1,999,0004 bd5 ba3k sqft1012 W 17th St NW, Calgary, AB T2N 2E4For SaleMLS ID #A2316641, Jennifer Everingham, Associate, Sotheby's International Realty Canada. courtesy of Pillar9 System
- C$2,189,0005 bd5 ba3.4k sqft103 W Aspen Summit Close SW, Calgary, AB T3H 6B4For SaleMLS ID #A2300839, Mark Evernden, Associate, Century 21 Bamber Realty Ltd.. courtesy of Pillar9 System
