
5-BED | 3.5-BATH | TRIPLE-CAR GARAGE | LEGAL 2-BEDROOM BASEMENT SUITE | DESIGNER UPGRADES | FULL LANDSCAPING | HARDIE BOARD SIDING** A rare opportunity to own a BRAND NEW Crystal Creek luxury home in Currie has arrived. Features over 4,400 SQ.FT. of designer living space with a triple car garage and legal basement suite. A dramatic open-to-above great room anchors the main floor, filled with natural light. The gourmet kitchen with large island, PREMIUM APPLIANCES, and butler’s pantry keeps prep separate from entertaining. The dining area connects directly to a large rear deck, while a separate side courtyard deck with outdoor fireplace extends the living space outdoors. A flexible main floor room works equally well as PRIVATE OFFICE or guest bedroom. Upstairs, the primary retreat features a spa inspired ensuite and a walk in closet dreams are made of. Two additional bedrooms, a bonus room, full bath and laundry complete the level. The fully finished legal basement suite includes two bedrooms, full kitchen, living area and private rear entrance, offering excellent flexibility for EXTENDED FAMILY or RENTAL INCOME. Additional upgrades include air conditioning, water softener, tankless hot water and full landscaping, New build is backed by certified builder warranty. Located in the sought after inner-city community of Currie walking distance to dog park, premium schools and amenities. Just minutes to downtown, Mount Royal University and Marda Loop. MOVE IN THIS SPRING. Book your private showing today!
New construction
C$2,199,900
378 S Bessborough Dr SW, Calgary, AB T3E 8G8
5beds
3,251sqft
Single Family Residence
Built in 2026
6,969 Square Feet Lot
$-- Zestimate®
C$677/sqft
C$-- HOA
What's special
Triple-car garageFull landscapingHardie board sidingPremium appliancesLarge rear deckAir conditioning
- 46 days |
- 72 |
- 4 |
Zillow last checked:
Listing updated:
Listed by:
Sam Hudson, Associate,
Town Residential,
Karen Hudson, Associate,
Town Residential
Source: courtesy of Pillar9 System,MLS®#: A2313380 Originating MLS®#: Calgary
Originating MLS®#: CalgaryFacts & features
Interior
Bedrooms & bathrooms
- Bedrooms: 5
- Bathrooms: 4
- Full bathrooms: 3
- 1/2 bathrooms: 1
Bedroom
- Level: Upper
- Dimensions: 11`1" x 11`11"
Bedroom
- Level: Upper
- Dimensions: 15`0" x 11`1"
Other
- Level: Upper
- Dimensions: 12`10" x 18`9"
Bedroom
- Level: Basement
- Dimensions: 11`9" x 12`6"
Bedroom
- Level: Basement
- Dimensions: 14`11" x 14`9"
Other
- Level: Main
- Dimensions: 5`0" x 5`3"
Other
- Level: Upper
- Dimensions: 11`9" x 6`1"
Other
- Level: Basement
- Dimensions: 7`5" x 8`3"
Other
- Level: Upper
- Dimensions: 9`9" x 13`6"
Bonus room
- Level: Upper
- Dimensions: 12`2" x 16`11"
Dining room
- Level: Main
- Dimensions: 13`1" x 15`10"
Great room
- Level: Main
- Dimensions: 15`6" x 16`11"
Kitchen
- Level: Main
- Dimensions: 10`1" x 18`6"
Kitchen
- Level: Basement
- Dimensions: 13`3" x 15`2"
Laundry
- Level: Upper
- Dimensions: 10`7" x 6`1"
Laundry
- Level: Basement
- Dimensions: 7`5" x 6`5"
Living room
- Level: Basement
- Dimensions: 9`6" x 17`8"
Office
- Level: Main
- Dimensions: 10`0" x 11`11"
Heating
- Forced Air
Cooling
- Central Air
Appliances
- Included: Dishwasher, Dryer, Gas Range, Microwave, Range Hood, Refrigerator, Washer, Water Softener
- Laundry: Laundry Room, Upper Level
Features
- Chandelier, Closet Organizers, Double Vanity, High Ceilings, Kitchen Island, No Animal Home, No Smoking Home, Open Floorplan, Pantry, Quartz Counters, Soaking Tub, Storage, Tankless Hot Water, Walk-In Closet(s)
- Flooring: Carpet, Hardwood, Tile
- Basement: Full
- Number of fireplaces: 2
- Fireplace features: Gas, Living Room, Mantle, Outside
Interior area
- Total interior livable area: 3,251 sqft
- Finished area above ground: 1,579
- Finished area below ground: 1,611
Video & virtual tour
Property
Parking
- Total spaces: 6
- Parking features: Oversized
- Attached garage spaces: 3
Features
- Levels: Two,2 Storey
- Stories: 1
- Patio & porch: Deck, Front Porch
- Exterior features: BBQ gas line, Private Yard
- Fencing: Partial
- Frontage length: 18.29M 60`0"
Lot
- Size: 6,969 Square Feet
- Features: Back Yard, Landscaped, Lawn, Rectangular Lot
Details
- Parcel number: 101464911
- Zoning: DC
Construction
Type & style
- Home type: SingleFamily
- Property subtype: Single Family Residence
Materials
- Cement Fiber Board, Stone, Wood Frame
- Foundation: Concrete Perimeter
- Roof: Asphalt Shingle
Condition
- New construction: Yes
- Year built: 2026
Details
- Builder name: Crystal Creek Homes
Community & HOA
Community
- Features: Park, Playground, Sidewalks, Street Lights
- Subdivision: Currie Barracks
HOA
- Has HOA: No
Location
- Region: Calgary
Financial & listing details
- Price per square foot: C$677/sqft
- Date on market: 5/28/2026
- Inclusions: N/A
Sam Hudson, Associate
Sam Hudson, Associate
(403) 270-2440
By pressing Contact Agent, you agree that the real estate professional identified above may call/text you about your search, which may involve use of automated means and pre-recorded/artificial voices. You don't need to consent as a condition of buying any property, goods, or services. Message/data rates may apply. You also agree to our Terms of Use. Zillow does not endorse any real estate professionals. We may share information about your recent and future site activity with your agent to help them understand what you're looking for in a home.
Price history
Price history is unavailable.
Public tax history
Tax history is unavailable.
Climate risks
Neighborhood: Currie Barracks
Nearby schools
GreatSchools rating
No schools nearby
We couldn't find any schools near this home.
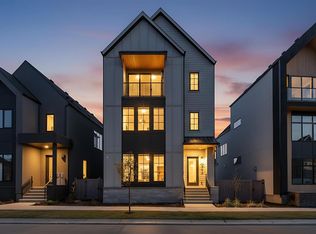
- C$1,749,9996 bd5 ba3.2k sqft342 S Normandy Dr SW, Calgary, AB T3E8G8New Construction
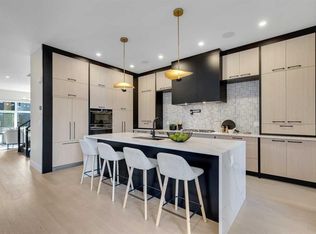
- C$1,749,9995 bd4 ba3.3k sqft336 W Normandy Dr SW, Calgary, AB T3E8G8New Construction
- C$2,195,0002 bd3 ba1.7k sqft8 SE Calais Ln SW, Calgary, AB T3E7K1For Sale

- C$2,295,0003 bd3 ba1.7k sqft15 Normandy Dr SW, Calgary, AB T3E8H4For Sale
- C$679,5002 bd3 ba1.1k sqft3720 W Quesnay Wood Dr SW #602, Calgary, AB T3E8G1New Construction
- C$785,0003 bd3 ba1.4k sqft3720 W Quesnay Wood Dr SW #105, Calgary, AB T3E8G1New Construction
- C$--3 bd3 ba-- sqft30 Currie St SW, Calgary, AB T3E8H6Off Market
- C$666,6454 bd3 ba1.4k sqft132 W Quesnay Wood Link SW, Calgary, AB T3E8H6New Construction
Similar homes
- C$1,749,9995 bd4 ba3.3k sqft336 W Normandy Dr SW, Calgary, AB T3E 8G8New ConstructionMLS ID #A2307171, Ayo Olajide, Associate, Real Broker. courtesy of Pillar9 System
- C$1,749,9996 bd5 ba3.2k sqft342 S Normandy Dr SW, Calgary, AB T3E 8G8New ConstructionMLS ID #A2310983, Ayo Olajide, Associate, Real Broker. courtesy of Pillar9 System
- C$2,290,0004 bd5 ba3.4k sqft2312 S 12th Ave NW, Calgary, AB T2N 1K3For Sale
 MLS ID #A2327724, Steven Wong, Associate, Realty Link. courtesy of Pillar9 System
 - C$1,899,0004 bd4 ba3.3k sqft33 N Aspen Summit Cir SW, Calgary, AB T3H 0Z7For Sale
 MLS ID #A2328030, Michelle Plach, Broker, Honestdoor Inc.. courtesy of Pillar9 System
 - C$2,150,0004 bd3 ba2.4k sqft176 Elbow Ridge Bluffs Blfs, Rocky View County, AB T3Z 3T1For SaleMLS ID #A2323646, Justin Havre, Associate, Exp Realty. courtesy of Pillar9 System
- C$2,250,0004 bd4 ba2.4k sqft1603 N 42nd Ave SW, Calgary, AB T2T 2M4New ConstructionMLS ID #A2324967, Michael Wood, Associate, Re/Max First. courtesy of Pillar9 System
- C$1,215,0004 bd4 ba1.8k sqft3804 NW Sarcee Rd SW, Calgary, AB T3E 7W9For SaleMLS ID #A2327699, Vincent Phan, Associate, 2% Realty. courtesy of Pillar9 System
- C$2,399,9004 bd5 ba3.4k sqft2131 N 29th Ave SW, Calgary, AB T2T 1N6New ConstructionMLS ID #A2319853, Tanya Eklund, Associate, Re/Max First. courtesy of Pillar9 System
- C$1,890,0007 bd6 ba4.1k sqft160 S Posthill Dr SW, Calgary, AB T3H 0J1For SaleMLS ID #A2321826, Ginny Webster, Associate, Zolo Realty. courtesy of Pillar9 System
- C$1,699,9004 bd4 ba2.2k sqft113 W Ypres Grn SW, Calgary, AB T2T 6M3For SaleMLS ID #A2323191, Renata M. Reid, Associate, Sotheby's International Realty Canada. courtesy of Pillar9 System
- C$1,770,0005 bd4 ba2.9k sqft5024 W 21st St SW, Calgary, AB T2T 5B8For SaleMLS ID #A2318413, Ken Keim, Broker, Unison Realty Group Ltd.. courtesy of Pillar9 System
- C$1,995,0005 bd5 ba3.2k sqft119 E Canterville Rd SW, Calgary, AB T2W 4R2For SaleMLS ID #A2322361, Daniel Kowall, Associate, Exp Realty. courtesy of Pillar9 System
- C$2,520,0006 bd5 ba3.7k sqft168 S Posthill Dr SW, Calgary, AB T3H 0A8For SaleMLS ID #A2318991, Maggie Chen, Associate, Skyrock. courtesy of Pillar9 System
- C$1,750,0005 bd5 ba2.8k sqft438 W 13th St NW, Calgary, AB T2N 1Z2For SaleMLS ID #A2317963, Colin Woo, Associate, Real Broker. courtesy of Pillar9 System
- C$1,849,9005 bd4 ba2.8k sqft30 W Ascot Cres SW, Calgary, AB T3H 0T9For SaleMLS ID #A2323064, Piew Soe Saw, Associate, Grand Realty. courtesy of Pillar9 System
- C$1,295,0004 bd4 ba2.3k sqft2022 S 50th Ave SW, Calgary, AB T2T 2W4For SaleMLS ID #A2327783, Aaron Gaudet, Associate, Lpt Realty. courtesy of Pillar9 System
- C$1,689,9004 bd4 ba2.8k sqft143 N Aspen Summit Blvd SW, Calgary, AB T3H 6B4For SaleMLS ID #A2299272, Raphael Jimenez, Associate, First Place Realty. courtesy of Pillar9 System
- C$1,950,0007 bd6 ba3k sqft423 E 7a St NE, Calgary, AB T2E 4E9For SaleMLS ID #A2318000, Clay Brunette, Associate, Re/Max House Of Real Estate. courtesy of Pillar9 System
- C$1,335,0004 bd4 ba2.5k sqft4905 E 21st St SW, Calgary, AB T2T 5B7For SaleMLS ID #A2314019, Jean-Sebastien Morency, Associate, Cir Realty. courtesy of Pillar9 System
- C$1,599,9005 bd4 ba2.3k sqft105 N 40th Ave SW, Calgary, AB T2S 0X2For SaleMLS ID #A2324634, Shirley Evans, Associate, Real Estate Professionals Inc.. courtesy of Pillar9 System
