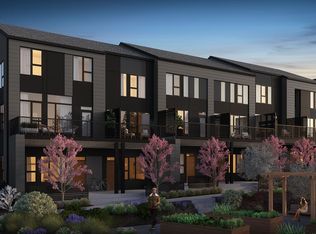
Luxurious Townhome in Currie Barracks - A Legacy of Distinction ONE OF 30 LUXURY TOWN HOMES IN CURRIE BARRACKS. Welcome to an exquisite townhome nestled within the prestigious Nichola community in Currie Barracks. This master-planned intercity neighborhood is just 7 minutes from downtown, providing effortless access to an array of exceptional dining, shopping, and cultural attractions. Spanning 1195.26 sq. ft., this thoughtfully designed residence features two bedrooms, 2.5 baths, and a nice open concept floor plan, ensuring ample space for both relaxation and productivity. The home boasts 9-foot ceilings on every level, creating a sense of grandeur and openness that invites natural light to flow seamlessly throughout. The heart of the home is a gourmet kitchen, complete with an OVERSIZED GRAND ISLAND (13’0) complete with STYLISH PREMIUM QUARTZ BACKSPLASH & COUNTER TOPS. Ideal for culinary enthusiasts and entertaining guests. Luxurious finishes abound, including PREMIUM MILLWORK, knockdown ceilings, and a sophisticated STUCCO EXTERIOR accented by elegant brick veneer. The bathrooms elevate the home's luxury with MIRRORS THAT STRETCH TO THE CEILING, enhancing the sense of space and sophistication. Thoughtfully equipped with rough-ins for AIR CONDITIONING & SOLAR PANEL, and an ATTACHED TWO CAR GARAGE, the home also includes upgrade options for convenient EV CHARGING rough-ins for modern convenience. Step outside to enjoy serene outdoor living on the DURADEK-FINSHED BALCONIES or gather around the IMPRESSIVE 42” LANDSCAPE FIREPLACE for cozy evenings under the stars. The residence is outfitted with luxurious finishes such as 8-FOOT DOORS, 4-INCH. BASEBOARD, 3” CASINGS, ensuring a refined aesthetic throughout. Buyers can also choose from TWO ELEGANT PALLETTES; THE CALIGA OR LAMBENT allowing for personalization to match your style. Living in Currie Barracks means embracing a community that honors the legacy of Canadian heros such as Captain Nicola Kathleen Sarah Goddard, after whom the NICHOLA TOWNHOMES project is named. This historic neighborhood beautifully blends tradition with modernity, offering immediate access to a nearby dog park, top-tier charter and private schools, and Mount Royal University—making it ideal for families and professionals alike. Indulge in a rich tapestry of cultural experiences, from art galleries to fine dining, all just moments away. This luxurious townhome is more than just a residence; it embodies a lifestyle of elegance, community, and honor. Don’t miss the opportunity to make this remarkable home yours. Schedule a private viewing today and immerse yourself in the luxury and legacy that awaits at Nichola
New construction
C$679,500
3720 W Quesnay Wood Dr SW #602, Calgary, AB T3E 8G1
2beds
1,195sqft
Townhouse
Built in 2027
-- sqft lot
$-- Zestimate®
C$569/sqft
C$372/mo HOA
What's special
- 168 days |
- 19 |
- 3 |
Likely to sell faster than
Zillow last checked:
Listing updated:
Listed by:
Ayo Olajide, Associate,
Real Broker
Source: courtesy of Pillar9 System,MLS®#: A2291599 Originating MLS®#: Calgary
Originating MLS®#: CalgaryFacts & features
Interior
Bedrooms & bathrooms
- Bedrooms: 2
- Bathrooms: 3
- Full bathrooms: 2
- 1/2 bathrooms: 1
Bedroom
- Level: Third
- Dimensions: 9`3" x 9`8"
Other
- Level: Third
- Dimensions: 10`2" x 10`11"
Other
- Level: Second
- Dimensions: 6`0" x 5`1"
Other
- Level: Third
- Dimensions: 9`3" x 5`0"
Other
- Level: Third
- Dimensions: 9`3" x 5`0"
Dining room
- Level: Second
- Dimensions: 10`4" x 11`10"
Foyer
- Level: Lower
- Dimensions: 6`3" x 6`4"
Kitchen
- Level: Second
- Dimensions: 12`8" x 16`7"
Laundry
- Level: Third
- Dimensions: 3`5" x 5`0"
Living room
- Level: Second
- Dimensions: 9`8" x 7`5"
Heating
- Central, Natural Gas
Cooling
- Rough-In
Appliances
- Included: Electric Stove, ENERGY STAR Qualified Refrigerator, Microwave, Oven, Washer/Dryer
- Laundry: Laundry Room, Upper Level
Features
- Closet Organizers, Double Vanity, High Ceilings, Kitchen Island, No Animal Home, No Smoking Home, Open Floorplan, Quartz Counters, Walk-In Closet(s), Wired for Data
- Flooring: Carpet, Tile
- Basement: None
- Number of fireplaces: 1
- Fireplace features: Electric
- Common walls with other units/homes: 2+ Common Walls
Interior area
- Total interior livable area: 1,195 sqft
- Finished area above ground: 1,195
Property
Parking
- Total spaces: 2
- Parking features: Double Garage Attached, Attached Garage
- Attached garage spaces: 2
Features
- Levels: Three Or More,3 (or more) Storey
- Stories: 1
- Patio & porch: Balcony(s)
- Exterior features: Balcony
- Fencing: None
Lot
- Features: Landscaped
Details
- Zoning: DC
Construction
Type & style
- Home type: Townhouse
- Property subtype: Townhouse
Materials
- Brick, Stucco
- Foundation: Other
- Roof: Asphalt Shingle
Condition
- New construction: Yes
- Year built: 2027
Community & HOA
Community
- Features: Park, Playground, Sidewalks, Street Lights
- Subdivision: Currie Barracks
HOA
- Has HOA: Yes
- Amenities included: Dog Park, Park, Parking, Playground
- Services included: Common Area Maintenance, Reserve Fund Contributions
- HOA fee: C$372 monthly
Location
- Region: Calgary
Financial & listing details
- Price per square foot: C$569/sqft
- Date on market: 3/7/2026
- Inclusions: N/A
Price history
Price history is unavailable.
Public tax history
Tax history is unavailable.
Climate risks
Neighborhood: Currie Barracks
Nearby schools
GreatSchools rating
No schools nearby
We couldn't find any schools near this home.
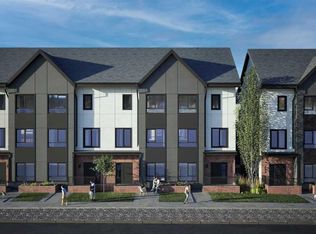
- C$785,0003 bd3 ba1.4k sqft3720 W Quesnay Wood Dr SW #105, Calgary, AB T3E8G1New Construction
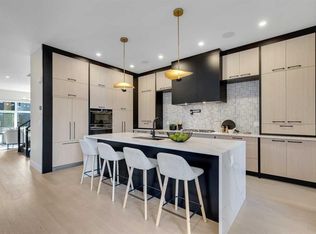
- C$2,195,0002 bd3 ba1.7k sqft8 SE Calais Ln SW, Calgary, AB T3E7K1For Sale

- C$1,749,9995 bd4 ba3.3k sqft336 W Normandy Dr SW, Calgary, AB T3E8G8New Construction
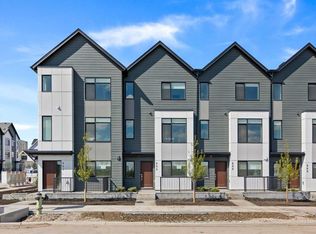
- C$666,6454 bd3 ba1.4k sqft132 W Quesnay Wood Link SW, Calgary, AB T3E8H6New Construction
- C$--3 bd3 ba-- sqft30 Currie St SW, Calgary, AB T3E8H6Off Market
- C$--1 bd1 ba-- sqft330 Dieppe Dr SW #614, Calgary, AB T3E7A6Off Market
- C$--1 bd1 ba537 sqft330 Dieppe Dr SW #512, Calgary, AB T3E7A6Off Market
- C$--1 bd1 ba643 sqft330 Dieppe Dr SW #506, Calgary, AB T3E7A6Off Market
Similar homes
- C$785,0003 bd3 ba1.4k sqft3720 W Quesnay Wood Dr SW #105, Calgary, AB T3E 8G1New ConstructionMLS ID #A2291689, Ayo Olajide, Associate, Real Broker. courtesy of Pillar9 System
- C$745,3953 bd3 ba1.4k sqft171 S Dieppe Dr SW, Calgary, AB T3E 8H6New Construction
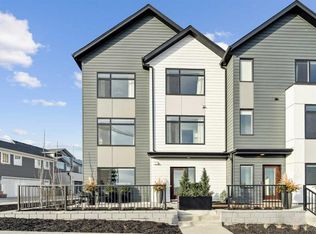 MLS ID #A2329484, Sam Hudson, Associate, Town Residential. courtesy of Pillar9 System
 - from C$695,2982 bd3 ba1.4k sqftAlameda Walkout Plan, Townhomes in Crown Park, X9aw9t Calgary, AB T3C 1K1New Construction
 Brookfield Residential Canada
 - C$699,9004 bd3 ba1.3k sqft1042 S 13th Ave SW, Calgary, AB T2R 0L6For Sale
 MLS ID #A2334474, Abe Elhage, Associate, Lpt Realty. courtesy of Pillar9 System
 - C$689,9993 bd2 ba1.3k sqft605 SW Sovereign Cmn SW, Calgary, AB T3C 3Y3New ConstructionMLS ID #A2298259, Kevin French, Associate, Charles. courtesy of Pillar9 System
- C$724,8132 bd3 ba1.4k sqft708 SW Sovereign Cmn SW, Calgary, AB T3C 3Y3New ConstructionMLS ID #A2312297, Kevin French, Associate, Charles. courtesy of Pillar9 System
- C$689,9002 bd3 ba1.3k sqft4270 NE Norford Ave NW #508, Calgary, AB T3B 6H3New ConstructionMLS ID #A2285072, Boyd Rowsell, Broker, Manor Hill Realty Yyc Inc.. courtesy of Pillar9 System
- C$740,0003 bd3 ba1.5k sqft105 Sovereign Hts SW, Calgary, AB T3C 3Y3For SaleMLS ID #A2332660, Yegana Badghisy, Associate, Century 21 Bravo Realty. courtesy of Pillar9 System
- C$699,9002 bd3 ba1.3k sqft4270 E Norford Ave NW #604, Calgary, AB T3B 6H3New ConstructionMLS ID #A2284865, Boyd Rowsell, Broker, Manor Hill Realty Yyc Inc.. courtesy of Pillar9 System
- C$599,9993 bd3 ba1.4k sqft4 Kingsland Vlg SW, Calgary, AB T2V 5J9For SaleMLS ID #A2336423, Shaun French, Associate, Re/Max First. courtesy of Pillar9 System
- C$799,9004 bd4 ba1.4k sqft5406 W 21st St SW, Calgary, AB T3E 1S3For SaleMLS ID #A2316097, Anna Lang, Associate, Century 21 Bamber Realty Ltd.. courtesy of Pillar9 System
- C$759,9004 bd4 ba1.2k sqft1524 S 29th Ave SW #2, Calgary, AB T2T 1M3New ConstructionMLS ID #A2327689, Lisa Johnson, Associate, Re/Max House Of Real Estate. courtesy of Pillar9 System
- C$720,0004 bd4 ba1.4k sqft2354 N 7th St NW, Calgary, AB T2M 3H9New ConstructionMLS ID #A2335474, Justin Warthe, Associate, Real Broker. courtesy of Pillar9 System
- C$695,0003 bd4 ba1.1k sqft521 N 15th Ave NE #1, Calgary, AB T2E 1H7New ConstructionMLS ID #A2290887, Lisa Johnson, Associate, Re/Max House Of Real Estate. courtesy of Pillar9 System
- C$484,9002 bd3 ba1k sqft1719 S 9a St SW #121, Calgary, AB T2T 6S3For SaleMLS ID #A2322370, Stephanie Freedman, Associate, Re/Max First. courtesy of Pillar9 System
- C$825,0003 bd4 ba1.4k sqft2624 S 1st Ave NW, Calgary, AB T2N 0C4New ConstructionMLS ID #A2306040, Justin Warthe, Associate, Real Broker. courtesy of Pillar9 System
- C$729,9004 bd4 ba1.2k sqft521 N 15th Ave NE #2, Calgary, AB T2E 1H7New ConstructionMLS ID #A2290886, Lisa Johnson, Associate, Re/Max House Of Real Estate. courtesy of Pillar9 System
- C$649,0005 bd3 ba1k sqft228 E Castleridge Dr NE, Calgary, AB T3J 1X3For SaleMLS ID #A2337640, Ehtisham Butt, Associate, Real Estate Professionals Inc.. courtesy of Pillar9 System
- C$889,0004 bd4 ba1.3k sqft2605 W 25th St SW #1, Calgary, AB T3E 1X7New ConstructionMLS ID #A2325616, Marcel Rennie, Associate, Century 21 Masters. courtesy of Pillar9 System
- C$575,0002 bd3 ba1.1k sqft8445 Broadcast Ave SW #601, Calgary, AB T3H 6B6For SaleMLS ID #A2333205, Rachelle Starnes, Associate, Coldwell Banker Mountain Central. courtesy of Pillar9 System
