OPEN HOUSE SATURDAY AUGUST 1st 1-3pm • A great family home nestled in the quiet heart of East Elbow Park…surrounded by mature trees, beautiful high-end homes and a park with playground just 1 block away • Also within the catchment for Elbow Park School • This 2016-built home has nearly 4900 square feet of development and offers all the “new house features†that are hard to find at this price point including: state-of-the-art mechanical and infrastructure, an open plan, huge windows, a great basement and excellent storage including a large walk-in primary closet and main floor mud room • Hand-scraped hardwood flooring run throughout the spacious and bright main floor • The entry includes a vestibule with powder room and front closet • The high-end kitchen has an abundance of contemporary full-height slow-close cabinetry, stainless appliances, huge island with extended counter for seating and an extensive walk-through pantry • The adjacent dining area and can hold a large table and enjoys a 2-sided gas fireplace • Generous living area stretches across the rear of the home with access out to the terrace and rear yard • Front den is the perfect spot for TV or reading • A well-organized mudroom also connects to the pantry • The upper floor holds a family room, 3 large bedrooms and 3 full baths • The family room features vaulted ceilings and skylights…a great get-together spot for the whole family • Exceptional primary suite with massive bedroom, huge walk-in closet with skylight and a 5-piece ensuite bath with double vanity, soaking tub, walk-in shower and enclosed water closet • The secondary bedrooms are both large; one has a 3-piece ensuite and the other accesses a 4-piece house bath • Fully developed lower level with heated slab and a huge multi-function space with room for TV-media, fitness and games/crafts • A fourth bedroom, 4-piece bath, wet bar with fridge + dishwasher and a wine cellar complete the lower level • Fabulous rear terrace takes advantage of the sunny south exposure • The yard space is currently low maintenance gravel but could be grassed for kid's playspace • 2016-built double garage off the paved alley • Recent 2025 upgrades: main and lower floor paint, cabinetry and lighting upgrades • Close to top schools, shopping, walking-biking paths and the Glencoe • A great option for those who love the area but don't want a century old home •
For sale
C$2,145,000
225 38th Ave SW, Calgary, AB T2S 0V5
4beds
3,321sqft
Single Family Residence
Built in 2014
4,791 Square Feet Lot
$-- Zestimate®
C$646/sqft
C$-- HOA
What's special
Mature treesState-of-the-art mechanical and infrastructureOpen planHuge windowsGreat basementExcellent storageLarge walk-in primary closet
- 1 day |
- 10 |
- 2 |
Zillow last checked:
Listed by:
John McNeill,
Century 21 Canada
Source: Century 21 Canada,MLS®#: A2306871
Facts & features
Interior
Bedrooms & bathrooms
- Bedrooms: 4
- Bathrooms: 5
- Full bathrooms: 4
- 1/2 bathrooms: 1
Heating
- Has Heating (Unspecified Type)
Features
- Basement: yes
- Has fireplace: Yes
Interior area
- Total structure area: 3,321
- Total interior livable area: 3,321 sqft
Property
Parking
- Parking features: DOUBLE GARAGE DETACHED
- Has garage: Yes
Lot
- Size: 4,791 Square Feet
Construction
Type & style
- Home type: SingleFamily
- Property subtype: Single Family Residence
Condition
- Year built: 2014
Community & HOA
Location
- Region: Calgary
Financial & listing details
- Price per square foot: C$646/sqft
- Date on market: 7/29/2026
- Lease term: Contact For Details
John McNeill
John McNeill
(403) 807-1961
By pressing Contact Agent, you agree that the real estate professional identified above may call/text you about your search, which may involve use of automated means and pre-recorded/artificial voices. You don't need to consent as a condition of buying any property, goods, or services. Message/data rates may apply. You also agree to our Terms of Use. Zillow does not endorse any real estate professionals. We may share information about your recent and future site activity with your agent to help them understand what you're looking for in a home.
Price history
Price history is unavailable.
Public tax history
Tax history is unavailable.
Climate risks
Neighborhood: Elbow Park
Nearby schools
GreatSchools rating
No schools nearby
We couldn't find any schools near this home.
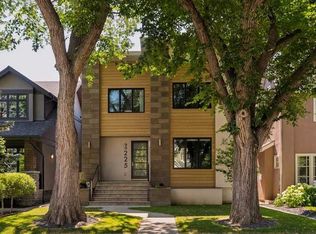
- C$2,145,0004 bd5 ba3.3k sqft225 N 38th Ave SW, Calgary, AB T2S0V5For Sale
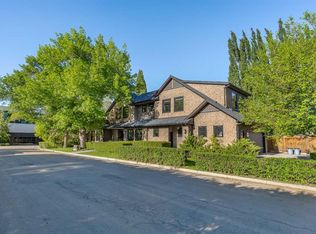
- C$2,850,0004 bd4 ba3.4k sqft239 37th Ave SW, Calgary, AB T2S0V1For Sale
- C$1,475,0003 bd2 ba1.2k sqft3818 W Elbow Dr SW, Calgary, AB T2S2J8For Sale

- C$1,475,0003 bd2 ba1.2k sqft3818 Elbow Dr SW, Calgary, AB T2S2J8For Sale

- C$2,500,0009,583.2 Square Feet407 40th Ave SW, Calgary, AB T2S0X5Lot/Land
- C$900,0003 bd1 ba1.1k sqft506 S 38th Ave SW, Calgary, AB T2S0W1For Sale
- C$4,000,0000.46 Acres409 40th Ave SW, Calgary, AB T2S0X5Lot/Land
- C$--4 bd3 ba2.9k sqft3605 3rd St SW #NA, Calgary, AB T2S1V6Off Market
Similar homes
- C$2,145,0004 bd5 ba3.3k sqft225 N 38th Ave SW, Calgary, AB T2S 0V5For SaleMLS ID #A2306871, John Mcneill, Associate, Century 21 Bamber Realty Ltd.. courtesy of Pillar9 System
- C$2,080,0005 bd4 ba2.7k sqft628 S Elbow Dr SW, Calgary, AB T2S 2H7For Sale
 MLS ID #A2317304, Lora Greco, Associate, Real Estate Professionals Inc.. courtesy of Pillar9 System
 - C$2,199,0006 bd5 ba2.9k sqft2008 S 38th Ave SW, Calgary, AB T2T 2K4For Sale
 MLS ID #A2328861, Stephen Gowland, Associate, Re/Max Landan Real Estate. courtesy of Pillar9 System
 - C$2,299,9004 bd5 ba3.3k sqft2131 N 29th Ave SW, Calgary, AB T2T 1N6New Construction
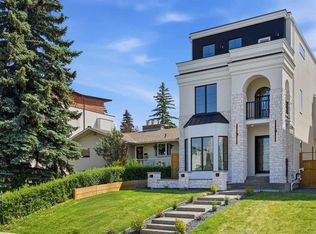 MLS ID #A2332804, Tanya Eklund, Associate, Re/Max First. courtesy of Pillar9 System
 - C$1,500,0005 bd5 ba2.5k sqft2013 N 42nd Ave SW, Calgary, AB T2T 2M8For SaleMLS ID #A2332713, Linda Van Dijk, Associate, Sotheby's International Realty Canada. courtesy of Pillar9 System
- C$1,749,0004 bd4 ba2.3k sqft3813 1a St SW, Calgary, AB T2S 1R4For SaleCentury 21 Canada
- C$1,980,0005 bd5 ba3.1k sqft3923 E 15a St SW, Calgary, AB T2T 4C8For SaleMLS ID #A2323130, Vivienne Huisman, Associate, Sotheby's International Realty Canada. courtesy of Pillar9 System
- C$1,799,9004 bd5 ba3.1k sqft615 N Crescent Blvd SW, Calgary, AB T2S 1L1For SaleMLS ID #A2324309, Spencer Tonkinson, Associate, Remax Innovations. courtesy of Pillar9 System
- C$2,250,0004 bd4 ba2.5k sqft4615 E 14a St SW, Calgary, AB T2T 3Y4For SaleMLS ID #A2313645, Ray Riley, Associate, Re/Max First. courtesy of Pillar9 System
- C$1,799,9004 bd4 ba2.3k sqft4112 W 8th St SW, Calgary, AB T2S 2N9For SaleMLS ID #A2319620, Ron Lockhart, Associate, Re/Max Real Estate (Mountain View). courtesy of Pillar9 System
- C$2,100,0006 bd6 ba3.5k sqft102 Malibou Rd N, Calgary, AB T2V 4R8For SaleMLS ID #A2316763, Tristan Grieve, Associate, Cir Realty. courtesy of Pillar9 System
- C$2,099,9004 bd3 ba2k sqft4715 E 15th St SW, Calgary, AB T2T 4B5For SaleMLS ID #A2318750, Cory Kien, Associate Broker, Property Solutions Real Estate Group Inc.. courtesy of Pillar9 System
- C$2,850,0004 bd4 ba3.4k sqft239 37th Ave SW, Calgary, AB T2S 0V1For SaleMLS ID #A2302531, Abby Taillefer, Associate, Grey Rock Properties. courtesy of Pillar9 System
- C$1,250,0004 bd4 ba2.1k sqft1835 N 29th Ave SW, Calgary, AB T2T 1M9For SaleMLS ID #A2332864, Tanya Eklund, Associate, Re/Max First. courtesy of Pillar9 System
- C$2,295,0003 bd4 ba2.8k sqft4315 E 17th St SW, Calgary, AB T2T 4P9For SaleMLS ID #A2305571, Joel Semmens, Associate, Re/Max House Of Real Estate. courtesy of Pillar9 System
- C$1,825,0003 bd4 ba1.9k sqft3936 W 1a St SW, Calgary, AB T2S 1R7For SaleMLS ID #A2331696, Seamus Boyd, Associate, Lpt Realty. courtesy of Pillar9 System
- C$2,699,0005 bd6 ba3.3k sqft3926 S 9th St SW, Calgary, AB T2T 3E2For SaleMLS ID #A2316330, Kerry Lau, Associate, Re/Max Complete Realty. courtesy of Pillar9 System
- C$1,999,9003 bd5 ba3k sqft1108 W Bellevue Ave SE, Calgary, AB T2G 4L1For SaleMLS ID #A2312665, Dave Gowryluk, Associate, Real Broker. courtesy of Pillar9 System
- C$2,299,9006 bd5 ba3.4k sqft10 S Lissington Dr SW, Calgary, AB T3E 5E1For SaleMLS ID #A2316876, Lisa Johnson, Associate, Re/Max House Of Real Estate. courtesy of Pillar9 System
- C$1,749,0004 bd4 ba2.3k sqft3813 E 1a St SW, Calgary, AB T2S 1R4For SaleMLS ID #A2314384, John Mcneill, Associate, Century 21 Bamber Realty Ltd.. courtesy of Pillar9 System
