Experience elevated living in this exceptional custom luxury home in North Glenmore Park, built by award-winning William Blake Homes ,offering over 3,400 sq ft, 6 beds, and 4.5 baths. Designed with a seamless blend of modern architecture, high-end finishes, and everyday functionality. As you enter, you're greeted by a spacious foyer that flows effortlessly into a stunning open-concept main floor, defined by soaring ceilings, expansive windows, and abundant natural light. At the heart of the home is a chef-inspired kitchen featuring custom cabinetry, premium Jenn-Air appliances, quartz countertops, and an oversized island—perfect for both everyday living and sophisticated entertaining. The adjoining dining area and elegant living room, anchored by a sleek linear fireplace, create a warm yet refined atmosphere. Designed for today’s lifestyle, the main floor also offers a glass-enclosed office and an additional private den with built-in millwork, giving you a dedicated space to work or play room that doesn't take up the whole house. A well-appointed mudroom with 5 custom lockers provides exceptional storage and direct access to the heated oversized double garage. Upstairs, the primary suite is an absolute dream. The walk-in closet is spacious, and the ensuite feels like a spa, with dual showerheads (including a rain shower and spray nozzle), a steam shower, and in-floor heating. It’s pure luxury. The other THREE beds are generously sized, with one enjoying a private 3-pc ensuite and the other two sharing a lovely 5-pc Jack-and-Jill ensuite with a skylight. The fully developed lower level is designed for entertainment & wellness. The media room is set up for movie nights or big game days with a 120” projector screen and built-in surround sound for an immersive experience. There's also a gym OR 6th bed, a games area with pool table, a wet bar, in floor heating, and the integrated whole-home audio enhances both indoor and outdoor experiences. Step outside to your private outdoor oasis, complete with a covered deck with built-in heater, outdoor speakers, built-in BBQ station, irrigation system, and ambient gemstone lighting—perfect for year-round entertaining. The oversized double garage (27 Wx 23 D) with a heater provides more than enough space for your cars, plus extra storage. The home also has all the smart tech you could want plus multi-zone air conditioning, a VacuFlow system on all three floors, and motion-sensor lighting. Ideally located just minutes from the vibrant shops and dining of Marda Loop, Glenmore Reservoir's scenic walking & cycling paths, top-rated schools including Altadore School (K-6), private specialized learning at Rundle Academy and Master's Academy & College, along with nearby options like Lycée international de Calgary and Central Memorial. This home offers the perfect balance of luxury, lifestyle, and location. A rare opportunity to own a turnkey luxury residence in North Glenmore Park—where sophisticated design meets everyday living.
For sale
C$2,299,900
10 S Lissington Dr SW, Calgary, AB T3E 5E1
6beds
3,419sqft
Single Family Residence
Built in 2018
6,098 Square Feet Lot
$-- Zestimate®
C$673/sqft
C$-- HOA
What's special
- 45 days |
- 62 |
- 6 |
Zillow last checked:
Listing updated:
Listed by:
Lisa Johnson, Associate,
Re/Max House Of Real Estate
Source: courtesy of Pillar9 System,MLS®#: A2316876 Originating MLS®#: Calgary
Originating MLS®#: CalgaryFacts & features
Interior
Bedrooms & bathrooms
- Bedrooms: 6
- Bathrooms: 5
- Full bathrooms: 4
- 1/2 bathrooms: 1
Other
- Level: Upper
- Dimensions: 15`11" x 15`9"
Bedroom
- Level: Upper
- Dimensions: 12`0" x 11`6"
Bedroom
- Level: Upper
- Dimensions: 11`4" x 11`2"
Bedroom
- Level: Upper
- Dimensions: 13`3" x 10`11"
Bedroom
- Level: Basement
- Dimensions: 11`8" x 10`5"
Bedroom
- Level: Basement
- Dimensions: 13`7" x 13`7"
Other
- Level: Main
- Dimensions: 6`7" x 5`5"
Other
- Level: Basement
- Dimensions: 7`10" x 4`11"
Other
- Level: Upper
- Dimensions: 7`11" x 4`11"
Other
- Level: Upper
- Dimensions: 11`4" x 11`2"
Other
- Level: Upper
- Dimensions: 18`8" x 11`0"
Den
- Level: Main
- Dimensions: 15`10" x 10`11"
Dining room
- Level: Main
- Dimensions: 14`6" x 9`9"
Other
- Level: Basement
- Dimensions: 17`1" x 11`8"
Game room
- Level: Basement
- Dimensions: 25`4" x 13`3"
Kitchen
- Level: Main
- Dimensions: 20`6" x 9`11"
Laundry
- Level: Upper
- Dimensions: 9`10" x 8`11"
Living room
- Level: Main
- Dimensions: 19`5" x 17`1"
Media room
- Level: Basement
- Dimensions: 25`4" x 17`0"
Mud room
- Level: Main
- Dimensions: 20`4" x 6`4"
Office
- Level: Main
- Dimensions: 11`11" x 9`7"
Walk in closet
- Level: Main
- Dimensions: 11`8" x 9`11"
Heating
- Forced Air, Natural Gas
Cooling
- Central Air
Appliances
- Included: Bar Fridge, Built-In Oven, Dishwasher, Dryer, Garage Control(s), Gas Cooktop, Microwave, Range Hood, Refrigerator, Washer, Wine Refrigerator
- Laundry: Upper Level
Features
- Bar, Built-in Features, Central Vacuum, Double Vanity, High Ceilings, Kitchen Island, No Smoking Home, Open Floorplan, Recessed Lighting, Soaking Tub, Walk-In Closet(s), Wet Bar, Wired for Sound
- Flooring: Carpet, Hardwood, Tile
- Windows: Skylight(s), Window Coverings
- Basement: Full
- Number of fireplaces: 1
- Fireplace features: Gas, Living Room
Interior area
- Total interior livable area: 3,419 sqft
- Finished area above ground: 3,419
- Finished area below ground: 1,600
Video & virtual tour
Property
Parking
- Total spaces: 2
- Parking features: Double Garage Detached, Oversized
- Garage spaces: 2
Features
- Levels: Two,2 Storey
- Stories: 1
- Patio & porch: Deck
- Exterior features: BBQ gas line, Lighting, Private Yard
- Pool features: Community
- Fencing: Fenced
- Frontage length: 15.24M 50`0"
Lot
- Size: 6,098 Square Feet
- Features: Back Lane, City Lot, Lawn, Low Maintenance Landscape, Rectangular Lot, Street Lighting, Underground Sprinklers, Yard Lights
Details
- Parcel number: 101684692
- Zoning: R-CG
Construction
Type & style
- Home type: SingleFamily
- Property subtype: Single Family Residence
Materials
- Stucco, Wood Frame
- Foundation: Concrete Perimeter
- Roof: Asphalt Shingle
Condition
- New construction: No
- Year built: 2018
Details
- Builder name: William Blake
Community & HOA
Community
- Features: Park, Playground, Sidewalks, Street Lights, Tennis Court(s)
- Subdivision: North Glenmore Park
HOA
- Has HOA: No
Location
- Region: Calgary
Financial & listing details
- Price per square foot: C$673/sqft
- Date on market: 6/4/2026
- Inclusions: Outdoor Ceiling Speakers, Interior Ceiling Speakers, Wired Security System, Exterior Cameras (3), Ring Doorbell & Sensors (3), Beverage Fridge, Projector & Screen, Vacuflow, TV Mounts (5), Outdoor Built-in BBQ, Built-in Patio Heater, Electric Garage Heater, WATTS Exterior LED Lights, Irrigation
Lisa Johnson, Associate
Lisa Johnson, Associate
(403) 287-3880
By pressing Contact Agent, you agree that the real estate professional identified above may call/text you about your search, which may involve use of automated means and pre-recorded/artificial voices. You don't need to consent as a condition of buying any property, goods, or services. Message/data rates may apply. You also agree to our Terms of Use. Zillow does not endorse any real estate professionals. We may share information about your recent and future site activity with your agent to help them understand what you're looking for in a home.
Price history
Price history is unavailable.
Public tax history
Tax history is unavailable.
Climate risks
Neighborhood: North Glenmore Park
Nearby schools
GreatSchools rating
No schools nearby
We couldn't find any schools near this home.
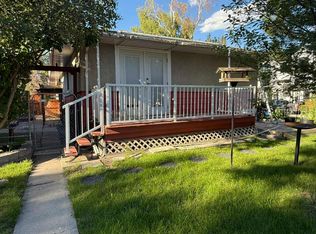
- C$--3 bd2 ba-- sqft151 Lissington Dr SW, Calgary, AB T3E5C9Off Market
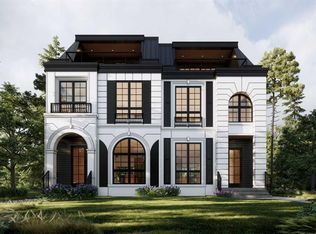
- C$1,525,0005 bd5 ba2.5k sqft2039 N 55th Ave SW, Calgary, AB T3E1M5New Construction
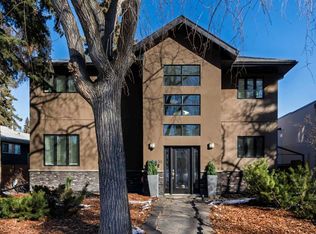
- C$1,599,0003 bd4 ba2.6k sqft38 S Lissington Dr SW, Calgary, AB T3E5E1For Sale
- C$1,4752 bd1 ba840 sqft2111 54th Ave SW, Calgary, AB T3E1L8For Rent

- C$--1 bd1 ba500 sqft2111 54th Ave SW #1-BEDROOM, Calgary, AB T3E1L8Off Market
- C$--2 bd1 ba840 sqft2111 54th Ave SW #2-BEDROOM, Calgary, AB T3E1L8Off Market
- C$--2 bd1 ba840 sqft2111 54th Ave SW #505898, Calgary, AB T3E1L8Off Market
- C$--1 bd1 ba500 sqft2111 54th Ave SW #505897, Calgary, AB T3E1L8Off Market
Similar homes
- C$2,199,0006 bd5 ba2.9k sqft2008 S 38th Ave SW, Calgary, AB T2T 2K4For Sale
 MLS ID #A2328861, Stephen Gowland, Associate, Re/Max Landan Real Estate. courtesy of Pillar9 System
 - C$2,499,9004 bd5 ba2.9k sqft2034 S 49th Ave SW, Calgary, AB T2T 2V4New Construction
 MLS ID #A2330335, Tony Irshad, Associate, Century 21 Bravo Realty. courtesy of Pillar9 System
 - C$2,150,0006 bd6 ba3.5k sqft102 Malibou Rd N, Calgary, AB T2V 4R8For Sale
 MLS ID #A2316763, Tristan Grieve, Associate, Cir Realty. courtesy of Pillar9 System
 - C$2,290,0004 bd5 ba3.4k sqft2312 S 12th Ave NW, Calgary, AB T2N 1K3For Sale
 MLS ID #A2327724, Steven Wong, Associate, Realty Link. courtesy of Pillar9 System
 - C$1,770,0005 bd4 ba2.9k sqft5024 W 21st St SW, Calgary, AB T2T 5B8For SaleMLS ID #A2318413, Ken Keim, Broker, Unison Realty Group Ltd.. courtesy of Pillar9 System
- C$2,299,0004 bd4 ba2.4k sqft1311 N Carlyle Rd SW, Calgary, AB T2V 2T9For SaleMLS ID #A2321653, Robin Clegg, Associate, Real Broker. courtesy of Pillar9 System
- C$2,699,0005 bd6 ba3.3k sqft3926 S 9th St SW, Calgary, AB T2T 3E2For SaleMLS ID #A2316330, Kerry Lau, Associate, Re/Max Complete Realty. courtesy of Pillar9 System
- C$2,099,9004 bd3 ba2k sqft4715 E 15th St SW, Calgary, AB T2T 4B5For SaleMLS ID #A2318750, Cory Kien, Associate Broker, Property Solutions Real Estate Group Inc.. courtesy of Pillar9 System
- C$2,520,0006 bd5 ba3.7k sqft168 S Posthill Dr SW, Calgary, AB T3H 0A8For SaleMLS ID #A2318991, Maggie Chen, Associate, Skyrock. courtesy of Pillar9 System
- C$1,999,0004 bd5 ba3k sqft1012 W 17th St NW, Calgary, AB T2N 2E4For SaleMLS ID #A2316641, Jennifer Everingham, Associate, Sotheby's International Realty Canada. courtesy of Pillar9 System
- C$2,189,0005 bd5 ba3.4k sqft103 W Aspen Summit Close SW, Calgary, AB T3H 6B4For SaleMLS ID #A2300839, Mark Evernden, Associate, Century 21 Bamber Realty Ltd.. courtesy of Pillar9 System
- C$1,890,0007 bd6 ba4.1k sqft160 S Posthill Dr SW, Calgary, AB T3H 0J1For SaleMLS ID #A2321826, Ginny Webster, Associate, Zolo Realty. courtesy of Pillar9 System
- C$1,750,0005 bd5 ba2.8k sqft438 W 13th St NW, Calgary, AB T2N 1Z2For SaleMLS ID #A2317963, Colin Woo, Associate, Real Broker. courtesy of Pillar9 System
- C$1,950,0007 bd6 ba3k sqft423 E 7a St NE, Calgary, AB T2E 4E9For SaleMLS ID #A2318000, Clay Brunette, Associate, Re/Max House Of Real Estate. courtesy of Pillar9 System
- C$1,899,0004 bd4 ba3.3k sqft33 N Aspen Summit Cir SW, Calgary, AB T3H 0Z7For SaleMLS ID #A2328030, Michelle Plach, Broker, Honestdoor Inc.. courtesy of Pillar9 System
- C$2,199,0005 bd6 ba3.4k sqft2407 N 4th Ave NW, Calgary, AB T2N 0P3New ConstructionMLS ID #A2301518, Timothy Green, Associate, Exp Realty. courtesy of Pillar9 System
- C$1,335,0004 bd4 ba2.5k sqft4905 E 21st St SW, Calgary, AB T2T 5B7For SaleMLS ID #A2314019, Jean-Sebastien Morency, Associate, Cir Realty. courtesy of Pillar9 System
- C$2,198,5005 bd5 ba3.5k sqft209 E Windermere Rd SW, Calgary, AB T3C 3K9New ConstructionMLS ID #A2296061, Lisa Johnson, Associate, Re/Max House Of Real Estate. courtesy of Pillar9 System
- C$2,245,0005 bd4 ba3.1k sqft92 Heritage Isle, Foothills County, AB T1S 4J8For SaleMLS ID #A2319187, Robyn Hauck, Associate, Re/Max Realty Professionals. courtesy of Pillar9 System
- C$1,995,0004 bd5 ba3.5k sqft1415 E 24th St SW, Calgary, AB T3C 1H9New ConstructionMLS ID #A2324712, Justin Havre, Associate, Exp Realty. courtesy of Pillar9 System
