Perched on one of Parkhill’s most sought-after ridges, this exceptional Maillot Homes residence showcases sweeping views of Stanley park and the rocky mountains. Thoughtfully constructed with a centre concrete wall for noise privacy running the full hight of the house. With soaring ceilings, expansive windows, and refined craftsmanship throughout, the main level is anchored by a chef-inspired kitchen featuring Sub-Zero and Wolf appliances, striking stone finishes, and custom book-matched walnut cabinetry. The upper level is highlighted by a stunning primary retreat with a dramatic 15-foot vaulted ceiling, dual walk-in closets, and a spa-inspired ensuite complete with a steam shower and a grand soaker tub. The fully developed lower level offers additional space to relax and entertain with a spacious family room, wet bar, guest bedroom, and full bathroom. One of the property's most remarkable features is its rare sense of openness and privacy. With no homes directly in front or behind, the residence enjoys unobstructed views over Stanley Park from the front and a park backdrop to the rear, creating a setting that is increasingly difficult to find in Calgary's inner city. Just moments from the Elbow River pathway system, Mission, and downtown, this home offers an exceptional combination of architecture, location, and outlook.
For sale
C$1,825,000
3936 W 1a St SW, Calgary, AB T2S 1R7
3beds
1,966sqft
Semi Detached (Half Duplex)
Built in 2015
-- sqft lot
$-- Zestimate®
C$928/sqft
C$-- HOA
What's special
Soaring ceilingsExpansive windowsRefined craftsmanship throughoutChef-inspired kitchenSub-zero and wolf appliancesStriking stone finishesCustom book-matched walnut cabinetry
- 7 days |
- 76 |
- 8 |
Zillow last checked:
Listing updated:
Listed by:
Seamus Boyd, Associate,
Lpt Realty,
Shawn Getty, Associate,
Lpt Realty
Source: courtesy of Pillar9 System,MLS®#: A2331696 Originating MLS®#: Calgary
Originating MLS®#: CalgaryFacts & features
Interior
Bedrooms & bathrooms
- Bedrooms: 3
- Bathrooms: 4
- Full bathrooms: 3
- 1/2 bathrooms: 1
Other
- Level: Upper
- Dimensions: 13`3" x 13`2"
Bedroom
- Level: Upper
- Dimensions: 13`5" x 9`11"
Bedroom
- Level: Basement
- Dimensions: 12`6" x 9`11"
Other
- Level: Main
- Dimensions: 5`10" x 4`10"
Other
- Level: Basement
- Dimensions: 9`4" x 5`1"
Other
- Level: Second
Other
- Level: Upper
- Dimensions: 16`5" x 9`1"
Dining room
- Level: Main
- Dimensions: 13`1" x 12`0"
Flex space
- Level: Main
- Dimensions: 12`0" x 10`0"
Foyer
- Level: Main
- Dimensions: 6`0" x 6`0"
Other
- Level: Basement
- Dimensions: 9`10" x 9`4"
Game room
- Level: Basement
- Dimensions: 20`7" x 12`6"
Kitchen
- Level: Main
- Dimensions: 17`6" x 10`0"
Laundry
- Level: Upper
- Dimensions: 5`10" x 2`9"
Living room
- Level: Main
- Dimensions: 21`3" x 11`5"
Mud room
- Level: Main
- Dimensions: 8`11" x 5`5"
Other
- Level: Basement
- Dimensions: 9`10" x 7`11"
Walk in closet
- Level: Upper
- Dimensions: 9`7" x 5`5"
Walk in closet
- Level: Upper
- Dimensions: 7`8" x 9`3"
Walk in closet
- Level: Upper
- Dimensions: 5`10" x 5`9"
Walk in closet
- Level: Basement
- Dimensions: 4`9" x 4`2"
Heating
- Radiant Floor, Forced Air, Natural Gas
Cooling
- Central Air
Appliances
- Included: Built-In Oven, Dishwasher, Dryer, Garage Control(s), Gas Range, Gas Stove, Microwave, Range Hood, Refrigerator, Washer
- Laundry: Laundry Room
Features
- Bar, Built-in Features, Double Vanity, High Ceilings, Kitchen Island, Open Floorplan, Vaulted Ceiling(s), Walk-In Closet(s)
- Flooring: Carpet, Hardwood, Tile
- Windows: Skylight(s)
- Basement: Full
- Number of fireplaces: 1
- Fireplace features: Gas
- Common walls with other units/homes: 1 Common Wall
Interior area
- Total interior livable area: 1,966 sqft
- Finished area above ground: 1,865
- Finished area below ground: 977
Property
Parking
- Total spaces: 2
- Parking features: Double Garage Detached
- Garage spaces: 2
Features
- Levels: Two,2 Storey
- Stories: 1
- Patio & porch: Deck
- Exterior features: Garden, Private Yard
- Fencing: Fenced
- Has view: Yes
- Frontage length: 7.84M 25`9"
Lot
- Size: 3,484 Square Feet
- Features: Back Lane, Back Yard, Landscaped, Level, Rectangular Lot, Views
Details
- Parcel number: 112781130
- Zoning: R-CG
Construction
Type & style
- Home type: MultiFamily
- Property subtype: Semi Detached (Half Duplex)
- Attached to another structure: Yes
Materials
- Concrete, Stucco, Wood Frame
- Foundation: Concrete Perimeter
- Roof: Asphalt Shingle
Condition
- New construction: No
- Year built: 2015
Details
- Builder name: Maillot
Community & HOA
Community
- Features: Park, Playground
- Subdivision: Parkhill
HOA
- Has HOA: No
Location
- Region: Calgary
Financial & listing details
- Price per square foot: C$928/sqft
- Date on market: 7/23/2026
- Inclusions: Refrigerator in basement
Seamus Boyd, Associate
Seamus Boyd, Associate
(250) 354-8109
By pressing Contact Agent, you agree that the real estate professional identified above may call/text you about your search, which may involve use of automated means and pre-recorded/artificial voices. You don't need to consent as a condition of buying any property, goods, or services. Message/data rates may apply. You also agree to our Terms of Use. Zillow does not endorse any real estate professionals. We may share information about your recent and future site activity with your agent to help them understand what you're looking for in a home.
Price history
Price history is unavailable.
Public tax history
Tax history is unavailable.
Climate risks
Neighborhood: Parkhill
Nearby schools
GreatSchools rating
No schools nearby
We couldn't find any schools near this home.
- C$--2 bd2 ba-- sqft111 38a Ave SW, Calgary, AB T2S0W3Off Market
- C$--2 bd2 ba-- sqft111 38a Ave SW #111, Calgary, AB T2S0W3Off Market
- C$--3 bd3 ba-- sqft108 38a Ave SW #108, Calgary, AB T2S0W4Off Market

- C$1,499,0005 bd4 ba2.3k sqft105 N 40th Ave SW, Calgary, AB T2S0X2For Sale

- C$3,375,0003 bd3 ba2.9k sqft4120 W 1a St SW #B, Calgary, AB T2S1R8New Construction
- C$---- bd-- ba-- sqft3837 Parkhill St SW #3837, Calgary, AB T2S2Z5Off Market
- C$--2 bd1 ba989 sqft4534B Stanley Rd SW, Calgary, AB T2S2P5Off Market
- C$1,749,0004 bd4 ba2.3k sqft3813 1a St SW, Calgary, AB T2S1R4For Sale
Similar homes
- C$1,369,0004 bd4 ba2.7k sqft1716 S 50th Ave SW, Calgary, AB T2T 2W1For Sale
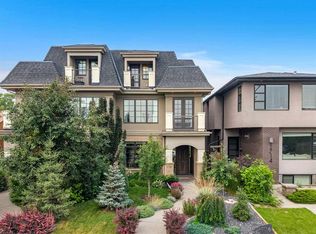 MLS ID #A2332118, Lisa Reich, Associate, Real Estate Professionals Inc.. courtesy of Pillar9 System
 - C$1,148,8004 bd4 ba2k sqft2435 N 29th Ave SW, Calgary, AB T2T 1P1For Sale
 MLS ID #A2331447, Phil Lepage, Associate, Re/Max Realty Professionals. courtesy of Pillar9 System
 - C$1,799,0005 bd4 ba2.4k sqft3 E Varsity Ridge Ter NW, Calgary, AB T3A 4Y2For Sale
 MLS ID #A2332131, Amit Punn, Associate, Lpt Realty. courtesy of Pillar9 System
 - C$2,495,0003 bd4 ba2.3k sqft67 E Aspen Ridge Sq SW, Calgary, AB T3H 1T2For Sale
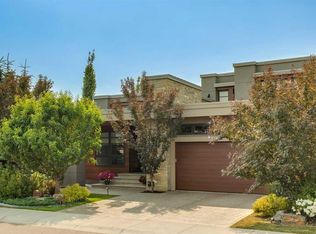 MLS ID #A2329338, Corinne Poffenroth, Associate, Sotheby's International Realty Canada. courtesy of Pillar9 System
 - C$1,250,0004 bd4 ba1.8k sqft736 W 35th St NW, Calgary, AB T2N 2Z5For SaleMLS ID #A2329304, Jill Galarneau, Associate, Charles. courtesy of Pillar9 System
- C$1,325,0004 bd4 ba2k sqft2231 W 26th St SW, Calgary, AB T3E 2A4For SaleMLS ID #A2330776, Chris Adam, Associate, Cir Realty. courtesy of Pillar9 System
- C$1,750,0005 bd5 ba2.8k sqft438 W 13th St NW, Calgary, AB T2N 1Z2For SaleMLS ID #A2317963, Colin Woo, Associate, Real Broker. courtesy of Pillar9 System
- C$1,750,0004 bd3 ba1.3k sqft1718 S 12th Ave NW, Calgary, AB T2N 1J2For SaleMLS ID #A2327681, Lorraine Beale, Associate, Maxwell Capital Realty. courtesy of Pillar9 System
- C$1,364,9004 bd4 ba2.4k sqft2219 N 2nd Ave NW, Calgary, AB T2N 0H1For SaleMLS ID #A2321982, Barbara Daroux, Associate, Royal Lepage Benchmark. courtesy of Pillar9 System
- C$1,289,9004 bd4 ba1.9k sqft2027 N 42nd Ave SW, Calgary, AB T2T 2M8For SaleMLS ID #A2331706, Ryan Sexton, Associate, Re/Max Complete Realty. courtesy of Pillar9 System
- C$998,8004 bd4 ba1.9k sqft2635 E 34th St SW, Calgary, AB T3E 2W6For SaleMLS ID #A2323743, Rebecca Chamberlain, Associate, Real Broker. courtesy of Pillar9 System
- C$933,9904 bd4 ba2k sqft2412 S 28th Ave SW, Calgary, AB T2T 1K9For SaleMLS ID #A2329150, Caitlin Devall, Associate, Re/Max First. courtesy of Pillar9 System
- C$1,900,0003 bd4 ba2.5k sqft3D SE Willow Cres SW, Calgary, AB T3C 3B8New ConstructionMLS ID #A2325597, Dennis Plintz, Associate Broker, Century 21 Masters. courtesy of Pillar9 System
- C$1,500,0003 bd4 ba2.5k sqft3B SE Willow Cres SW, Calgary, AB T3C 3B8New ConstructionMLS ID #A2313644, Dennis Plintz, Associate Broker, Century 21 Masters. courtesy of Pillar9 System
- C$1,749,9004 bd4 ba2.8k sqft2201 N Bowness Rd NW, Calgary, AB T2N 3L4For SaleMLS ID #A2300474, Doug Cabral, Associate, Royal Lepage Benchmark. courtesy of Pillar9 System
- C$1,075,0003 bd4 ba2.5k sqft1711 E 27th St SW, Calgary, AB T3C 1L6For SaleMLS ID #A2327047, Sam Corea, Associate, Re/Max House Of Real Estate. courtesy of Pillar9 System
- C$1,899,0004 bd5 ba2.8k sqft2025 N 27th Ave SW, Calgary, AB T2T 1G7New ConstructionMLS ID #A2296603, Jonida Halili, Associate, Exp Realty. courtesy of Pillar9 System
- C$1,899,0004 bd5 ba2.7k sqft2009 N 28th Ave SW, Calgary, AB T2T 1K4New ConstructionMLS ID #A2285994, Jonida Halili, Associate, Exp Realty. courtesy of Pillar9 System
- C$924,8003 bd4 ba1.8k sqft2040 S 31st Ave SW, Calgary, AB T2T 1T2For SaleMLS ID #A2322218, Helen West, Associate, Cir Realty. courtesy of Pillar9 System
- C$920,0004 bd4 ba1.9k sqft218 S 26th Ave NW, Calgary, AB T2M 2C9For SaleMLS ID #A2324934, Mike Dreger, Associate, Century 21 Bamber Realty Ltd.. courtesy of Pillar9 System
