One of only four exclusive 1.5-storey villas in the coveted Villas of Aspen Heights, this extraordinary custom residence by award-winning Rockwood Custom Homes offers an exceptional blend of timeless elegance, innovative design, and effortless luxury living. Perfectly positioned on a premium west-backing corner lot, this remarkable home enjoys one of the most desirable settings in the community, where the adjacent park becomes a seamless extension of your own beautifully landscaped and private backyard. Offering over 3,700 square feet of meticulously crafted living space, this spectacular and exceptionally upgraded villa has been thoughtfully designed for sophisticated everyday living and entertaining. From the moment you arrive, the home's striking architecture, exceptional curb appeal and refined finishes set the tone for the level of craftsmanship found throughout. The welcoming foyer opens to a light-filled main level featuring soaring ceilings, wide-plank hardwood flooring, designer lighting and a reclaimed Chicago brick feature wall that adds warmth and texture. Just off the foyer, the impressive main floor office offers soaring +13-ft. ceilings, a striking brick fireplace and extensive cabinetry - an inspiring and sophisticated work space. At the heart of the home, the designer kitchen showcases premium appliances, an oversized entertaining island, custom cabinetry, and functional walk-through pantry. Open to the generous dining area, the elegant living room is anchored by a fireplace framed by custom built-ins and a gorgeous tray ceiling. The dramatic wine cellar is a spectacular focal point and true showpiece for the discerning wine enthusiast. The expansive west-facing deck, partially covered for year-round enjoyment, features top of the line built-in BBQ and overlooks the park-like setting beyond. Making this exceptional villa even more distinctive, the entire upper level is dedicated exclusively to the luxurious primary retreat, creating a private sanctuary unlike any other. The spa-inspired ensuite offers an oversized steam shower, a deep soaker tub, dual vanity with custom cabinetry and a decadent celebrity-style dressing room. The rooftop patio further enhances this exceptional owner's sanctuary. The lower level offers outstanding family/recreation room complete with home theatre, two spacious bedrooms, beautifully appointed bathrooms and a gym. The walk-out level extends out to a expansive terrace complete with a built-in hot tub and impressive double-sided fireplace all amidst the lush landscaping. Additional highlights include Control4 home automation, spacious laundry/mudroom, oversized heated garage with epoxy flooring and room for a lift. Located in one of Calgary's most prestigious west-side communities, this epic villa offer a sophisticated lock-and-leave lifestyle surrounded by parks, pathways, and exceptional amenities. Rare opportunity to experience award-winning craftsmanship, remarkable privacy and unparalleled luxury.
For sale
C$2,495,000
67 E Aspen Ridge Sq SW, Calgary, AB T3H 1T2
3beds
2,302sqft
Semi Detached (Half Duplex)
Built in 2015
-- sqft lot
$-- Zestimate®
C$1,084/sqft
C$550/mo HOA
What's special
Premium west-backing corner lotStriking architectureExceptional curb appealRefined finishesWelcoming foyerLight-filled main levelSoaring ceilings
- 5 days |
- 41 |
- 4 |
Zillow last checked:
Listing updated:
Listed by:
Corinne Poffenroth, Associate,
Sotheby's International Realty Canada,
Luke Nichols, Associate,
Sotheby's International Realty Canada
Source: courtesy of Pillar9 System,MLS®#: A2329338 Originating MLS®#: Calgary
Originating MLS®#: CalgaryFacts & features
Interior
Bedrooms & bathrooms
- Bedrooms: 3
- Bathrooms: 4
- Full bathrooms: 3
- 1/2 bathrooms: 1
Other
- Level: Second
- Dimensions: 13`0" x 17`2"
Bedroom
- Level: Lower
- Dimensions: 11`0" x 15`3"
Bedroom
- Level: Lower
- Dimensions: 13`0" x 9`10"
Other
- Level: Lower
- Dimensions: 6`5" x 10`1"
Other
- Level: Main
- Dimensions: 5`8" x 8`4"
Other
- Level: Lower
- Dimensions: 7`9" x 8`1"
Other
- Level: Second
- Dimensions: 11`8" x 12`0"
Den
- Level: Main
- Dimensions: 9`6" x 13`4"
Dining room
- Level: Main
- Dimensions: 12`6" x 19`1"
Exercise room
- Level: Lower
- Dimensions: 12`0" x 10`2"
Family room
- Level: Lower
- Dimensions: 14`1" x 20`4"
Foyer
- Level: Main
- Dimensions: 8`6" x 17`2"
Kitchen
- Level: Main
- Dimensions: 16`0" x 20`0"
Laundry
- Level: Main
- Dimensions: 12`0" x 12`9"
Living room
- Level: Main
- Dimensions: 16`0" x 17`0"
Storage
- Level: Lower
- Dimensions: 10`0" x 5`4"
Walk in closet
- Level: Second
- Dimensions: 9`5" x 12`1"
Heating
- Radiant Floor, Forced Air, Natural Gas
Cooling
- Central Air
Appliances
- Included: Bar Fridge, Dishwasher, Dryer, Garage Control(s), Microwave, Range, Range Hood, Refrigerator, Washer, Water Softener
- Laundry: Laundry Room, Main Level
Features
- Built-in Features, Closet Organizers, Double Vanity, Granite Counters, Kitchen Island, Pantry, Smart Home, Soaking Tub, Storage, Walk-In Closet(s)
- Flooring: Carpet, Hardwood, Tile
- Windows: Skylight(s), Window Coverings
- Basement: Full
- Number of fireplaces: 3
- Fireplace features: Den, Gas, Living Room, Outside
- Common walls with other units/homes: 1 Common Wall
Interior area
- Total interior livable area: 2,302 sqft
- Finished area above ground: 2,302
- Finished area below ground: 1,401
Video & virtual tour
Property
Parking
- Total spaces: 4
- Parking features: Double Garage Attached, Heated Garage, Electric Vehicle Charging Station(s), Oversized
- Attached garage spaces: 2
Features
- Levels: One and One Half,1 and Half Storey
- Stories: 1.5
- Patio & porch: Deck, Porch, Rooftop Patio, Terrace
- Exterior features: BBQ gas line, Built-in Barbecue, Garden, Lighting, Outdoor Kitchen, Playground, Private Yard
- Fencing: Fenced
- Has view: Yes
- Frontage length: 13.07M 42`11"
Lot
- Size: 6,534 Square Feet
- Features: Back Yard, Backs on to Park/Green Space, Corner Lot, Cul-De-Sac, Landscaped, No Neighbours Behind, Private, Treed, Underground Sprinklers, Views
Details
- Parcel number: 112530988
- Zoning: R-G
Construction
Type & style
- Home type: MultiFamily
- Property subtype: Semi Detached (Half Duplex)
- Attached to another structure: Yes
Materials
- Stone, Stucco, Wood Frame
- Foundation: Concrete Perimeter
- Roof: Membrane
Condition
- New construction: No
- Year built: 2015
Community & HOA
Community
- Features: Park, Playground, Sidewalks, Street Lights
- Subdivision: Aspen Woods
HOA
- Has HOA: No
- Amenities included: Park
- HOA fee: C$550 monthly
Location
- Region: Calgary
Financial & listing details
- Price per square foot: C$1,084/sqft
- Date on market: 7/24/2026
- Inclusions: Built-in Lynx-Sedona BBQ, Hot Tub, 6 x TV's, WhisperKool Wine Wall, EV charger, Security System hardware, Fire table on rooftop patio, Control4 Home automation system.
Corinne Poffenroth, Associate
Corinne Poffenroth, Associate
(403) 804-2444
By pressing Contact Agent, you agree that the real estate professional identified above may call/text you about your search, which may involve use of automated means and pre-recorded/artificial voices. You don't need to consent as a condition of buying any property, goods, or services. Message/data rates may apply. You also agree to our Terms of Use. Zillow does not endorse any real estate professionals. We may share information about your recent and future site activity with your agent to help them understand what you're looking for in a home.
Price history
Price history is unavailable.
Public tax history
Tax history is unavailable.
Climate risks
Neighborhood: Aspen Woods
Nearby schools
GreatSchools rating
No schools nearby
We couldn't find any schools near this home.
- C$1,750,0004 bd4 ba3.2k sqft412 NW Aspen Glen Pl SW, Calgary, AB T3H0E9For Sale

- C$5,600,0005 bd6 ba4.7k sqft315 NE Aspen Ridge Pl SW, Calgary, AB T3H1T2For Sale
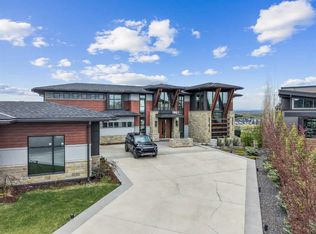
- C$1,439,9003 bd4 ba2.7k sqft1700 E 73rd St SW #105, Calgary, AB T3H3X1New Construction
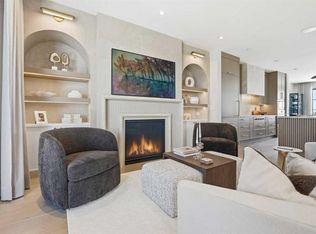
- C$1,549,9003 bd3 ba2.7k sqft1700 W 73rd St SW #101, Calgary, AB T3H3X1New Construction
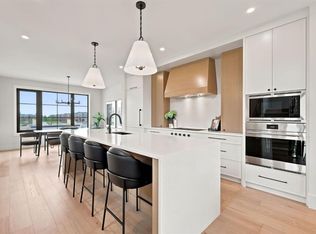
- C$1,568,0004 bd4 ba2.7k sqft174 W Aspen Vista Way SW, Calgary, AB T3H0Y8For Sale
- C$1,899,9996 bd6 ba3.1k sqft32 S Aspen Meadows Mnr SW, Calgary, AB T3H5Z6For Sale
- C$1,895,0005 bd4 ba3.2k sqft269 W Aspen Summit Hts SW, Calgary, AB T3H6H1For Sale
- C$1,020,0003 bd3 ba2.2k sqft51 N Aspen Meadows Grn SW, Calgary, AB T3H5J9For Sale
Similar homes
- C$2,690,0003 bd4 ba2.6k sqft82 Valour Cir SW, Calgary, AB T3E 7W4For Sale
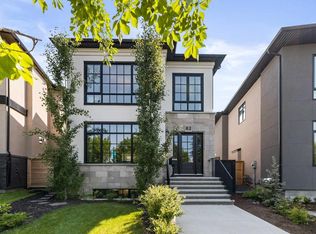 Century 21 Canada
 - C$2,690,0003 bd4 ba2.6k sqft82 NE Valour Cir SW, Calgary, AB T3E 7W4For Sale
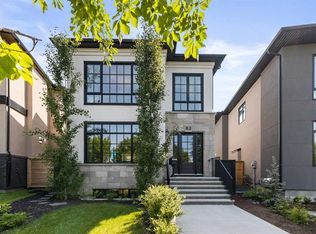 MLS ID #A2331953, Philip Bamber, Associate, Century 21 Bamber Realty Ltd.. courtesy of Pillar9 System
 - C$1,750,0004 bd4 ba3.2k sqft412 NW Aspen Glen Pl SW, Calgary, AB T3H 0E9For SaleMLS ID #A2328022, Kevin Chau, Associate, Re/Max Real Estate (Mountain View). courtesy of Pillar9 System
- C$1,499,9003 bd3 ba1.5k sqft12 S Prominence Point SW, Calgary, AB T3H 3E8For Sale
 MLS ID #A2331955, Afaf Jomaa, Associate, Re/Max First. courtesy of Pillar9 System
 - C$2,250,0004 bd4 ba3.3k sqft11 N Timberline Gate SW, Calgary, AB T3H 0W3For SaleMLS ID #A2314899, Jonathan Popowich, Associate Broker, Exp Realty. courtesy of Pillar9 System
- C$1,250,0004 bd4 ba2.7k sqft8216 S 9th Ave SW, Calgary, AB T3H 0C2For SaleMLS ID #A2332270, Tamara Stearns, Associate, Real Broker. courtesy of Pillar9 System
- C$1,449,9004 bd4 ba3k sqft78 SE Aspen Cliff Close SW, Calgary, AB T3H 0L9For SaleMLS ID #A2326091, Jeff Stephenson, Associate, Exp Realty. courtesy of Pillar9 System
- C$1,839,8884 bd4 ba3.3k sqft33 N Aspen Summit Cir SW, Calgary, AB T3H 0Z7For SaleMLS ID #A2328030, Michelle Plach, Broker, Honestdoor Inc.. courtesy of Pillar9 System
- C$1,568,0004 bd4 ba2.7k sqft174 W Aspen Vista Way SW, Calgary, AB T3H 0Y8For SaleMLS ID #A2323862, Jp Li, Associate, First Place Realty. courtesy of Pillar9 System
- C$1,250,0004 bd4 ba1.8k sqft736 W 35th St NW, Calgary, AB T2N 2Z5For SaleMLS ID #A2329304, Jill Galarneau, Associate, Charles. courtesy of Pillar9 System
- C$2,189,0005 bd5 ba3.4k sqft103 W Aspen Summit Close SW, Calgary, AB T3H 6B4For SaleMLS ID #A2300839, Mark Evernden, Associate, Century 21 Bamber Realty Ltd.. courtesy of Pillar9 System
- C$2,189,0005 bd5 ba3.4k sqft103 Aspen Summit Close SW, Calgary, AB T3H 6B4For SaleCentury 21 Canada
- C$1,700,0006 bd4 ba3k sqft9318 SE 14th Ave SW, Calgary, AB T3H 0M1For SaleMLS ID #A2331758, Tammy To, Associate, Stonemere Real Estate Solutions. courtesy of Pillar9 System
- C$1,899,9996 bd6 ba3.1k sqft32 S Aspen Meadows Mnr SW, Calgary, AB T3H 5Z6For SaleMLS ID #A2317801, Victor Solorzano, Associate, Exp Realty. courtesy of Pillar9 System
- C$1,995,0003 bd5 ba3.1k sqft13 NE Discovery Rise SW, Calgary, AB T3H 4N6For SaleMLS ID #A2322070, Austin Munro, Associate, Re/Max House Of Real Estate. courtesy of Pillar9 System
- C$1,259,0003 bd4 ba2.4k sqft136 N Strathlea Pl SW, Calgary, AB T3H 4T6For SaleMLS ID #A2321141, Karen Fawcett, Associate, Re/Max Realty Professionals. courtesy of Pillar9 System
- C$1,695,0005 bd4 ba2.7k sqft11 E Aspen Vista Way SW, Calgary, AB T3H 0Y7For SaleMLS ID #A2288325, Joel Semmens, Associate, Re/Max House Of Real Estate. courtesy of Pillar9 System
- C$1,895,0005 bd4 ba3.2k sqft269 W Aspen Summit Hts SW, Calgary, AB T3H 6H1For SaleMLS ID #A2327366, Karen Hudson, Associate, Town Residential. courtesy of Pillar9 System
- C$1,275,0004 bd5 ba1.9k sqft2609 N 5th Ave NW, Calgary, AB T2N 0T7New ConstructionMLS ID #A2332395, Matthew Shakotko, Associate, Exp Realty. courtesy of Pillar9 System
- C$1,849,9005 bd4 ba2.8k sqft30 W Ascot Cres SW, Calgary, AB T3H 0T9For SaleMLS ID #A2323064, Piew Soe Saw, Associate, Grand Realty. courtesy of Pillar9 System
