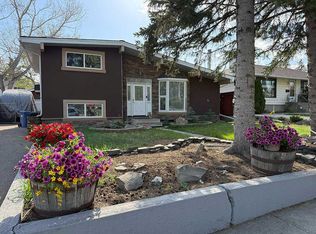
Premium Thorncliffe location. Close to all levels of schools, public and separate, shopping, amenities, parks, pathways and transit. This amazing property has been redeveloped, meticulously maintained and loved by the current owner for the last 40 years. This 1,556 sq ft bungalow was redesigned in 1986 with an addition, complete with a concrete foundation. The added space on the main level features a family room flooded with natural light, a wood ceiling and a wood stove. There is also another eating area that has direct access to the 350 sq ft deck where you can have sun all day long. This area also includes the 3rd bedroom which features a walk-in closet. The added space in the lower level has a large heated workshop that is ideal for woodworking, hobbies or studio space. The main floor features hardwood floors in the living room, dining area, hallway and bedrooms. The kitchen has custom cabinetry, stainless appliances and an eating area. The primary bedroom has a 3 piece ensuite and walk-in closet. In the basement you will find a large family room, a 4th bedroom [window not egress] a 4 piece bath, laundry area, tons of storage and access to the workshop and attached garage. This is a very unique home in an established and desirable community in Calgary’s northwest. Also included, amazing neighbors!
For sale
C$699,900
40 SW Thornlee Cres NW, Calgary, AB T2K 2W3
4beds
1,556sqft
Single Family Residence
Built in 1957
5,662 Square Feet Lot
$-- Zestimate®
C$450/sqft
C$-- HOA
What's special
Wood ceilingWood stoveTons of storage
- 1 day |
- 39 |
- 1 |
Zillow last checked:
Listing updated:
Listed by:
Jeffrey Rolheiser, Associate,
Greater Calgary Real Estate
Source: courtesy of Pillar9 System,MLS®#: A2332972 Originating MLS®#: Calgary
Originating MLS®#: CalgaryFacts & features
Interior
Bedrooms & bathrooms
- Bedrooms: 4
- Bathrooms: 3
- Full bathrooms: 3
Other
- Level: Main
- Dimensions: 13`6" x 11`10"
Bedroom
- Level: Main
- Dimensions: 11`7" x 11`1"
Bedroom
- Level: Main
- Dimensions: 10`1" x 8`0"
Bedroom
- Level: Basement
- Dimensions: 12`11" x 9`3"
Other
- Level: Main
- Dimensions: 8`2" x 7`0"
Other
- Level: Basement
- Dimensions: 7`0" x 5`4"
Other
- Level: Main
- Dimensions: 7`0" x 4`9"
Dining room
- Level: Main
- Dimensions: 9`11" x 8`5"
Family room
- Level: Main
- Dimensions: 23`11" x 13`5"
Family room
- Level: Basement
- Dimensions: 20`11" x 12`10"
Other
- Level: Basement
- Dimensions: 33`10" x 13`5"
Kitchen
- Level: Main
- Dimensions: 13`5" x 12`10"
Living room
- Level: Main
- Dimensions: 16`4" x 14`8"
Storage
- Level: Basement
- Dimensions: 12`11" x 9`4"
Workshop
- Level: Basement
- Dimensions: 22`8" x 11`2"
Heating
- Forced Air
Cooling
- None
Appliances
- Included: Dishwasher, Dryer, Electric Stove, Garage Control(s), Garburator, Microwave Hood Fan, Refrigerator, Washer
- Laundry: In Basement
Features
- No Animal Home, No Smoking Home, See Remarks
- Flooring: Carpet, Hardwood, Linoleum
- Windows: Window Coverings
- Basement: Full
- Number of fireplaces: 1
- Fireplace features: Wood Burning Stove
Interior area
- Total interior livable area: 1,556 sqft
Property
Parking
- Total spaces: 4
- Parking features: Double Garage Attached
- Attached garage spaces: 2
Features
- Levels: One
- Stories: 1
- Patio & porch: Deck, Patio, See Remarks
- Exterior features: Garden
- Fencing: None
- Frontage length: 9.30M 30`6"
Lot
- Size: 5,662 Square Feet
- Features: Back Yard, Corner Lot, Gentle Sloping, Landscaped, Treed
Details
- Parcel number: 112517919
- Zoning: R-CG
Construction
Type & style
- Home type: SingleFamily
- Architectural style: Bungalow
- Property subtype: Single Family Residence
Materials
- Brick, Stucco, Wood Frame
- Foundation: Concrete Perimeter
- Roof: Asphalt Shingle
Condition
- New construction: No
- Year built: 1957
Community & HOA
Community
- Features: Playground, Sidewalks, Street Lights
- Subdivision: Thorncliffe
HOA
- Has HOA: No
Location
- Region: Calgary
Financial & listing details
- Price per square foot: C$450/sqft
- Date on market: 8/13/2026
- Inclusions: Vacuflo and attachments
Price history
Price history is unavailable.
Public tax history
Tax history is unavailable.
Climate risks
Neighborhood: Thorncliffe
Nearby schools
GreatSchools rating
No schools nearby
We couldn't find any schools near this home.
- C$1,4002 bd1 ba1k sqft4 Trafford Pl NW #R, Calgary, AB T2K2V3For Rent

- C$710,0003 bd1 ba1k sqft639 NE Thornhill Dr NW, Calgary, AB T2K2R9For Sale

- C$--2 bd1 ba1.1k sqft243 Northmount Dr NW, Calgary, AB T2K3G7Off Market
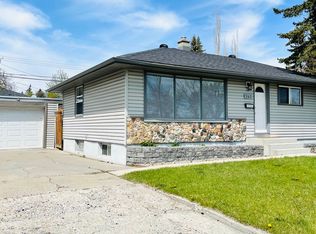
- C$949,0005 bd4 ba1.8k sqft421 NE Hendon Dr NW, Calgary, AB T2K2A1New Construction
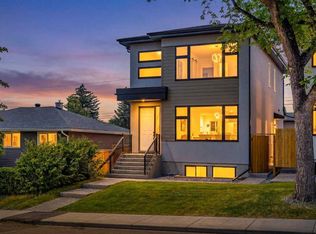
- C$--3 bd1 ba1.1k sqft257A Hendon Dr NW, Calgary, AB T2K2A1Off Market
- C$2,290,000-- bd-- ba3.9k sqft178 Heston Street Nw 184 #180-182, Calgary, AB T2K2C4New Construction
- C$1,9502 bd1 ba980 sqft28 SW Hilton Ave NW, Calgary, AB T2K2H2For Rent
- C$499,0003 bd1 ba1k sqft1106 S Ninga Rd NW, Calgary, AB T2K2P1For Sale
Similar homes
- C$690,0005 bd2 ba1k sqft5008 Norquay Dr NW, Calgary, AB T2K 2L3For Sale
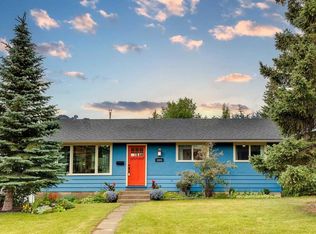 MLS ID #A2337005, Corinne Watson, Associate, Cir Realty. courtesy of Pillar9 System
 - C$749,9005 bd2 ba1.7k sqft4804 W Nordegg Cres NW, Calgary, AB T2K 2M5For Sale
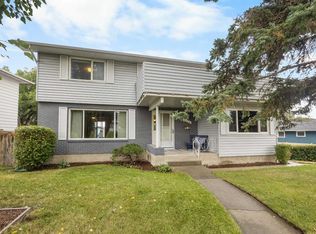 MLS ID #A2337141, Jessica Chan, Broker, Jessica Chan Real Estate & Management Inc.. courtesy of Pillar9 System
 - C$635,0004 bd2 ba1.1k sqft247 NE Simons Rd NW, Calgary, AB T2K 2X4For Sale
 MLS ID #A2336611, Chris Migallo, Associate Broker, Stonemere Real Estate Solutions. courtesy of Pillar9 System
 - C$665,0004 bd3 ba1k sqft7539 E Hunterview Dr NW, Calgary, AB T2K 4P7For Sale
 MLS ID #A2335094, Brian Salisbury, Associate, Cir Realty. courtesy of Pillar9 System
 - C$779,9005 bd4 ba1.2k sqft6216 W Touchwood Dr NW, Calgary, AB T2K 3L9For SaleMLS ID #A2335967, Jodi Standen, Associate, Re/Max Complete Realty. courtesy of Pillar9 System
- C$640,0004 bd2 ba963 sqft6036 W 4th St NE, Calgary, AB T2K 1K2For SaleMLS ID #A2336434, Jennifer Duarte-Ruiz, Associate, Unison Realty Group Ltd.. courtesy of Pillar9 System
- C$679,9003 bd2 ba825 sqft3711 E Centre B St NW, Calgary, AB T2K 0W1For SaleMLS ID #A2336081, Elaine Choy, Associate, Century 21 Bravo Realty. courtesy of Pillar9 System
- C$679,9003 bd2 ba825 sqft3711 Centre B St NW, Calgary, AB T2K 0W1For SaleCentury 21 Canada
- C$695,0004 bd3 ba1.3k sqft180 S Huntford Rd NE, Calgary, AB T2K 3Y9For SaleMLS ID #A2332801, Shayna Nackoney-Skauge, Associate, Real Broker. courtesy of Pillar9 System
- C$739,9004 bd2 ba1.2k sqft5 Chisholm Cres NW, Calgary, AB T2L 0Y9For SaleCentury 21 Canada
- C$710,0003 bd1 ba1k sqft639 NE Thornhill Dr NW, Calgary, AB T2K 2R9For SaleMLS ID #A2321061, Zhigang Zhang, Associate, Skyrock. courtesy of Pillar9 System
- C$685,0005 bd2 ba1.2k sqft15 SE Hunter St NE, Calgary, AB T2K 2B8For SaleMLS ID #A2330026, Mike Star, Associate, Real Broker. courtesy of Pillar9 System
- C$739,9004 bd2 ba1.2k sqft5 SE Chisholm Cres NW, Calgary, AB T2L 0Y9For SaleMLS ID #A2335485, Doreen Ng, Associate, Century 21 Bravo Realty. courtesy of Pillar9 System
- C$739,9005 bd4 ba1.8k sqft3906 W 2nd St NW, Calgary, AB T2K 0Y6For SaleMLS ID #A2336323, Jessica Chan, Broker, Jessica Chan Real Estate & Management Inc.. courtesy of Pillar9 System
- C$649,9007 bd3 ba1.7k sqft6 SE Tipton Pl NW, Calgary, AB T2K 3L5For SaleMLS ID #A2330357, Amy Du, Associate, Homecare Realty Ltd.. courtesy of Pillar9 System
- C$550,0005 bd2 ba936 sqft219 N Tache Ave NW, Calgary, AB T2K 3R6For SaleMLS ID #A2336935, Chris Adam, Associate, Cir Realty. courtesy of Pillar9 System
- C$699,0003 bd2 ba951 sqft27 SE Heston St NW, Calgary, AB T2K 2C3For SaleMLS ID #A2329263, Nikki Stewart, Associate, Cir Realty. courtesy of Pillar9 System
- C$659,0004 bd2 ba970 sqft131 N Thorncrest Rd NW, Calgary, AB T2K 3B5For SaleMLS ID #A2332054, Jesse Bydevaate, Associate, Re/Max First. courtesy of Pillar9 System
- C$745,0002 bd3 ba1.4k sqft4752 W Nipawin Cres NW, Calgary, AB T2K 2H9For SaleMLS ID #A2327236, Bryan Shettler, Associate, Re/Max Landan Real Estate. courtesy of Pillar9 System
- C$645,0003 bd2 ba1k sqft1123 N 48th Ave NW, Calgary, AB T2K 0J6For SaleMLS ID #A2331596, Cheryl King, Associate Broker, Re/Max Landan Real Estate. courtesy of Pillar9 System
