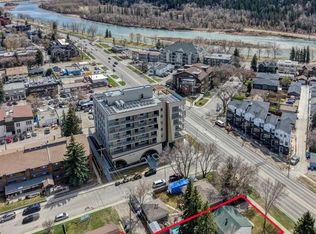
Exceptional Riverfront Property in West Hillhurst – Endless Potential! Location, Location, Location! This rare gem offers over 100 feet of prime inner city frontage when purchased together with 2820 Parkdale Blvd. Boasting the newly approved R-CG zoning, the development possibilities are truly limitless! Situated in the highly coveted inner-city community of West Hillhurst, this property is perfectly positioned to maximize both convenience and lifestyle. Just minutes from downtown Calgary, you'll have easy access to the vibrant shops and restaurants of Kensington, Foothills Hospital, the University of Calgary, and the stunning Bow River pathway – ideal for biking, walking, or simply enjoying nature. The charming home currently features three spacious bedrooms and two full bath, making it a perfect investment property until you're ready to bring your development vision to life. Don't miss this incredible opportunity to own a piece of Calgary's future! Act fast – properties like this don't come around often!
For sale
C$699,950
2824 S Parkdale Blvd NW, Calgary, AB T2N 3S8
3beds
1,083sqft
Single Family Residence
Built in 1949
4,791 Square Feet Lot
$-- Zestimate®
C$646/sqft
C$-- HOA
What's special
Riverfront propertyThree spacious bedrooms
- 17 days |
- 15 |
- 0 |
Zillow last checked:
Listing updated:
Listed by:
Kevin Chau, Associate,
Re/Max Real Estate (Mountain View)
Source: courtesy of Pillar9 System,MLS®#: A2329166 Originating MLS®#: Calgary
Originating MLS®#: CalgaryFacts & features
Interior
Bedrooms & bathrooms
- Bedrooms: 3
- Bathrooms: 2
- Full bathrooms: 2
Bedroom
- Level: Main
- Dimensions: 12`0" x 9`6"
Other
- Level: Main
- Dimensions: 12`7" x 14`7"
Bedroom
- Level: Basement
- Dimensions: 12`0" x 14`1"
Other
- Level: Main
Other
- Level: Basement
Dining room
- Level: Main
- Dimensions: 11`0" x 10`6"
Game room
- Level: Basement
- Dimensions: 17`2" x 17`0"
Kitchen
- Level: Main
- Dimensions: 10`6" x 10`0"
Living room
- Level: Main
- Dimensions: 12`5" x 18`3"
Heating
- Forced Air
Cooling
- None
Appliances
- Included: None
- Laundry: In Basement
Features
- See Remarks
- Flooring: Ceramic Tile, Hardwood, Laminate
- Basement: Full
- Number of fireplaces: 1
- Fireplace features: Wood Burning
Interior area
- Total interior livable area: 1,083 sqft
- Finished area above ground: 1,083
Property
Parking
- Total spaces: 3
- Parking features: Parking Pad
- Has uncovered spaces: Yes
Features
- Levels: One
- Stories: 1
- Patio & porch: Deck
- Exterior features: None
- Fencing: None
- Frontage length: 15.20M 49`10"
Lot
- Size: 4,791 Square Feet
- Features: Back Lane
Details
- Parcel number: 112332600
- Zoning: R-CG
Construction
Type & style
- Home type: SingleFamily
- Architectural style: Bungalow
- Property subtype: Single Family Residence
Materials
- Wood Frame
- Foundation: Concrete Perimeter
- Roof: Asphalt Shingle
Condition
- New construction: No
- Year built: 1949
Community & HOA
Community
- Features: None
- Subdivision: West Hillhurst
HOA
- Has HOA: No
Location
- Region: Calgary
Financial & listing details
- Price per square foot: C$646/sqft
- Date on market: 7/14/2026
- Inclusions: none
Kevin Chau, Associate
Kevin Chau, Associate
(403) 247-5171
By pressing Contact Agent, you agree that the real estate professional identified above may call/text you about your search, which may involve use of automated means and pre-recorded/artificial voices. You don't need to consent as a condition of buying any property, goods, or services. Message/data rates may apply. You also agree to our Terms of Use. Zillow does not endorse any real estate professionals. We may share information about your recent and future site activity with your agent to help them understand what you're looking for in a home.
Price history
Price history is unavailable.
Public tax history
Tax history is unavailable.
Climate risks
Neighborhood: West Hillhurst
Nearby schools
GreatSchools rating
No schools nearby
We couldn't find any schools near this home.
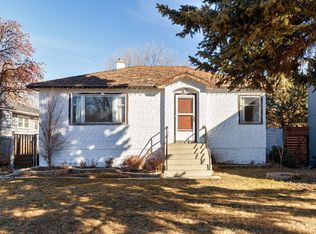
- C$699,9503 bd1 ba768 sqft2820 S Parkdale Blvd NW, Calgary, AB T2N3S8For Sale
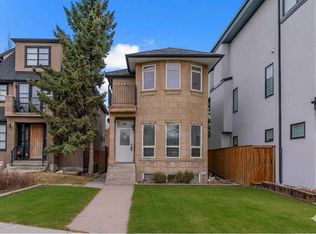
- C$749,9004 bd4 ba1.5k sqft2834 S Parkdale Blvd NW, Calgary, AB T2N3S8For Sale
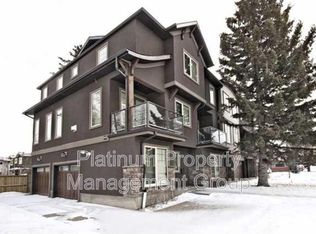
- C$--2 bd3 ba1.1k sqft2812 1st Ave NW, Calgary, AB T2N0C8Off Market
- C$1,499,9005 bd5 ba2.6k sqft2716 S 3rd Ave NW, Calgary, AB T2N0L7New Construction

- C$2,339,0005 bd6 ba3.3k sqft2739 N 5th Ave NW, Calgary, AB T2N0T9New Construction
- C$1,499,0005 bd5 ba2.7k sqft2719 N 5th Ave NW, Calgary, AB T2N0T9New Construction
- C$789,9002 bd3 ba1.6k sqft3040 S Parkdale Blvd NW, Calgary, AB T2N5B3For Sale
- C$--4 bd3 ba1.6k sqft2907 6th Ave NW, Calgary, AB T2N0Y5Off Market
Similar homes
- C$699,9503 bd1 ba768 sqft2820 S Parkdale Blvd NW, Calgary, AB T2N 3S8For SaleMLS ID #A2329162, Kevin Chau, Associate, Re/Max Real Estate (Mountain View). courtesy of Pillar9 System
- C$675,0002 bd2 ba1k sqft245 N 21st Ave NW, Calgary, AB T2M 1J4For Sale
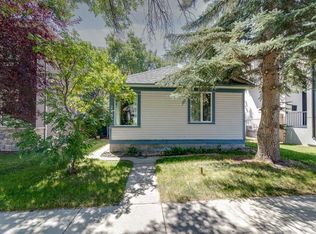 MLS ID #A2316930, Rebecca Chamberlain, Associate, Real Broker. courtesy of Pillar9 System
 - C$749,0003 bd2 ba786 sqft3432 SW 3rd Ave NW, Calgary, AB T2N 0M3For Sale
 MLS ID #A2303567, Cassie Mcbean, Associate, Cir Realty. courtesy of Pillar9 System
 - C$726,0003 bd2 ba1.1k sqft4407 NE Bowness Rd NW, Calgary, AB T3B 0A7For Sale
 MLS ID #A2317905, Natalie Berthiaume, Associate, Cir Realty. courtesy of Pillar9 System
 - C$699,0003 bd1 ba1k sqft3403 E 19th St NW, Calgary, AB T2L 2A9For SaleMLS ID #A2312010, Brenda Sproule, Associate, Kic Realty. courtesy of Pillar9 System
- C$711,0004 bd2 ba1k sqft1404 S 18th Ave NW, Calgary, AB T2M 0W6For SaleMLS ID #A2312616, Ken Morris, Associate Broker, Royal Lepage Benchmark. courtesy of Pillar9 System
- C$699,9005 bd2 ba1.2k sqft254 W Hendon Dr NW, Calgary, AB T2K 1Z5For SaleMLS ID #A2322715, Ana Lovric-Koscianski, Associate, Maxwell Capital Realty. courtesy of Pillar9 System
- C$675,0004 bd2 ba1k sqft3132 W 48th St SW, Calgary, AB T3E 3X7For SaleMLS ID #A2311528, Cheryl Iftody, Associate, Exp Realty. courtesy of Pillar9 System
- C$625,0003 bd2 ba842 sqft3732 W 45th St SW, Calgary, AB T3E 3V4For SaleMLS ID #A2324243, Landon Van Nistelrooy, Associate, Re/Max First. courtesy of Pillar9 System
- C$724,9002 bd2 ba1.2k sqft2107 E 9th St SE, Calgary, AB T2G 3B7For SaleMLS ID #A2329602, May Davidson, Associate, Re/Max First. courtesy of Pillar9 System
- C$795,0003 bd2 ba1.1k sqft1219 E Renfrew Dr NE, Calgary, AB T2E 5J3For SaleMLS ID #A2329197, Chris Dingle, Associate, Remax Innovations. courtesy of Pillar9 System
- C$899,9004 bd2 ba1.1k sqft3103 N 13th Ave SW, Calgary, AB T3C 0V3For SaleMLS ID #A2328405, Dianne Brown, Associate, Re/Max Landan Real Estate. courtesy of Pillar9 System
- C$689,0004 bd2 ba939 sqft616 S 34th Ave NE, Calgary, AB T2E 2K2For SaleMLS ID #A2313617, Bob Damji, Associate, Propzap Realty. courtesy of Pillar9 System
- C$925,0003 bd2 ba871 sqft4004 S 7th Ave SW, Calgary, AB T3C 0E1For SaleMLS ID #A2331528, Dylan Oneschuk, Associate, Exp Realty. courtesy of Pillar9 System
- C$760,0002 bd1 ba987 sqft2128 S 17th Ave SW, Calgary, AB T2T 0G3For SaleMLS ID #A2324076, David Lofthaug, Broker, Bode Platform Inc.. courtesy of Pillar9 System
- C$625,9003 bd2 ba865 sqft1228 W Bantry St NE, Calgary, AB T2E 5E7For SaleMLS ID #A2316068, Leslie Kiss, Associate, Royal Lepage Blue Sky. courtesy of Pillar9 System
- C$650,0003 bd2 ba916 sqft35 Beaupre Cres N, Calgary, AB T3B 2S9For SaleMLS ID #A2316011, Wesley Boles, Associate, Re/Max Real Estate Central Alberta. courtesy of Pillar9 System
- C$619,9003 bd2 ba933 sqft417 E 37th St SW, Calgary, AB T3C 1R7For SaleMLS ID #A2306857, Moe Jarrah, Associate, Century 21 Bravo Realty. courtesy of Pillar9 System
- C$649,9985 bd2 ba787 sqft1507 E 1st St NE, Calgary, AB T2E 3B7For SaleMLS ID #A2310540, Gulmina Noor, Associate, Exp Realty. courtesy of Pillar9 System
- C$849,9003 bd2 ba1.1k sqft833 N 20th Ave NW, Calgary, AB T2M 1E4For SaleMLS ID #A2320272, Dianne Brown, Associate, Re/Max Landan Real Estate. courtesy of Pillar9 System
