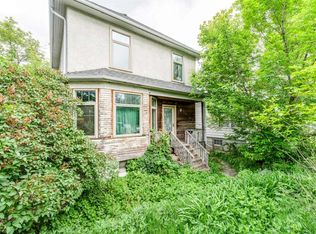
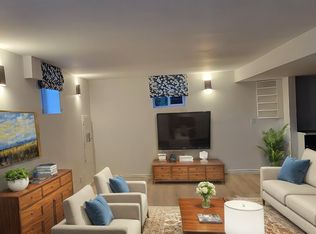
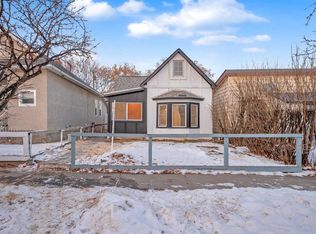
*OPEN HOUSE SUN JULY 26TH 12-2PM*The City of Calgary has identified this home as a Heritage Asset. The current owners have lovingly maintained & updated this delightful home over the past 35 years while raising their family here. Nestled on one of Ramsay's most charming, tree-lined streets across from a greenspace, this adorable century home seamlessly blends historic character with thoughtful modern updates. The curb appeal is simply delightful, from the perennial gardens to the quaint front deck, the perfect spot to enjoy your morning coffee. The exterior was freshly painted, & the parging was completed in 2021. From the moment you step inside, you'll appreciate the home's timeless character. You are welcomed by a charming front foyer, 9-foot ceilings, beautiful hardwood floors, & an inviting atmosphere. The cozy living room flows effortlessly into the formal dining room, highlighted by a vintage style chandelier. The heart of the home is the beautifully renovated kitchen (2020), thoughtfully designed to complement the home's original character while incorporating modern touches. The induction stove was replaced in (2024). Sliding doors from the breakfast nook open to an absolutely enchanting private backyard featuring an abundance of beautifully manicured perennials, mature trees, and shrubs. This peaceful oasis is the perfect place to relax or entertain on the composite deck, completed in 2018. The adorable 2 piece bath completes this floor. As you ascend to the second level note the staircase railing was updated to current code in 2024. Upstairs, you'll find an oversized primary bedroom that can easily be converted back into a primary bedroom plus a third bedroom. The spacious second bedroom offers flexibility for a home office, sitting area, or workout space, along with access to the upper front veranda. The character-filled four-piece bathroom features a classic clawfoot tub with shower head and floor to ceiling tile. The lower level is partially finished and is currently being used as a music room. You will also find the laundry and an abundance of storage. Furnace was replaced in 2003 and maintained diligently. Hot water tank 2018, upgraded electrical to 100amp in 2013, upgraded plumbing & roof 2012. Original cast-iron floor registers throughout the home provide a beautiful tribute to its heritage, while warmth and personality are evident at every turn. Pride of ownership shines throughout, with numerous recent improvements making this home truly move-in ready. Located in the heart of Ramsay, just minutes from downtown, Inglewood, river pathways, parks, cafés, breweries, and everyday amenities, this lovingly maintained home presents a rare opportunity to own a piece of Calgary's history in one of the city's most sought-after inner-city communities. This is truly a must-see for anyone seeking an exceptional heritage home filled with timeless character, warmth, and the tranquil beauty of a lovingly curated private garden, ready to welcome its next chapter.
For sale
C$724,900
2107 E 9th St SE, Calgary, AB T2G 3B7
2beds
1,215sqft
Single Family Residence
Built in 1911
3,049 Square Feet Lot
$-- Zestimate®
C$597/sqft
C$-- HOA
What's special
Across from a greenspacePerennial gardensQuaint front deckCharming front foyerBeautiful hardwood floorsInviting atmosphereFormal dining room
- 1 day |
- 53 |
- 0 |
Zillow last checked:
Listing updated:
Listed by:
May Davidson, Associate,
Re/Max First,
Curtis Kramer, Associate,
Re/Max First
Source: courtesy of Pillar9 System,MLS®#: A2329602 Originating MLS®#: Calgary
Originating MLS®#: CalgaryFacts & features
Interior
Bedrooms & bathrooms
- Bedrooms: 2
- Bathrooms: 2
- Full bathrooms: 1
- 1/2 bathrooms: 1
Other
- Level: Second
- Dimensions: 10`6" x 19`1"
Bedroom
- Level: Second
- Dimensions: 18`1" x 9`10"
Other
- Level: Main
- Dimensions: 3`4" x 4`1"
Other
- Level: Second
- Dimensions: 7`1" x 9`0"
Dining room
- Level: Main
- Dimensions: 10`8" x 10`3"
Family room
- Level: Lower
- Dimensions: 16`9" x 16`8"
Kitchen
- Level: Main
- Dimensions: 10`6" x 8`8"
Laundry
- Level: Lower
- Dimensions: 16`8" x 12`5"
Living room
- Level: Main
- Dimensions: 18`1" x 11`0"
Other
- Level: Main
- Dimensions: 7`8" x 8`9"
Heating
- Forced Air, Natural Gas
Cooling
- None
Appliances
- Included: Convection Oven, Dishwasher, Dryer, Microwave, Range Hood, Refrigerator, Washer
- Laundry: In Basement
Features
- Chandelier, High Ceilings, No Animal Home, No Smoking Home, Storage, Tile Counters
- Flooring: Ceramic Tile, Hardwood
- Windows: Window Coverings
- Basement: Full
- Has fireplace: No
Interior area
- Total interior livable area: 1,215 sqft
- Finished area above ground: 1,215
- Finished area below ground: 494
Video & virtual tour
Property
Parking
- Total spaces: 1
- Parking features: None, On Street, Permit Required
- Has uncovered spaces: Yes
Features
- Levels: Two,2 Storey
- Stories: 1
- Patio & porch: Deck, Front Porch
- Exterior features: Garden, Private Yard, Storage
- Fencing: Fenced,Partial
- Frontage length: 7.62M 25`0"
Lot
- Size: 3,049 Square Feet
- Features: Back Lane, Front Yard, Garden, Landscaped, Low Maintenance Landscape, Private
Details
- Additional structures: Shed(s)
- Parcel number: 112185639
- Zoning: R-CG
Construction
Type & style
- Home type: SingleFamily
- Property subtype: Single Family Residence
Materials
- Cedar, Wood Frame
- Foundation: Concrete Perimeter
- Roof: Asphalt Shingle
Condition
- New construction: No
- Year built: 1911
Community & HOA
Community
- Features: Park, Playground
- Subdivision: Ramsay
HOA
- Has HOA: No
Location
- Region: Calgary
Financial & listing details
- Price per square foot: C$597/sqft
- Date on market: 7/24/2026
- Inclusions: Shelving in storage room, work bench, shed and all garden tools, BBQ
May Davidson, Associate
May Davidson, Associate
(403) 863-5019
By pressing Contact Agent, you agree that the real estate professional identified above may call/text you about your search, which may involve use of automated means and pre-recorded/artificial voices. You don't need to consent as a condition of buying any property, goods, or services. Message/data rates may apply. You also agree to our Terms of Use. Zillow does not endorse any real estate professionals. We may share information about your recent and future site activity with your agent to help them understand what you're looking for in a home.
Price history
Price history is unavailable.
Public tax history
Tax history is unavailable.
Climate risks
Neighborhood: Ramsay
Nearby schools
GreatSchools rating
No schools nearby
We couldn't find any schools near this home.
- C$650,0003 bd1 ba1.2k sqft2108 W 8th St SE, Calgary, AB T2G3A2For Sale
- C$949,9004 bd4 ba1.7k sqft1018 S 20th Ave SE, Calgary, AB T2G1M6For Sale

- C$--1 bd1 ba1k sqft2009 Spiller Rd SE #1, Calgary, AB T2G4G5Off Market
- C$849,0003 bd4 ba1.4k sqft1010 S 19th Ave SE, Calgary, AB T2G1M2For Sale

- C$699,9003 bd1 ba1.1k sqft918 S 18th Ave SE, Calgary, AB T2G1L3For Sale
- C$775,0002 bd1 ba946 sqft1022 18th Ave S, Calgary, AB T2G1L6For Sale
- C$765,0002 bd1 ba605 sqft1024 S 18th Ave SE, Calgary, AB T2G1L6For Sale
- C$--2 bd2 ba656 sqft825 17th Ave SE #UNIT-F, Calgary, AB T2G1J2Off Market
Similar homes
- C$699,9003 bd1 ba1.1k sqft918 S 18th Ave SE, Calgary, AB T2G 1L3For Sale
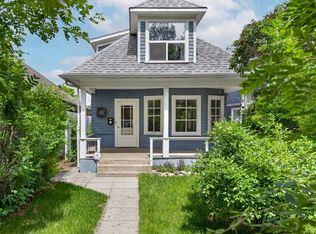 MLS ID #A2323719, Tisha Mckenna, Associate, Keller Williams Bold Realty. courtesy of Pillar9 System
 - C$899,8003 bd3 ba1.7k sqft2208 NW Alexander St SE, Calgary, AB T2G 4J6For Sale
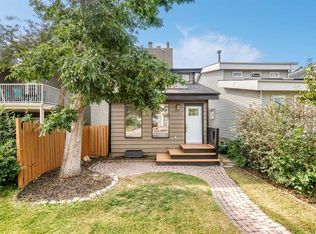 MLS ID #A2314662, Sandra Lam, Associate, Trec The Real Estate Company. courtesy of Pillar9 System
 - C$650,0003 bd1 ba1.2k sqft2108 W 8th St SE, Calgary, AB T2G 3A2For SaleMLS ID #A2319910, Austin Stainsby, Associate, Kic Realty. courtesy of Pillar9 System
- C$775,0002 bd1 ba946 sqft1022 18th Ave S, Calgary, AB T2G 1L6For Sale
 MLS ID #A2296871, Zack Afridi, Associate, Exp Realty. courtesy of Pillar9 System
 - C$949,9004 bd3 ba1k sqft1414 A SW 8th Ave SE, Calgary, AB T2G 0N3For SaleMLS ID #A2332236, Tony Nicastro, Associate, Remax Innovations. courtesy of Pillar9 System
- C$625,0004 bd2 ba910 sqft1339 N 11th Ave SE, Calgary, AB T2G 0Z6For SaleMLS ID #A2316205, Amy Simpson, Associate, Century 21 Bamber Realty Ltd.. courtesy of Pillar9 System
- C$625,0004 bd2 ba911 sqft1339 11th Ave SE, Calgary, AB T2G 0Z6For SaleCentury 21 Canada
- C$949,9004 bd4 ba1.7k sqft1018 S 20th Ave SE, Calgary, AB T2G 1M6For SaleMLS ID #A2329729, Mark Verzyl, Associate, Exp Realty. courtesy of Pillar9 System
- C$589,9002 bd1 ba845 sqft2526 W 16th St SE, Calgary, AB T2G 3R3For SaleMLS ID #A2316484, Lily Chow, Associate, Re/Max Real Estate (Mountain View). courtesy of Pillar9 System
- C$785,0001 bd1 ba1.2k sqft1613 17a St SE, Calgary, AB T2G 3W8For SaleMLS ID #A2317232, Kirollos Kirollos, Associate, The Real Estate District. courtesy of Pillar9 System
- C$799,9002 bd3 ba1.1k sqft46 W 9th St NE #807, Calgary, AB T2E 7Y1For SaleMLS ID #A2329367, Pamela Chai, Associate, Royal Lepage Benchmark. courtesy of Pillar9 System
- C$569,0002 bd2 ba645 sqft2740 W 16a St SE, Calgary, AB T2G 3T2For SaleMLS ID #A2295659, Pj Saini, Associate, Calestate Realty. courtesy of Pillar9 System
- C$849,0003 bd4 ba1.4k sqft1010 S 19th Ave SE, Calgary, AB T2G 1M2For SaleMLS ID #A2309144, Karan Liddar, Associate, Real Estate Professionals Inc.. courtesy of Pillar9 System
- C$529,9002 bd1 ba737 sqft1628 W 15th St SE, Calgary, AB T2G 3L9For SaleMLS ID #A2322604, David Hansen, Associate, Real Estate Professionals Inc.. courtesy of Pillar9 System
- C$388,0002 bd2 ba730 sqft1605 W 17th St SE #105, Calgary, AB T2G 2L7For SaleMLS ID #A2331547, Hussain Vasanwala, Associate, Diamond Realty & Associates Ltd. courtesy of Pillar9 System
- C$575,0002 bd2 ba1.5k sqft2416 Erlton St SW #504, Calgary, AB T2S 3B7For SaleCentury 21 Canada
- C$439,9004 bd1 ba1.1k sqft1835 NW 10th Ave SE #102, Calgary, AB T2G 5N7For SaleMLS ID #A2332001, Niki Mccracken, Associate Broker, Cir Realty. courtesy of Pillar9 System
- C$630,0002 bd2 ba1.3k sqft433 NE 11th Ave SE #1901, Calgary, AB T2G 0C7For SaleMLS ID #A2324652, Lori Swizdaryk, Associate, Cir Realty. courtesy of Pillar9 System
- C$915,0001 bd1 ba1.4k sqft1609 E 17a St SE, Calgary, AB T2G 3W8For SaleMLS ID #A2317174, Kirollos Kirollos, Associate, The Real Estate District. courtesy of Pillar9 System
- C$824,9002 bd2 ba1.4k sqft433 N 11th Ave SE #3201, Calgary, AB T2G 0C7For SaleMLS ID #A2313583, Joel Gwillim, Associate, Cir Realty. courtesy of Pillar9 System
