
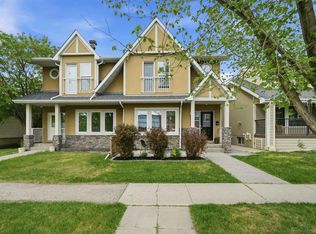
Rare Opportunity in Ramsay to own this beautifully built semi-detached home offering 2,133 sq. ft of total living space with 3 bedrooms and 3.5 bathrooms, finished basement, detached double car garage, all crafted with exceptional attention to detail and premium construction throughout. Built to an impressive standard, this home features ICF basement walls, main floor walls, and demising walls for superior insulation, soundproofing, and efficiency. Additional upgrades include a garage heater, A/C unit, tankless water heater, built-in speakers, rough in for a security system, and an irrigation system for the front yard. The inviting front porch and fenced front yard create a warm welcome as you step into the spacious foyer. The main floor showcases hardwood flooring throughout and a functional layout designed for both everyday living and entertaining. At the front of the home, a dedicated office provides the perfect work-from-home setup, while a convenient powder room is tucked nearby for guests. The kitchen is centred around a long granite island with ample prep and storage space, seamlessly connecting to the dining and living areas. The living room is anchored by a stunning stone gas fireplace, creating a warm and inviting atmosphere. Large rear windows fill the home with natural light, while the dining area opens directly to the beautifully landscaped backyard complete with turf and a concrete patio pad designed for entertaining. Upstairs, you’ll find three spacious bedrooms, including a bright south-facing primary retreat featuring oversized windows, a walk-in closet, and a luxurious ensuite complete with dual vanities, a steam shower, and a jetted tub. Two additional spacious bedrooms are accompanied by a well-appointed 4-piece bathroom, offering an ideal setup for families or guests. The fully finished basement adds exceptional flexibility with a massive rec room featuring space for a movie projector, making it the perfect movie room, games area, or additional family space. A spacious 5-piece bathroom and dedicated laundry room complete the lower level. Located in the highly sought-after Ramsay community, this home offers an unbeatable inner-city lifestyle. Walking distance to Scottsman Hill, Elementary Public School, local cafés, river pathways, Inglewood’s vibrant 9th Avenue shops, restaurants, and pubs Enjoy quick access to downtown, walk-to-work convenience, and the future Green Line LRT Station, all just steps from your front door.
For sale
C$899,000
1010 S 19th Ave SE, Calgary, AB T2G 1M2
3beds
1,477sqft
Semi Detached (Half Duplex)
Built in 2005
-- sqft lot
$-- Zestimate®
C$609/sqft
C$-- HOA
What's special
Finished basementDetached double car garageGarage heaterTankless water heaterBuilt-in speakersInviting front porchFenced front yard
- 59 days |
- 29 |
- 4 |
Zillow last checked:
Listing updated:
Listed by:
Karan Liddar, Associate,
Real Estate Professionals Inc.,
Michelle Ferber, Associate,
Real Estate Professionals Inc.
Source: courtesy of Pillar9 System,MLS®#: A2309144 Originating MLS®#: Calgary
Originating MLS®#: CalgaryFacts & features
Interior
Bedrooms & bathrooms
- Bedrooms: 3
- Bathrooms: 4
- Full bathrooms: 3
- 1/2 bathrooms: 1
Bedroom
- Level: Second
- Dimensions: 11`8" x 12`0"
Bedroom
- Level: Second
- Dimensions: 9`2" x 12`9"
Other
- Level: Main
- Dimensions: 13`2" x 14`8"
Other
- Level: Main
- Dimensions: 7`11" x 6`0"
Other
- Level: Second
- Dimensions: 7`11" x 4`10"
Other
- Level: Basement
- Dimensions: 10`11" x 8`3"
Other
- Level: Second
- Dimensions: 6`11" x 10`9"
Dining room
- Level: Main
- Dimensions: 7`2" x 10`7"
Game room
- Level: Basement
- Dimensions: 18`10" x 34`0"
Kitchen
- Level: Main
- Dimensions: 6`4" x 12`3"
Living room
- Level: Main
- Dimensions: 12`4" x 13`8"
Office
- Level: Main
- Dimensions: 11`5" x 8`4"
Heating
- Forced Air
Cooling
- Full
Appliances
- Included: Dishwasher, Microwave, Oven, Refrigerator, Tankless Water Heater
- Laundry: Laundry Room
Features
- Closet Organizers, Double Vanity, Granite Counters, Kitchen Island, Walk-In Closet(s), Wired for Data, Wired for Sound
- Flooring: Carpet, Hardwood, Tile
- Basement: Full
- Number of fireplaces: 1
- Fireplace features: Gas, Living Room
- Common walls with other units/homes: 1 Common Wall
Interior area
- Total interior livable area: 1,477 sqft
- Finished area below ground: 656
Video & virtual tour
Property
Parking
- Total spaces: 2
- Parking features: Double Garage Detached
- Garage spaces: 1
Features
- Levels: Two,2 Storey
- Stories: 1
- Patio & porch: Front Porch, Patio
- Exterior features: Private Yard
- Has spa: Yes
- Spa features: Bath
- Fencing: Fenced
- Frontage length: 7.62M 25`0"
Lot
- Size: 2,613 Square Feet
- Features: Back Lane, Rectangular Lot
Details
- Parcel number: 101214348
- Zoning: R-CG
Construction
Type & style
- Home type: MultiFamily
- Property subtype: Semi Detached (Half Duplex)
- Attached to another structure: Yes
Materials
- ICFs (Insulated Concrete Forms), Stone, Stucco
- Foundation: Concrete Perimeter
- Roof: Asphalt Shingle
Condition
- New construction: No
- Year built: 2005
Community & HOA
Community
- Features: Park, Playground, Sidewalks, Street Lights, Tennis Court(s)
- Subdivision: Ramsay
HOA
- Has HOA: No
Location
- Region: Calgary
Financial & listing details
- Price per square foot: C$609/sqft
- Date on market: 5/7/2026
- Inclusions: Garage Heater, AC unit, tankless water heater, Built in speakers.
Karan Liddar, Associate
Karan Liddar, Associate
(403) 547-4102
By pressing Contact Agent, you agree that the real estate professional identified above may call/text you about your search, which may involve use of automated means and pre-recorded/artificial voices. You don't need to consent as a condition of buying any property, goods, or services. Message/data rates may apply. You also agree to our Terms of Use. Zillow does not endorse any real estate professionals. We may share information about your recent and future site activity with your agent to help them understand what you're looking for in a home.
Price history
Price history is unavailable.
Public tax history
Tax history is unavailable.
Climate risks
Neighborhood: Ramsay
Nearby schools
GreatSchools rating
No schools nearby
We couldn't find any schools near this home.


- Alberta
- Division No. 6
- Calgary
- T2G 1M2
- Ramsay
- 1010 S 19th Ave SE
Nearby cities
Nearby neighborhoods
Nearby zip codes
Other Calgary Topics
