
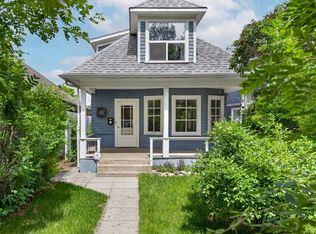
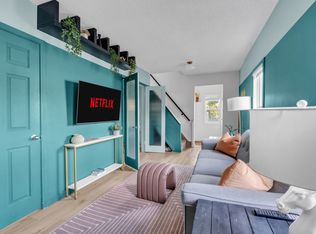
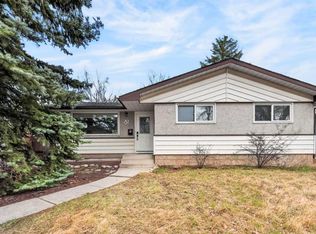
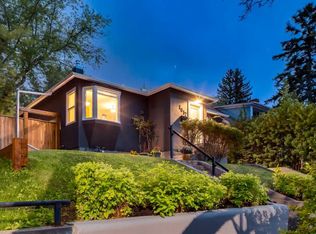
Welcome to this charming, newly renovated 2-bedroom, 1-bath home located in the highly sought-after Ramsay area of Calgary. Perfectly suited for first-time buyers, investors, professionals, or anyone seeking a low-maintenance, move-in-ready space, this cozy home offers a bright and airy living environment with modern updates throughout. The layout features a spacious living area, updated flooring, fresh paint, and a contemporary kitchen and bathroom. Both bedrooms are generously sized, providing ample natural light and comfort. The home also includes a detached garage, offering secure parking and additional storage space. Located in a vibrant and historic neighborhood, this property is just minutes from downtown Calgary, local parks, cafes, and more, making it the ideal place to call home. Don’t miss out on this fantastic opportunity—book your showing today! INVESTORS 1024 18 AVE is also on sale, great opportunity to purchase homes side by side
For sale
C$775,000
1022 18th Ave S, Calgary, AB T2G 1L6
2beds
946sqft
Single Family Residence
Built in 1906
2,613 Square Feet Lot
$-- Zestimate®
C$819/sqft
C$-- HOA
What's special
Newly renovatedModern updates throughoutUpdated flooringFresh paintContemporary kitchenAmple natural lightDetached garage
- 101 days |
- 14 |
- 0 |
Zillow last checked:
Listing updated:
Listed by:
Zack Afridi, Associate,
Exp Realty
Source: courtesy of Pillar9 System,MLS®#: A2296871 Originating MLS®#: Calgary
Originating MLS®#: CalgaryFacts & features
Interior
Bedrooms & bathrooms
- Bedrooms: 2
- Bathrooms: 1
- Full bathrooms: 1
Bedroom
- Level: Main
- Dimensions: 11`1" x 7`5"
Bedroom
- Level: Upper
- Dimensions: 15`3" x 11`0"
Other
- Level: Main
- Dimensions: 9`6" x 4`10"
Dining room
- Level: Main
- Dimensions: 7`7" x 6`3"
Foyer
- Level: Main
- Dimensions: 8`0" x 6`0"
Kitchen
- Level: Main
- Dimensions: 9`6" x 8`2"
Laundry
- Level: Main
- Dimensions: 7`0" x 6`0"
Living room
- Level: Main
- Dimensions: 17`1" x 11`7"
Walk in closet
- Level: Upper
- Dimensions: 15`1" x 8`4"
Heating
- Forced Air, Natural Gas
Cooling
- None
Appliances
- Included: Dishwasher, Electric Stove, Refrigerator, Washer/Dryer Stacked
- Laundry: Main Level
Features
- See Remarks
- Flooring: Carpet, Ceramic Tile, Laminate
- Basement: Crawl Space
- Has fireplace: No
Interior area
- Total interior livable area: 946.41 sqft
Property
Parking
- Total spaces: 2
- Parking features: Single Garage Detached
- Garage spaces: 1
Features
- Levels: One and One Half,1 and Half Storey
- Stories: 1.5
- Patio & porch: None
- Exterior features: None
- Fencing: Fenced
- Frontage length: 7.62M 25`0"
Lot
- Size: 2,613 Square Feet
- Features: Back Lane
Details
- Parcel number: 101438954
- Zoning: R-CG
Construction
Type & style
- Home type: SingleFamily
- Property subtype: Single Family Residence
Materials
- Vinyl Siding
- Foundation: Concrete Perimeter
- Roof: Asphalt Shingle
Condition
- New construction: No
- Year built: 1906
Community & HOA
Community
- Features: None
- Subdivision: Ramsay
HOA
- Has HOA: No
Location
- Region: Calgary
Financial & listing details
- Price per square foot: C$819/sqft
- Date on market: 3/27/2026
- Inclusions: N/A
Zack Afridi, Associate
Zack Afridi, Associate
(403) 402-4799
By pressing Contact Agent, you agree that the real estate professional identified above may call/text you about your search, which may involve use of automated means and pre-recorded/artificial voices. You don't need to consent as a condition of buying any property, goods, or services. Message/data rates may apply. You also agree to our Terms of Use. Zillow does not endorse any real estate professionals. We may share information about your recent and future site activity with your agent to help them understand what you're looking for in a home.
Price history
Price history is unavailable.
Public tax history
Tax history is unavailable.
Climate risks
Neighborhood: Ramsay
Nearby schools
GreatSchools rating
No schools nearby
We couldn't find any schools near this home.


- Alberta
- Division No. 6
- Calgary
- T2G 1L6
- Ramsay
- 1022 18th Ave S
Nearby cities
Nearby neighborhoods
Nearby zip codes
Other Calgary Topics
