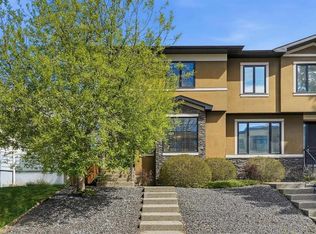
Welcome to 226 11 Avenue NW, a charming semi-detached home nestled in the heart of sought-after Crescent Heights. Perfectly positioned on a quiet street just steps from Crescent Heights High School, this beautifully maintained home offers the ideal blend of character, comfort, and convenience. Inside, you’ll find a thoughtfully updated layout featuring a recently renovated kitchen with modern finishes, ample storage, and a functional design that’s perfect for everyday living and entertaining. The main floor also boasts a private dining room that can easily serve as a dedicated home office, providing flexibility for today’s lifestyle. Upstairs, you’ll discover three spacious bedrooms, including a primary retreat complete with an ensuite bathroom. The fully developed lower level adds even more living space with a fourth bedroom, ideal for guests, teens, or a home gym. Enjoy Calgary’s summer months in comfort with central air conditioning, or relax outdoors on either the welcoming front patio or the private rear patio overlooking a secluded backyard with a mature tree. A double garage adds valuable convenience and storage, while the outdoor spaces are perfect for morning coffee, evening drinks, and entertaining friends and family. Located just minutes from downtown, parks, schools, transit, and the vibrant shops and restaurants of Crescent Heights, this move-in-ready home offers exceptional value in one of Calgary’s most desirable inner-city communities. Don’t miss your opportunity to call this charming Crescent Heights property home.
For sale
C$894,000
226 S 11th Ave NW, Calgary, AB T2M 0B8
4beds
1,823sqft
Semi Detached (Half Duplex)
Built in 2006
-- sqft lot
$-- Zestimate®
C$490/sqft
C$-- HOA
What's special
Semi-detached homeAmple storageFunctional designPrivate dining roomThree spacious bedroomsFully developed lower levelCentral air conditioning
- 41 days |
- 31 |
- 1 |
Zillow last checked:
Listing updated:
Listed by:
Gordyn Matheson, Associate,
Century 21 Bamber Realty Ltd.
Source: courtesy of Pillar9 System,MLS®#: A2316269 Originating MLS®#: Calgary
Originating MLS®#: CalgaryFacts & features
Interior
Bedrooms & bathrooms
- Bedrooms: 4
- Bathrooms: 4
- Full bathrooms: 3
- 1/2 bathrooms: 1
Other
- Level: Second
- Dimensions: 14`1" x 13`2"
Bedroom
- Level: Second
- Dimensions: 11`5" x 9`9"
Bedroom
- Level: Second
- Dimensions: 11`5" x 9`8"
Bedroom
- Level: Basement
- Dimensions: 133`1" x 13`0"
Other
- Level: Main
- Dimensions: 5`4" x 4`11"
Other
- Level: Second
- Dimensions: 10`2" x 6`4"
Other
- Level: Second
- Dimensions: 10`5" x 10`2"
Other
- Level: Basement
- Dimensions: 9`11" x 4`10"
Dining room
- Level: Main
- Dimensions: 13`8" x 9`11"
Other
- Level: Basement
- Dimensions: 13`9" x 6`9"
Game room
- Level: Basement
- Dimensions: 28`5" x 15`8"
Kitchen
- Level: Main
- Dimensions: 14`11" x 9`8"
Living room
- Level: Main
- Dimensions: 14`2" x 18`1"
Walk in closet
- Level: Second
- Dimensions: 9`5" x 5`4"
Heating
- Forced Air
Cooling
- Central Air
Appliances
- Included: Dishwasher, Microwave, Refrigerator, Stove(s), Washer/Dryer
- Laundry: In Basement
Features
- Double Vanity, High Ceilings, Kitchen Island, Open Floorplan, Pantry, Soaking Tub, Walk-In Closet(s)
- Flooring: Carpet, Hardwood, Tile
- Windows: Window Coverings
- Basement: Full
- Number of fireplaces: 1
- Fireplace features: Gas
- Common walls with other units/homes: 1 Common Wall
Interior area
- Total interior livable area: 1,823 sqft
Property
Parking
- Total spaces: 2
- Parking features: Double Garage Detached
- Garage spaces: 2
Features
- Levels: Two,2 Storey
- Stories: 1
- Patio & porch: Front Porch, Patio, Porch, Rear Porch
- Exterior features: Dog Run, Garden, Private Yard
- Fencing: Fenced
- Frontage length: 7.63M 25`0"
Lot
- Size: 3,049 Square Feet
- Features: Back Lane, Back Yard, Backs on to Park/Green Space, Dog Run Fenced In, Few Trees, Garden
Details
- Parcel number: 101623444
- Zoning: R-CG
Construction
Type & style
- Home type: MultiFamily
- Property subtype: Semi Detached (Half Duplex)
- Attached to another structure: Yes
Materials
- Stucco, Wood Frame
- Foundation: Concrete Perimeter
- Roof: Asphalt Shingle
Condition
- New construction: No
- Year built: 2006
Community & HOA
Community
- Features: Park, Playground, Sidewalks, Street Lights, Tennis Court(s)
- Subdivision: Crescent Heights
HOA
- Has HOA: No
Location
- Region: Calgary
Financial & listing details
- Price per square foot: C$490/sqft
- Date on market: 5/30/2026
- Date available: 08/28/2026
- Inclusions: na
Gordyn Matheson, Associate
Gordyn Matheson, Associate
(403) 245-0773
By pressing Contact Agent, you agree that the real estate professional identified above may call/text you about your search, which may involve use of automated means and pre-recorded/artificial voices. You don't need to consent as a condition of buying any property, goods, or services. Message/data rates may apply. You also agree to our Terms of Use. Zillow does not endorse any real estate professionals. We may share information about your recent and future site activity with your agent to help them understand what you're looking for in a home.
Price history
Price history is unavailable.
Public tax history
Tax history is unavailable.
Climate risks
Neighborhood: Crescent Heights
Nearby schools
GreatSchools rating
No schools nearby
We couldn't find any schools near this home.
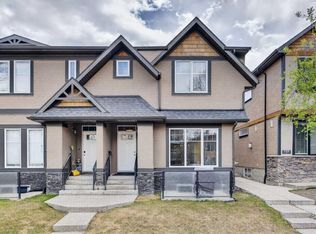
- C$599,9004 bd4 ba1.3k sqft129 N 12th Ave NW #1, Calgary, AB T2M0C4For Sale
- C$1,4752 bd1 ba727 sqft126 11th Ave NW, Calgary, AB T2M0B6For Rent
- C$--1 bd1 ba-- sqft126 11th Ave NW #1-BEDROOM, Calgary, AB T2M0B6Off Market

- C$--2 bd1 ba-- sqft126 11th Ave NW #2-BEDROOM, Calgary, AB T2M0B6Off Market
- C$--1 bd1 ba519 sqft126 11th Ave NW #897837, Calgary, AB T2M0B6Off Market
- C$--2 bd1 ba727 sqft126 11th Ave NW #897839, Calgary, AB T2M0B6Off Market
- C$--1 bd1 ba520 sqft122 12th Ave NW, Calgary, AB T2M0C3Off Market
- C$--1 bd1 ba520 sqft122 12th Ave NW #1-BEDROOM, Calgary, AB T2M0C3Off Market
Similar homes
- C$885,0004 bd4 ba2k sqft211 N 32nd Ave NW, Calgary, AB T2M 2P8For Sale
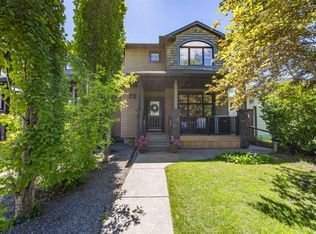 MLS ID #A2319501, Kait Morris, Associate, Real Broker. courtesy of Pillar9 System
 - C$949,8004 bd4 ba1.8k sqft1329 N Regal Cres NE, Calgary, AB T2E 5H4For Sale
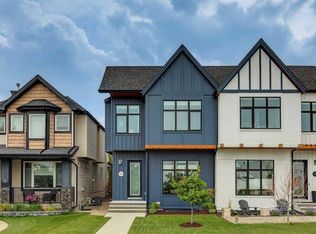 MLS ID #A2325410, Steve Hunter, Associate, The Home Hunters Real Estate Group Ltd.. courtesy of Pillar9 System
 - C$859,9004 bd4 ba1.9k sqft314 S 30th Ave NE, Calgary, AB T2E 2E1For Sale
 MLS ID #A2310042, Ivaney Borissov, Associate, Cir Realty. courtesy of Pillar9 System
 - C$949,9003 bd4 ba1.8k sqft515 E 9th St NE, Calgary, AB T2E 4K4For Sale
 MLS ID #A2322652, Glenn Herring, Associate, Re/Max House Of Real Estate. courtesy of Pillar9 System
 - C$824,8004 bd4 ba1.9k sqft3817 E Centre A St NE, Calgary, AB T2E 3A5For SaleMLS ID #A2322639, Micah Mclaren, Associate, Trec The Real Estate Company. courtesy of Pillar9 System
- C$895,0004 bd3 ba1.4k sqft60 Cougar Ridge Vw E, Calgary, AB T3H 4X3For SaleMLS ID #A2326711, Lara Mitchell, Associate, Royal Lepage Benchmark. courtesy of Pillar9 System
- C$938,9904 bd4 ba2k sqft2412 S 28th Ave SW, Calgary, AB T2T 1K9For SaleMLS ID #A2318860, Caitlin Devall, Associate, Re/Max First. courtesy of Pillar9 System
- C$924,8003 bd4 ba1.8k sqft2040 S 31st Ave SW, Calgary, AB T2T 1T2For SaleMLS ID #A2322218, Helen West, Associate, Cir Realty. courtesy of Pillar9 System
- C$949,9004 bd4 ba1.7k sqft2729 N Cochrane Rd NW, Calgary, AB T2M 4J1For SaleMLS ID #A2322211, Rebecca Chamberlain, Associate, Real Broker. courtesy of Pillar9 System
- C$1,075,0003 bd4 ba2.5k sqft1711 E 27th St SW, Calgary, AB T3C 1L6For SaleMLS ID #A2327047, Sam Corea, Associate, Re/Max House Of Real Estate. courtesy of Pillar9 System
- C$929,7504 bd4 ba1.9k sqft2117 N 51st Ave SW, Calgary, AB T3E 1J8For SaleMLS ID #A2297431, Dave Nicholson, Broker, Re/Max House Of Real Estate. courtesy of Pillar9 System
- C$993,0004 bd5 ba2.3k sqft17 E Somme Blvd SW, Calgary, AB T2T 6K7For SaleMLS ID #A2326919, Lisa Johnson, Associate, Re/Max House Of Real Estate. courtesy of Pillar9 System
- C$949,9004 bd4 ba2.1k sqft38 S Victoria Cross Blvd SW, Calgary, AB T3E 7V2For SaleMLS ID #A2323647, Tammy Figol, Associate, Coldwell Banker Mountain Central. courtesy of Pillar9 System
- C$1,250,0004 bd4 ba2.3k sqft1732 S 49th Ave SW, Calgary, AB T2T 2T9For SaleMLS ID #A2326794, Jeff Jackson, Associate Broker, Century 21 Masters. courtesy of Pillar9 System
- C$1,000,0004 bd4 ba2k sqft1417 E 41st St SW, Calgary, AB T3C 1X7New ConstructionMLS ID #A2317184, Ashley Doull, Associate, Cir Realty. courtesy of Pillar9 System
- C$1,149,9004 bd4 ba2k sqft1811 N 31st Ave SW, Calgary, AB T2T 1S8For SaleMLS ID #A2312197, Tania Grassi, Associate, Century 21 Bravo Realty. courtesy of Pillar9 System
- C$840,0004 bd4 ba1.8k sqft272 SE Woodfield Rd SW, Calgary, AB T2W 3V9For SaleMLS ID #A2327693, Stuart Bartwicki, Associate, Cir Realty. courtesy of Pillar9 System
- C$950,0004 bd4 ba2.3k sqft15 S Tuscany Ridge Mnr NW, Calgary, AB T3L 0E4For SaleMLS ID #A2325764, Tamara Stark-Heppner, Associate, Exp Realty. courtesy of Pillar9 System
- C$859,9004 bd4 ba2.1k sqft9 S Cresthaven Way SW, Calgary, AB T3B 5X8For SaleMLS ID #A2324679, Shravan Chawla, Associate, Diamond Realty & Associates Ltd. courtesy of Pillar9 System
- C$850,0005 bd4 ba1.8k sqft4629 E 72nd St NW, Calgary, AB T3B 2L2For SaleMLS ID #A2326337, Niki Mccracken, Associate Broker, Cir Realty. courtesy of Pillar9 System
- Alberta
- Division No. 6
- Calgary
- T2M 0B8
- Crescent Heights
- 226 S 11th Ave NW
Nearby cities
Nearby neighborhoods
Nearby zip codes
Other Calgary Topics
