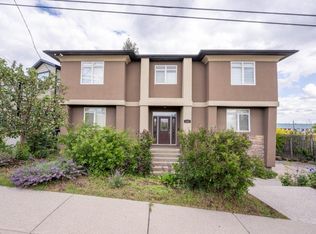
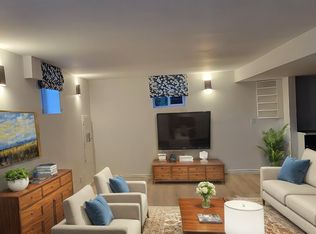
Nestled in the heart of Ramsay, just one block from the scenic Elbow River pathway and within walking distance of the Erlton C-Train Station, this beautifully renovated home offers the perfect blend of location, style, and future potential. Boasting nearly 2,500 sq. ft. of developed living space, this move-in-ready home has been thoughtfully updated with modern finishes and brand-new appliances throughout. Step inside to a bright and welcoming living room, where numerous skylights and large windows flood the space with natural light. The main level flows seamlessly into the stunning new kitchen and spacious family room, complemented by a convenient 2-piece bathroom. Upstairs, you'll find two generously sized bedrooms and a beautifully updated full bathroom, providing comfortable living for families or professionals alike. The fully developed walkout basement, complete with a separate side entrance, offers exceptional flexibility and outstanding potential for a future legal or illegal suite (subject to municipal approval). This level features a spacious family room, an additional bedroom, and a full bathroom, making it ideal for extended family, guests, or future rental income. Extensive renovations completed in 2026 include brand-new luxury vinyl plank flooring, new carpeting, fresh interior paint, a beautifully redesigned kitchen, updated appliances, and an exterior refresh that enhances the home's curb appeal. Whether you're a first-time homebuyer, an investor, or someone seeking a home with excellent income potential, this property presents a rare opportunity to own in one of Calgary's most desirable inner-city communities. Enjoy easy access to downtown, river pathways, parks, transit, and all the amenities that make Ramsay one of the city's most vibrant and sought-after neighbourhoods.
For sale
C$899,800
2208 NW Alexander St SE, Calgary, AB T2G 4J6
3beds
1,716sqft
Single Family Residence
Built in 1982
3,049 Square Feet Lot
$-- Zestimate®
C$524/sqft
C$-- HOA
What's special
Modern finishesBrand-new appliances throughoutNumerous skylightsStunning new kitchenSpacious family roomTwo generously sized bedroomsFully developed walkout basement
- 1 day |
- 15 |
- 2 |
Zillow last checked:
Listing updated:
Listed by:
Sandra Lam, Associate,
Trec The Real Estate Company
Source: courtesy of Pillar9 System,MLS®#: A2314662 Originating MLS®#: Calgary
Originating MLS®#: CalgaryFacts & features
Interior
Bedrooms & bathrooms
- Bedrooms: 3
- Bathrooms: 3
- Full bathrooms: 2
- 1/2 bathrooms: 1
Bedroom
- Level: Upper
- Dimensions: 16`1" x 11`8"
Other
- Level: Upper
- Dimensions: 16`0" x 13`0"
Bedroom
- Level: Lower
- Dimensions: 14`8" x 10`2"
Other
- Level: Main
Other
- Level: Lower
Other
- Level: Second
Dining room
- Level: Main
- Dimensions: 9`4" x 8`5"
Family room
- Level: Main
- Dimensions: 13`5" x 11`3"
Family room
- Level: Lower
- Dimensions: 32`7" x 14`8"
Kitchen
- Level: Main
- Dimensions: 13`6" x 7`11"
Laundry
- Level: Upper
- Dimensions: 3`2" x 2`7"
Living room
- Level: Main
- Dimensions: 16`0" x 12`10"
Heating
- Forced Air, Natural Gas
Cooling
- None
Appliances
- Included: Dishwasher, Dryer, Electric Stove, Garage Control(s), Range Hood, Refrigerator, Washer
- Laundry: Upper Level
Features
- Vaulted Ceiling(s)
- Flooring: Carpet, Ceramic Tile, Laminate, Tile
- Windows: Skylight(s)
- Basement: Full
- Number of fireplaces: 2
- Fireplace features: Wood Burning
Interior area
- Total interior livable area: 1,716 sqft
- Finished area above ground: 1,716
- Finished area below ground: 774
Property
Parking
- Total spaces: 2
- Parking features: Oversized, Single Garage Detached
- Garage spaces: 1
Features
- Levels: Two,2 Storey
- Stories: 1
- Patio & porch: Deck
- Exterior features: Balcony
- Fencing: Fenced
- Frontage length: 7.62M 25`0"
Lot
- Size: 3,049 Square Feet
- Features: Back Lane, Landscaped, Low Maintenance Landscape, Rectangular Lot
Details
- Parcel number: 112612492
- Zoning: R-C2
Construction
Type & style
- Home type: SingleFamily
- Property subtype: Single Family Residence
Materials
- Stucco, Wood Frame, Wood Siding
- Foundation: Concrete Perimeter
- Roof: Asphalt Shingle
Condition
- New construction: No
- Year built: 1982
Utilities & green energy
- Water: Public
Community & HOA
Community
- Features: Playground
- Subdivision: Ramsay
HOA
- Has HOA: No
Location
- Region: Calgary
Financial & listing details
- Price per square foot: C$524/sqft
- Date on market: 7/22/2026
- Inclusions: none
Sandra Lam, Associate
Sandra Lam, Associate
(403) 819-9803
By pressing Contact Agent, you agree that the real estate professional identified above may call/text you about your search, which may involve use of automated means and pre-recorded/artificial voices. You don't need to consent as a condition of buying any property, goods, or services. Message/data rates may apply. You also agree to our Terms of Use. Zillow does not endorse any real estate professionals. We may share information about your recent and future site activity with your agent to help them understand what you're looking for in a home.
Price history
Price history is unavailable.
Public tax history
Tax history is unavailable.
Climate risks
Neighborhood: Ramsay
Nearby schools
GreatSchools rating
No schools nearby
We couldn't find any schools near this home.
- C$--4 bd4 ba2.1k sqft2332 6th St SE, Calgary, AB T2G4S2Off Market
- C$1,499,9771 bd3 ba2k sqft1921 E 6th St SE, Calgary, AB T2G2Y3For Sale

- C$--1 bd1 ba1k sqft2009 Spiller Rd SE #1, Calgary, AB T2G4G5Off Market
- C$650,0003 bd1 ba1.2k sqft2108 W 8th St SE, Calgary, AB T2G3A2For Sale
- C$--2 bd2 ba656 sqft825 17th Ave SE #UNIT-F, Calgary, AB T2G1J2Off Market
- C$--1 bd1 ba582 sqft825 17th Ave SE #UNIT-A, Calgary, AB T2G1J2Off Market
- C$--1 bd1 ba597 sqft825 17th Ave SE #UNIT-D, Calgary, AB T2G1J2Off Market
- C$--1 bd1 ba598 sqft825 17th Ave SE #UNIT-B, Calgary, AB T2G1J2Off Market
Similar homes
- C$899,9003 bd4 ba1.9k sqft112 W Christie Park Mnr SW, Calgary, AB T3H 2E8For Sale
 MLS ID #A2309211, Muhammad Chybli, Associate, Trec The Real Estate Company. courtesy of Pillar9 System
 - C$879,9002 bd3 ba1.6k sqft528 S 21st Ave SW, Calgary, AB T2S 0H1For Sale
 MLS ID #A2304787, Jessica Chan, Broker, Jessica Chan Real Estate & Management Inc.. courtesy of Pillar9 System
 - C$889,0004 bd4 ba1.8k sqft1416 W 43rd St SW, Calgary, AB T3C 2A2For Sale
 MLS ID #A2325954, Kevin Beutler, Associate, 2% Realty. courtesy of Pillar9 System
 - C$835,0004 bd3 ba2.5k sqft416 W Thornhill Pl NW, Calgary, AB T2K 2S5For Sale
 MLS ID #A2328333, Doreen Ng, Associate, Century 21 Bravo Realty. courtesy of Pillar9 System
 - C$679,9994 bd4 ba1.3k sqft29 NE Douglas Glen Cres SE, Calgary, AB T2Z 3M6For SaleMLS ID #A2331442, Arjit Brar, Associate, Real Broker. courtesy of Pillar9 System
- C$830,0004 bd4 ba1.8k sqft260 S Riverside Mews SE, Calgary, AB T2C 3Y8For SaleMLS ID #A2310604, Natalia Taranova, Associate, Trec The Real Estate Company. courtesy of Pillar9 System
- C$614,9005 bd2 ba947 sqft42 Rundlelawn Close NE, Calgary, AB T1Y 3J3For SaleMLS ID #A2330512, Jeremy Dinh, Associate, Exp Realty. courtesy of Pillar9 System
- C$798,0003 bd3 ba2.2k sqft267 N Bluerock Ave SW, Calgary, AB T2Y 0R5For SaleMLS ID #A2331304, Cain Nguyen, Associate, First Place Realty. courtesy of Pillar9 System
- C$1,024,9005 bd3 ba1.9k sqft3824 W Brooklyn Cres NW, Calgary, AB T2L 1H2For SaleMLS ID #A2327487, Shirley Evans, Associate, Real Estate Professionals Inc.. courtesy of Pillar9 System
- C$900,0005 bd4 ba1.9k sqft42 W Sunvista Cres SE, Calgary, AB T2X 3G2For SaleMLS ID #A2302693, Todd Steeves, Associate, Sotheby's International Realty Canada. courtesy of Pillar9 System
- C$838,8004 bd2 ba1.9k sqft11 E Selkirk Dr SW, Calgary, AB T2W 0M3For SaleMLS ID #A2313075, Len T. Wong, Associate Broker, Re/Max Complete Realty. courtesy of Pillar9 System
- C$669,0003 bd3 ba1.3k sqft1091 N Berkley Dr NW, Calgary, AB T3K 1S6For SaleMLS ID #A2329717, Jadah Aslateei, Associate, Exp Realty. courtesy of Pillar9 System
- C$735,0003 bd4 ba1.7k sqft79 W Millside Cres SW, Calgary, AB T2Y 2P1For SaleMLS ID #A2323943, Tanya D'abadie, Associate, Century 21 Bamber Realty Ltd.. courtesy of Pillar9 System
- C$799,9994 bd3 ba2.4k sqft82 W Belvedere Grn SE, Calgary, AB T2A 7G2For SaleMLS ID #A2323584, Timmy Sharma, Associate, Coldwell Banker Yad Realty. courtesy of Pillar9 System
- C$800,0004 bd3 ba1.3k sqft49 E Sunlake Rd SE, Calgary, AB T2X 3G8For SaleMLS ID #A2328114, Julie Bowser, Associate, Cir Realty. courtesy of Pillar9 System
- C$610,0004 bd3 ba998 sqft3504 W 33rd St SE, Calgary, AB T2B 2C2For SaleMLS ID #A2327827, Kevin Aguilar, Associate, Real Broker. courtesy of Pillar9 System
- C$604,9005 bd3 ba1.1k sqft3319 NW Radcliffe Dr SE, Calgary, AB T2A 5X3For SaleMLS ID #A2327895, Jeremy Dinh, Associate, Exp Realty. courtesy of Pillar9 System
- C$749,9005 bd2 ba1k sqft419 NE Acadia Dr SE, Calgary, AB T2J 0A9For SaleMLS ID #A2320209, Rajdeep Kooner, Associate, Urban-Realty.Ca. courtesy of Pillar9 System
- C$789,0004 bd2 ba1.3k sqft4016 W 37th St NW, Calgary, AB T2L 2J3For SaleMLS ID #A2321910, King Siu, Associate, Grand Realty. courtesy of Pillar9 System
- C$490,0003 bd2 ba1.2k sqft54 S Templegreen Rd NE, Calgary, AB T1Y 4Y8For SaleMLS ID #A2329713, Purnima Nalbo, Associate, Cir Realty. courtesy of Pillar9 System
