Welcome to this impeccably crafted THREE - STOREY luxury residence by ACE Homes, offering over 4,000 sq. ft. of exquisitely developed living space in the prestigious inner-city community of West Hillhurst. Perfectly positioned just steps from HELICOPTER PARK and moments from the BOW RIVER pathway system, Foothills Medical Centre, Alberta Children's Hospital, the University of Calgary, exceptional schools, boutique shopping, and downtown Calgary, this remarkable home offers an unparalleled blend of luxury, convenience, and urban sophistication. Thoughtfully designed to balance grand-scale entertaining with comfortable everyday living, the main floor showcases a spectacular CHEF- INSPIRED KITCHEN featuring an oversized WATERFALL ISLAND, premium appliance package, custom cabinetry, and a fully appointed BUTLERS PANTRY that seamlessly connects the kitchen to the elegant dining space. The inviting living room serves as the heart of the home, highlighted by refined architectural details and an effortless indoor-outdoor connection. A private pocket office, WELL - DESIGNED MUDROOM and direct access to the impressive TRIPLE TANDEM GARAGE complete this exceptional level. Spanning the upper floors are FOUR generously proportioned bedrooms, each thoughtfully designed with its own walk-in closet, creating a private retreat for every family member or guest. The luxurious primary suite is a true sanctuary, featuring a SPA - INSPIRED ENSUITE with premium finishes, a spacious walk-in closet, and an atmosphere of comfort and tranquility. Crowning the home is an extraordinary THIRD - FLOOR entertainment level designed to impress. Complete with a sophisticated lounge, STYLISH WET BAR, private office, additional bedroom, and access to a spectacular ROOFTOP BALCONY, this space is perfectly suited for hosting unforgettable gatherings, enjoying evening cocktails, or simply taking in the surrounding neighbourhood views. The fully developed lower level continues the home's exceptional design with a spacious recreation room, dedicated HOME GYM, additional bedroom, full bathroom, and abundant storage, offering incredible flexibility for families of all sizes. Every detail of this residence reflects ACE Homes' commitment to exceptional craftsmanship, timeless design, and uncompromising quality. Combining luxurious finishes, thoughtfully curated spaces, and one of Calgary's most desirable inner-city locations, this is more than a home—it's a statement of refined living and an extraordinary opportunity to experience the very best of West Hillhurst.
New construction
C$2,339,000
2739 N 5th Ave NW, Calgary, AB T2N 0T9
5beds
3,320sqft
Single Family Residence
Built in 2027
4,356 Square Feet Lot
$-- Zestimate®
C$704/sqft
C$-- HOA
What's special
Spectacular chef- inspired kitchenOversized waterfall islandPremium appliance packageCustom cabinetryFully appointed butlers pantryElegant dining spaceRefined architectural details
- 14 days |
- 74 |
- 3 |
Zillow last checked:
Listing updated:
Listed by:
Elise Cross, Associate,
Town Residential
Source: courtesy of Pillar9 System,MLS®#: A2330226 Originating MLS®#: Calgary
Originating MLS®#: CalgaryFacts & features
Interior
Bedrooms & bathrooms
- Bedrooms: 5
- Bathrooms: 6
- Full bathrooms: 5
- 1/2 bathrooms: 1
Other
- Level: Second
- Dimensions: 15`1" x 14`0"
Bedroom
- Level: Second
- Dimensions: 13`3" x 12`1"
Bedroom
- Level: Second
- Dimensions: 12`1" x 12`9"
Bedroom
- Level: Third
- Dimensions: 13`0" x 12`0"
Bedroom
- Level: Basement
- Dimensions: 12`11" x 11`0"
Other
- Level: Main
Other
- Level: Third
Other
- Level: Basement
Other
- Level: Second
Other
- Level: Second
Other
- Level: Second
Bonus room
- Level: Third
- Dimensions: 20`0" x 18`5"
Dining room
- Level: Main
- Dimensions: 14`0" x 10`0"
Exercise room
- Level: Basement
- Dimensions: 17`2" x 12`0"
Other
- Level: Basement
- Dimensions: 8`8" x 7`8"
Game room
- Level: Basement
- Dimensions: 30`7" x 16`4"
Kitchen
- Level: Main
- Dimensions: 21`6" x 12`5"
Laundry
- Level: Second
- Dimensions: 10`8" x 8`2"
Living room
- Level: Main
- Dimensions: 15`6" x 15`0"
Mud room
- Level: Main
- Dimensions: 7`1" x 7`0"
Pantry
- Level: Main
- Dimensions: 10`3" x 10`1"
Walk in closet
- Level: Second
- Dimensions: 10`10" x 9`3"
Heating
- Radiant Floor, In Floor Roughed-In, Fireplace(s), Forced Air, Natural Gas
Cooling
- Rough-In
Appliances
- Included: Bar Fridge, Dishwasher, Electric Cooktop, Microwave, Oven, Refrigerator
- Laundry: Upper Level
Features
- Bar, High Ceilings, Open Floorplan, Pantry, Quartz Counters, Recessed Lighting, See Remarks, Sump Pump(s), Walk-In Closet(s), Wet Bar, Wired for Sound
- Flooring: Hardwood, See Remarks, Tile
- Basement: Full
- Number of fireplaces: 1
- Fireplace features: Electric
Interior area
- Total interior livable area: 3,320 sqft
- Finished area above ground: 3,320
- Finished area below ground: 1,264
Property
Parking
- Total spaces: 3
- Parking features: Garage - Attached
- Attached garage spaces: 3
Features
- Levels: Three Or More,3 (or more) Storey
- Stories: 1
- Patio & porch: Balcony(s), Deck, Front Porch, See Remarks
- Exterior features: BBQ gas line, Private Yard
- Fencing: Fenced
- Frontage length: 10.67M 35`0"
Lot
- Size: 4,356 Square Feet
- Features: Back Yard, Corner Lot, Front Yard, Landscaped, Private, See Remarks, Street Lighting
Details
- Zoning: R-CG
Construction
Type & style
- Home type: SingleFamily
- Property subtype: Single Family Residence
Materials
- Brick, Stucco
- Foundation: Concrete Perimeter
- Roof: Asphalt Shingle
Condition
- New construction: Yes
- Year built: 2027
Community & HOA
Community
- Features: Other, Park, Playground, Sidewalks, Street Lights
- Subdivision: West Hillhurst
HOA
- Has HOA: No
Location
- Region: Calgary
Financial & listing details
- Price per square foot: C$704/sqft
- Date on market: 7/18/2026
- Inclusions: Appliances
Elise Cross, Associate
Elise Cross, Associate
(403) 270-2440
By pressing Contact Agent, you agree that the real estate professional identified above may call/text you about your search, which may involve use of automated means and pre-recorded/artificial voices. You don't need to consent as a condition of buying any property, goods, or services. Message/data rates may apply. You also agree to our Terms of Use. Zillow does not endorse any real estate professionals. We may share information about your recent and future site activity with your agent to help them understand what you're looking for in a home.
Price history
Price history is unavailable.
Public tax history
Tax history is unavailable.
Climate risks
Neighborhood: West Hillhurst
Getting around
63 / 100
Somewhat WalkableNearby schools
GreatSchools rating
No schools nearby
We couldn't find any schools near this home.
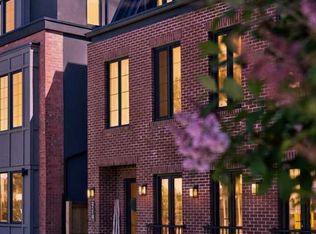
- C$1,499,0005 bd5 ba2.7k sqft2719 N 5th Ave NW, Calgary, AB T2N0T9New Construction
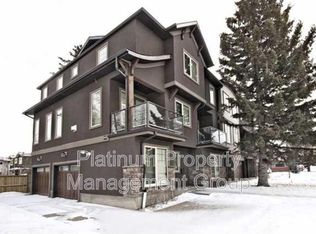
- C$--2 bd3 ba1.1k sqft2812 1st Ave NW, Calgary, AB T2N0C8Off Market
- C$1,499,9005 bd5 ba2.6k sqft2716 S 3rd Ave NW, Calgary, AB T2N0L7New Construction

- C$699,9503 bd1 ba768 sqft2820 S Parkdale Blvd NW, Calgary, AB T2N3S8For Sale
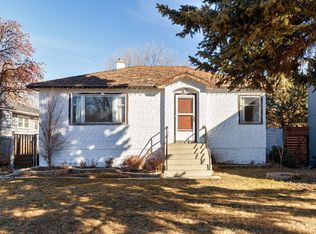
- C$699,9503 bd2 ba1k sqft2824 S Parkdale Blvd NW, Calgary, AB T2N3S8For Sale
- C$749,9004 bd4 ba1.5k sqft2834 S Parkdale Blvd NW, Calgary, AB T2N3S8For Sale
- C$--4 bd3 ba1.6k sqft2907 6th Ave NW, Calgary, AB T2N0Y5Off Market
- C$1,275,0004 bd5 ba1.9k sqft2609 N 5th Ave NW, Calgary, AB T2N0T7New Construction
Similar homes
- C$2,290,0004 bd5 ba3.4k sqft2312 S 12th Ave NW, Calgary, AB T2N 1K3For Sale
 MLS ID #A2327724, Steven Wong, Associate, Realty Link. courtesy of Pillar9 System
 - C$1,789,9005 bd5 ba3.1k sqft2330 SE 7th Ave NW, Calgary, AB T2N 1A2For Sale
 MLS ID #A2332244, Rebecca Chamberlain, Associate, Real Broker. courtesy of Pillar9 System
 - C$2,199,0005 bd6 ba3.4k sqft2407 N 4th Ave NW, Calgary, AB T2N 0P3New Construction
 MLS ID #A2301518, Timothy Green, Associate, Exp Realty. courtesy of Pillar9 System
 - C$1,899,9004 bd4 ba2.8k sqft2908 S 7th Ave NW, Calgary, AB T2N 1B2For Sale
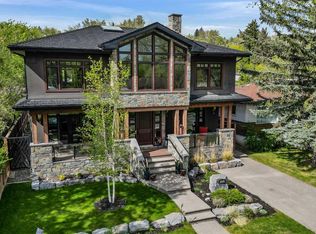 MLS ID #A2303568, Benjamin Sweet, Associate, Real Broker. courtesy of Pillar9 System
 - C$2,299,9004 bd5 ba3.4k sqft2114 S 5th Ave NW, Calgary, AB T2N 0S5New ConstructionMLS ID #A2312356, Sharandeep Jawanda, Associate, Real Broker. courtesy of Pillar9 System
- C$2,897,0004 bd6 ba3.8k sqft1318 Windsor St NW, Calgary, AB T2N 3X1For SaleCentury 21 Canada
- C$2,897,0004 bd6 ba3.8k sqft1318 W Windsor St NW, Calgary, AB T2N 3X1For SaleMLS ID #A2320261, Serghei Cicala, Associate, Century 21 Masters. courtesy of Pillar9 System
- C$1,999,9003 bd2 ba1.7k sqft1213 E 17a St NW, Calgary, AB T2N 2E8For SaleMLS ID #A2332153, Trevor Ramage, Associate, Re/Max First. courtesy of Pillar9 System
- C$1,749,9005 bd4 ba2.9k sqft2609 N 7th Ave NW, Calgary, AB T2N 1A6For SaleMLS ID #A2277761, Joel Semmens, Associate, Re/Max House Of Real Estate. courtesy of Pillar9 System
- C$1,499,0005 bd5 ba2.7k sqft2719 N 5th Ave NW, Calgary, AB T2N 0T9New ConstructionMLS ID #A2317020, Gemma Hobb, Associate, Sotheby's International Realty Canada. courtesy of Pillar9 System
- C$1,495,0004 bd4 ba2.2k sqft2333 Westmount Rd NW, Calgary, AB T2N 3N7For SaleCentury 21 Canada
- C$2,399,0004 bd5 ba2.9k sqft1910 S Broadview Rd NW, Calgary, AB T2N 3H7New ConstructionMLS ID #A2298662, Karan Liddar, Associate, Real Estate Professionals Inc.. courtesy of Pillar9 System
- C$1,949,0005 bd5 ba2.6k sqft2207 N Victoria Cres NW, Calgary, AB T2M 4E4New ConstructionMLS ID #A2331812, Robby Khun Khun, Associate, Real Broker. courtesy of Pillar9 System
- C$2,550,0007 bd7 ba3.4k sqft1840 S Westmount Blvd NW, Calgary, AB T2N 3G8For SaleMLS ID #A2318579, Cain Nguyen, Associate, First Place Realty. courtesy of Pillar9 System
- C$1,999,0004 bd5 ba3k sqft1012 W 17th St NW, Calgary, AB T2N 2E4For SaleMLS ID #A2316641, Jennifer Everingham, Associate, Sotheby's International Realty Canada. courtesy of Pillar9 System
- C$2,150,0004 bd5 ba2.6k sqft421 SE 18th St NW, Calgary, AB T2N 2G6New ConstructionMLS ID #A2316214, Lisa Atkins, Associate, Century 21 Bravo Realty. courtesy of Pillar9 System
- C$2,150,0004 bd5 ba2.6k sqft421 18th St NW, Calgary, AB T2N 2G6New ConstructionCentury 21 Canada
- C$2,150,0004 bd5 ba2.6k sqft423 SE 18th St NW, Calgary, AB T2T 5G5New ConstructionMLS ID #A2317271, Lisa Atkins, Associate, Century 21 Bravo Realty. courtesy of Pillar9 System
- C$2,150,0004 bd5 ba2.6k sqft423 18th St NW, Calgary, AB T2T 5G5New ConstructionCentury 21 Canada
- C$1,750,0005 bd5 ba2.8k sqft438 W 13th St NW, Calgary, AB T2N 1Z2For SaleMLS ID #A2317963, Colin Woo, Associate, Real Broker. courtesy of Pillar9 System
