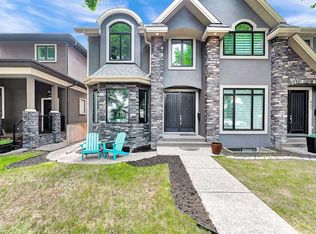
Welcome to this beautifully finished Mount Pleasant home, offering more than 2,500 sq. ft. of developed living space, thoughtful upgrades throughout, and an exceptional combination of style, comfort and functionality. The bright, open-concept main floor features white oak hardwood, high ceilings and abundant natural light. The custom metal room divider creates a distinctive entryway while thoughtfully separating it from the dining room. At the heart of the home is a custom kitchen with an expansive quartz island, generous cabinetry and storage, and a full suite of upgraded KitchenAid appliances, including refrigerator/freezer, gas cooktop, built-in wall oven and dishwasher. A separate beverage centre adds extra convenience for entertaining. The adjoining living room is anchored by a gas fireplace framed with custom millwork and built-ins, while a practical mudroom and powder room complete the main level. Upstairs, the spacious primary suite offers a walk-in closet with custom organizers and a spa-inspired 5-piece ensuite with heated floors, dual sinks, a freestanding soaker tub and separate Schluter-system shower roughed in for steam. Two additional generously sized bedrooms, a large 4-piece bathroom and walk-in laundry room complete the upper floor. The fully developed lower level adds an inviting family and media room, a full wet bar and coffee station, an oversized fourth bedroom, a 4-piece bathroom and ample storage—ideal for guests, entertaining or relaxed family living. Both the front and rear yards have been professionally landscaped. The fully fenced, south-facing backyard features irrigation and integrated landscape lighting, including lighting beneath the deck and at the base of the columnar trees, creating a welcoming setting for summer evenings and outdoor entertaining. The heated and insulated double garage is equipped with an EV charging station, adding everyday practicality in every season. Additional features include Riobel fixtures throughout, central air conditioning, solid-core doors, a soundproofed partition wall, in-ceiling speakers indoors and outdoors, and numerous upgraded Wi-Fi-enabled smart switches and dimmers with Apple Home integration. Hunter Douglas window coverings are also installed throughout the home, including motorized blinds in the primary bedroom and ensuite. Set in one of Calgary’s most desirable inner-city communities, the home is just steps from the Mount Pleasant Outdoor Pool, Sportsplex and playground, with Confederation Park, neighbourhood cafés and restaurants, schools, transit and downtown Calgary all within easy reach.
For sale
C$988,000
523 N 22nd Ave NW, Calgary, AB T2M 1N5
4beds
1,969sqft
Semi Detached (Half Duplex)
Built in 2020
-- sqft lot
$-- Zestimate®
C$502/sqft
C$-- HOA
What's special
Bright open-concept main floorWhite oak hardwoodHigh ceilingsAbundant natural lightCustom metal room dividerCustom kitchenExpansive quartz island
- 1 day |
- 7 |
- 0 |
Zillow last checked:
Listing updated:
Listed by:
Nhi Tran, Associate,
Remax Innovations
Source: courtesy of Pillar9 System,MLS®#: A2336365 Originating MLS®#: Calgary
Originating MLS®#: CalgaryFacts & features
Interior
Bedrooms & bathrooms
- Bedrooms: 4
- Bathrooms: 4
- Full bathrooms: 3
- 1/2 bathrooms: 1
Bedroom
- Level: Second
- Dimensions: 11`4" x 14`4"
Bedroom
- Level: Second
- Dimensions: 9`6" x 14`4"
Other
- Level: Second
- Dimensions: 12`0" x 20`1"
Bedroom
- Level: Basement
- Dimensions: 12`9" x 11`10"
Other
- Level: Main
- Dimensions: 5`3" x 5`0"
Other
- Level: Second
- Dimensions: 8`2" x 4`11"
Other
- Level: Basement
- Dimensions: 9`0" x 4`11"
Other
- Level: Second
- Dimensions: 8`7" x 18`2"
Dining room
- Level: Main
- Dimensions: 11`10" x 13`7"
Foyer
- Level: Main
- Dimensions: 6`6" x 9`11"
Other
- Level: Basement
- Dimensions: 9`0" x 7`2"
Game room
- Level: Basement
- Dimensions: 17`11" x 18`11"
Kitchen
- Level: Main
- Dimensions: 15`0" x 18`6"
Living room
- Level: Main
- Dimensions: 13`3" x 13`5"
Storage
- Level: Basement
- Dimensions: 5`0" x 9`2"
Walk in closet
- Level: Second
- Dimensions: 8`1" x 6`5"
Heating
- Central, Natural Gas
Cooling
- Central Air
Appliances
- Included: Bar Fridge, Built-In Oven, Dishwasher, Gas Cooktop, Microwave, Oven-Built-In, Refrigerator, Washer
- Laundry: Laundry Room, Upper Level
Features
- Bar, Built-in Features, High Ceilings, No Animal Home, No Smoking Home, Open Floorplan, Walk-In Closet(s), Wired for Sound
- Flooring: Carpet, Ceramic Tile, Hardwood
- Windows: Window Coverings
- Basement: Full
- Number of fireplaces: 1
- Fireplace features: Gas, Insert, Living Room
- Common walls with other units/homes: 1 Common Wall
Interior area
- Total interior livable area: 1,969 sqft
- Finished area above ground: 1,822
- Finished area below ground: 637
Video & virtual tour
Property
Parking
- Total spaces: 2
- Parking features: Double Garage Detached, Private Electric Vehicle Charging Station(s)
- Garage spaces: 2
Features
- Levels: Two,2 Storey
- Stories: 1
- Patio & porch: Patio
- Exterior features: BBQ gas line, Garden, Lighting, Private Yard
- Pool features: Community
- Fencing: Fenced
- Frontage length: 7.62M 25`0"
Lot
- Size: 3,049 Square Feet
- Features: Back Yard, Native Plants, Yard Lights
Details
- Zoning: R-C2
Construction
Type & style
- Home type: MultiFamily
- Property subtype: Semi Detached (Half Duplex)
- Attached to another structure: Yes
Materials
- Stucco
- Foundation: Concrete Perimeter
- Roof: Asphalt Shingle
Condition
- New construction: No
- Year built: 2020
Community & HOA
Community
- Features: Park, Playground, Sidewalks
- Subdivision: Mount Pleasant
HOA
- Has HOA: No
Location
- Region: Calgary
Financial & listing details
- Price per square foot: C$502/sqft
- Date on market: 8/13/2026
- Inclusions: N/A
Price history
Price history is unavailable.
Public tax history
Tax history is unavailable.
Climate risks
Neighborhood: Mount Pleasant
Nearby schools
GreatSchools rating
No schools nearby
We couldn't find any schools near this home.

- C$699,9007 bd7 ba1.5k sqft522 S 21st Ave NW, Calgary, AB T2M1J7For Sale
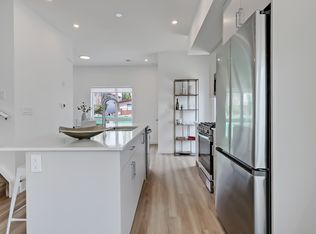
- C$--1 bd1 ba470 sqft505 22nd Ave NW #BASEMENT, Calgary, AB T2M1N5Off Market
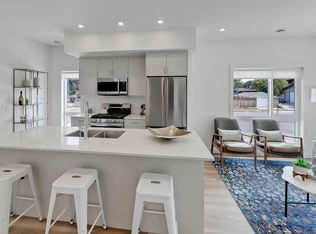
- C$--2 bd3 ba1.3k sqft505 22nd Ave NW #TOWNHOUSE, Calgary, AB T2M1N5Off Market
- C$2,5502 bd3 ba1.3k sqft505 22nd Ave NW, Calgary, AB T2M1N5For Rent
- C$--2 bd1 ba-- sqft603 21st Ave NW, Calgary, AB T2M1K1Off Market
- C$660,0004 bd4 ba1.4k sqft2105 E 5th St NW, Calgary, AB T2M3B6For Sale
- C$649,9983 bd4 ba1.4k sqft454 S 20th Ave NW, Calgary, AB T2M1C4For Sale
- C$659,0003 bd4 ba1.4k sqft454 20th Ave NW, Calgary, AB T2M1C4For Sale
Similar homes
- C$849,9004 bd3 ba1.9k sqft721 N 27th Ave NW, Calgary, AB T2M 2J4For Sale
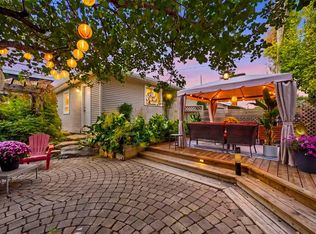 MLS ID #A2335234, Jonn Vanbryce, Associate, The Real Estate District. courtesy of Pillar9 System
 - C$1,150,0003 bd3 ba2.3k sqft425 N 21st Ave NW, Calgary, AB T2M 1J6For Sale
 MLS ID #A2336637, Glenn Evans, Associate, Real Broker. courtesy of Pillar9 System
 - C$899,9004 bd4 ba1.9k sqft3318 W Centre B St NW, Calgary, AB T2K 0V6For Sale
 MLS ID #A2334289, Kirby Cox, Associate, Royal Lepage Benchmark. courtesy of Pillar9 System
 - C$899,9004 bd4 ba2k sqft637 N 14th Ave NE, Calgary, AB T2E 1G1For Sale
 MLS ID #A2336120, Joel Gwillim, Associate, Cir Realty. courtesy of Pillar9 System
 - C$850,0004 bd4 ba1.8k sqft522 S 22nd Ave NE, Calgary, AB T2E 1T9For SaleMLS ID #A2337042, Lisa Calles, Associate, Century 21 Bamber Realty Ltd.. courtesy of Pillar9 System
- C$1,149,9004 bd4 ba2k sqft607 N 29th Ave NW, Calgary, AB T2M 2M8New ConstructionMLS ID #A2333219, Raman Chahal, Associate, Re/Max Crown. courtesy of Pillar9 System
- C$837,5004 bd4 ba1.9k sqft434 S 22nd Ave NW, Calgary, AB T2M 1N3For SaleMLS ID #A2327307, Dusko Sremac, Associate, Real Broker. courtesy of Pillar9 System
- C$1,069,0004 bd4 ba1.9k sqft235 N 11th Ave NE, Calgary, AB T2E 0Y9For SaleMLS ID #A2336170, Richard Palibroda, Associate, Re/Max House Of Real Estate. courtesy of Pillar9 System
- C$889,0004 bd4 ba1.6k sqft3613 E 2nd St NW, Calgary, AB T2K 0Y3New ConstructionMLS ID #A2335688, Carlyn Holmes, Associate, The Real Estate District. courtesy of Pillar9 System
- C$868,0004 bd4 ba2k sqft211 N 32nd Ave NW, Calgary, AB T2M 2P8For SaleMLS ID #A2334484, Kait Morris, Associate, Real Broker. courtesy of Pillar9 System
- C$825,0004 bd4 ba1.7k sqft448 S 25th Ave NW, Calgary, AB T2M 2A7For SaleMLS ID #A2330802, Crystal Tost, Associate, Exp Realty. courtesy of Pillar9 System
- C$900,0004 bd4 ba2.3k sqft217 N 32nd Ave NW, Calgary, AB T2M 2P8For SaleMLS ID #A2333284, Frances Cung, Associate, Cir Realty. courtesy of Pillar9 System
- C$739,9005 bd4 ba1.8k sqft3906 W 2nd St NW, Calgary, AB T2K 0Y6For SaleMLS ID #A2336323, Jessica Chan, Broker, Jessica Chan Real Estate & Management Inc.. courtesy of Pillar9 System
- C$809,9004 bd3 ba1.9k sqft624 S 27th Ave NW, Calgary, AB T2M 2J1For SaleMLS ID #A2333070, Angora Lam, Broker, Kingsland Realty. courtesy of Pillar9 System
- C$902,0004 bd4 ba1.9k sqft249 18th Ave N, Calgary, AB T2E 1N3For SaleMLS ID #A2321138, Tatum Fitton, Associate, Comfree. courtesy of Pillar9 System
- C$1,099,9004 bd4 ba1.9k sqft421 N 19th Ave NE, Calgary, AB T2E 1P4New ConstructionMLS ID #A2336071, Raman Gahra, Associate, Royal Lepage Metro. courtesy of Pillar9 System
- C$949,0005 bd4 ba1.7k sqft131 N 8th Ave NE, Calgary, AB T2E 0P6For SaleMLS ID #A2316136, Michelle Plach, Broker, Honestdoor Inc.. courtesy of Pillar9 System
- C$849,9004 bd4 ba1.7k sqft202 26th Ave NW, Calgary, AB T2M 2C9For SaleCentury 21 Canada
- C$849,9004 bd4 ba1.7k sqft202 E 26th Ave NW, Calgary, AB T2M 2C9For SaleMLS ID #A2334557, Paula Murphy, Associate, Century 21 Bamber Realty Ltd.. courtesy of Pillar9 System
- C$849,9004 bd4 ba1.9k sqft124 S 25th Ave NE, Calgary, AB T2E 1X8For SaleMLS ID #A2319906, Alim Mohamed, Associate, Maxwell Polaris. courtesy of Pillar9 System
