

ATTENTION INVESTORS & OWNER-OCCUPIERS: Rare opportunity to acquire a high-yield, inner-city property designed for multiple use purposes. Whether you want a turn-key cash cow or a "live-in" investment where your tenants pay the entire mortgage, this Mount Pleasant home is the perfect fit. THE HIGHLIGHTS:7 BEDROOMS WITH 7 BATHROOMS. A truly rare configuration! You can rent the whole house or "live and rent" with good privacy. PRIME NEIGHBOURHOOD & EQUITY: Located in the heart of Mount Pleasant, a community known for its high-end new-build infills. You are investing in a prime area where property values are supported by significant local redevelopment. CASH FLOW: Currently generating approximately $5,000 per month in rental income. LOCATION: Minutes from SAIT, the University of Calgary, and Downtown. High demand from students and professionals ensures zero vacancy and consistent returns. FLEXIBLE FINANCING – MOTIVATED SELLER: The seller is highly motivated to sell for personal reasons and offering creative solutions to help you secure this asset: Vendor Take-Back (VTB) / Seller Financing available. 20% Down-Payment opportunities for qualified buyers. Stop paying a mortgage and start collecting one! Ask for details on these unique incentives. MECHANICAL & SAFETY (Low Maintenance) Major capital expenses have already been addressed: 2019: New Electrical Panel (100-amp) & New Hot Water Tank. 2011: Full Sewer Line replacement to the city. 2009: New Roof and Boiler system. SAFETY: Hard-wired smoke/CO detectors, fire-rated drywall in mechanical areas, and fire extinguishers installed. Don’t miss out on this rare Mount Pleasant gem. Book your private tour today!
For sale
C$699,900
522 S 21st Ave NW, Calgary, AB T2M 1J7
7beds
1,512sqft
Single Family Residence
Built in 1912
3,049 Square Feet Lot
$-- Zestimate®
C$463/sqft
C$-- HOA
What's special
New hot water tankNew roofFire extinguishers installed
- 143 days |
- 39 |
- 0 |
Zillow last checked:
Listing updated:
Listed by:
Gloria Sun, Associate,
Trustpro Realty
Source: courtesy of Pillar9 System,MLS®#: A2286428 Originating MLS®#: Calgary
Originating MLS®#: CalgaryFacts & features
Interior
Bedrooms & bathrooms
- Bedrooms: 7
- Bathrooms: 7
- Full bathrooms: 7
Bedroom
- Level: Main
- Dimensions: 7`3" x 11`5"
Bedroom
- Level: Main
- Dimensions: 10`9" x 13`5"
Bedroom
- Level: Main
- Dimensions: 9`6" x 15`1"
Bedroom
- Level: Upper
- Dimensions: 14`3" x 12`0"
Bedroom
- Level: Upper
- Dimensions: 11`2" x 15`6"
Bedroom
- Level: Basement
- Dimensions: 8`3" x 10`0"
Bedroom
- Level: Basement
- Dimensions: 8`3" x 10`6"
Other
- Level: Main
- Dimensions: 6`3" x 5`6"
Other
- Level: Main
- Dimensions: 4`5" x 7`2"
Other
- Level: Main
- Dimensions: 6`3" x 4`9"
Other
- Level: Upper
- Dimensions: 6`1" x 7`11"
Other
- Level: Basement
- Dimensions: 5`11" x 6`4"
Other
- Level: Upper
- Dimensions: 4`6" x 5`9"
Other
- Level: Basement
- Dimensions: 5`3" x 7`5"
Dining room
- Level: Upper
- Dimensions: 8`9" x 7`7"
Flex space
- Level: Main
- Dimensions: 9`6" x 6`6"
Flex space
- Level: Upper
- Dimensions: 1`9" x 5`9"
Flex space
- Level: Upper
- Dimensions: 5`9" x 7`4"
Flex space
- Level: Basement
- Dimensions: 4`0" x 6`6"
Kitchen
- Level: Main
- Dimensions: 5`8" x 12`6"
Kitchen
- Level: Basement
- Dimensions: 3`8" x 6`4"
Heating
- Forced Air, Natural Gas
Cooling
- None
Appliances
- Included: Dryer, Electric Stove, Refrigerator, Washer
- Laundry: In Basement
Features
- No Animal Home, No Smoking Home
- Flooring: Hardwood, Tile
- Windows: Window Coverings
- Basement: Full
- Has fireplace: No
Interior area
- Total interior livable area: 1,512 sqft
- Finished area above ground: 1,512
- Finished area below ground: 467
Video & virtual tour
Property
Parking
- Total spaces: 2
- Parking features: Off Street
Features
- Levels: Two,2 Storey
- Stories: 1
- Patio & porch: None
- Exterior features: Playground
- Fencing: Fenced
- Frontage length: 7.62M 25`0"
Lot
- Size: 3,049 Square Feet
- Features: Back Lane, Level, Rectangular Lot
Details
- Parcel number: 101336348
- Zoning: R-CG
Construction
Type & style
- Home type: SingleFamily
- Property subtype: Single Family Residence
Materials
- Stucco, Wood Frame
- Foundation: Concrete Perimeter
- Roof: Asphalt Shingle
Condition
- New construction: No
- Year built: 1912
Community & HOA
Community
- Features: Park, Playground
- Subdivision: Mount Pleasant
HOA
- Has HOA: No
- Amenities included: None
Location
- Region: Calgary
Financial & listing details
- Price per square foot: C$463/sqft
- Date on market: 2/19/2026
- Inclusions: N/A
Gloria Sun, Associate
Gloria Sun, Associate
(403) 830-0568
By pressing Contact Agent, you agree that the real estate professional identified above may call/text you about your search, which may involve use of automated means and pre-recorded/artificial voices. You don't need to consent as a condition of buying any property, goods, or services. Message/data rates may apply. You also agree to our Terms of Use. Zillow does not endorse any real estate professionals. We may share information about your recent and future site activity with your agent to help them understand what you're looking for in a home.
Price history
Price history is unavailable.
Public tax history
Tax history is unavailable.
Climate risks
Neighborhood: Mount Pleasant
Nearby schools
GreatSchools rating
No schools nearby
We couldn't find any schools near this home.
- C$--1 bd1 ba470 sqft505 22nd Ave NW #BASEMENT, Calgary, AB T2M1N5Off Market
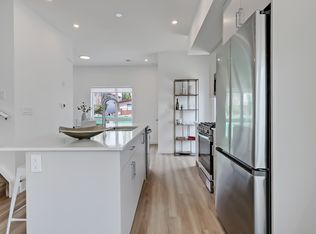
- C$--2 bd3 ba1.3k sqft505 22nd Ave NW #TOWNHOUSE, Calgary, AB T2M1N5Off Market
- C$1,3001 bd1 ba471 sqft505 22nd Ave NW, Calgary, AB T2M1N5For Rent
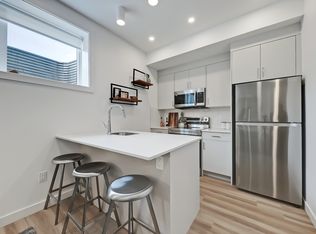
- C$--2 bd1 ba-- sqft603 21st Ave NW, Calgary, AB T2M1K1Off Market
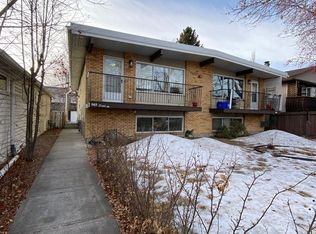
- C$660,0004 bd4 ba1.4k sqft2105 E 5th St NW, Calgary, AB T2M3B6For Sale
- C$659,0003 bd4 ba1.4k sqft454 S 20th Ave NW, Calgary, AB T2M1C4For Sale
- C$659,0003 bd4 ba1.4k sqft454 20th Ave NW, Calgary, AB T2M1C4For Sale
- C$719,9004 bd4 ba1.8k sqft463 N 23rd Ave NW, Calgary, AB T2M1S5For Sale
Similar homes
- C$739,9005 bd3 ba1.4k sqft1126 S 19th Ave NW, Calgary, AB T2M 0Z9For Sale
 MLS ID #A2325751, Ziggy Trawinski, Broker, Iq Real Estate Inc.. courtesy of Pillar9 System
 - C$699,8005 bd2 ba1k sqft216 15th Ave NW, Calgary, AB T2M 0G8For Sale
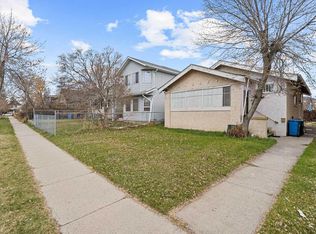 Century 21 Canada
 - C$699,8005 bd2 ba1k sqft216 S 15th Ave NW, Calgary, AB T2M 0G8For Sale
 MLS ID #A2283011, Elton Lui, Associate, Century 21 Bravo Realty. courtesy of Pillar9 System
 - C$825,0004 bd2 ba1.2k sqft1141 W Regent Cres NE, Calgary, AB T2E 5J6For Sale
 MLS ID #A2328866, Anuj Kalra, Associate, Lpt Realty. courtesy of Pillar9 System
 - C$619,9007 bd3 ba1.3k sqft235 S Penbrooke Close SE, Calgary, AB T2A 3N9For SaleMLS ID #A2328465, Jim Huynh, Associate, Cir Realty. courtesy of Pillar9 System
- C$669,9004 bd2 ba1.1k sqft4308 W 2nd St NW, Calgary, AB T2K 0Z1For SaleMLS ID #A2324096, Amandeep Brar, Associate, Urban-Realty.Ca. courtesy of Pillar9 System
- C$699,0006 bd2 ba1.1k sqft4604 W Brisebois Dr NW, Calgary, AB T2L 2G4For SaleMLS ID #A2322179, Peyman Valim, Associate, Century 21 Bamber Realty Ltd.. courtesy of Pillar9 System
- C$699,0006 bd2 ba1.1k sqft4604 Brisebois Dr NW, Calgary, AB T2L 2G4For SaleCentury 21 Canada
- C$749,9994 bd2 ba1.7k sqft215 N 10th Ave NE, Calgary, AB T2E 0X1For SaleMLS ID #A2312101, Anil Asrani, Associate, Power Properties. courtesy of Pillar9 System
- C$660,0004 bd2 ba925 sqft29 Windermere Rd SW, Calgary, AB T3C 3K2For SaleMLS ID #A2328242, Harry Morgan, Associate, Royal Lepage Blue Sky. courtesy of Pillar9 System
- C$799,8006 bd3 ba1.6k sqft1625 W 23rd Ave SW, Calgary, AB T2T 0V1For SaleMLS ID #A2300914, Brady Layton, Associate, Re/Max Landan Real Estate. courtesy of Pillar9 System
- C$659,9005 bd2 ba1.1k sqft111 N 42nd Ave NE, Calgary, AB T2E 2N5For SaleMLS ID #A2320384, Chao Liang, Associate, Trec The Real Estate Company. courtesy of Pillar9 System
- C$649,9985 bd2 ba787 sqft1507 E 1st St NE, Calgary, AB T2E 3B7For SaleMLS ID #A2310540, Gulmina Noor, Associate, Exp Realty. courtesy of Pillar9 System
- C$750,0006 bd3 ba1.3k sqft2702 W 17th St SE, Calgary, AB T2G 3W1For SaleMLS ID #A2326128, Travis Copp, Associate, Re/Max Landan Real Estate. courtesy of Pillar9 System
- C$629,0004 bd2 ba788 sqft915 E 1st St NW, Calgary, AB T2M 2R9For SaleMLS ID #A2299160, Eddie Wong, Associate, Diamond Realty & Associates Ltd. courtesy of Pillar9 System
- C$869,0006 bd2 ba1.1k sqft2515 NE Cochrane Rd NW, Calgary, AB T2M 4H8For SaleMLS ID #A2326465, Cathy Tran, Associate, The Real Estate District. courtesy of Pillar9 System
- C$619,0005 bd3 ba1.3k sqft3429 N 19th Ave SE, Calgary, AB T2B 0A6For SaleMLS ID #A2328241, Bradley Krygier, Broker, Exclusive Home Sales (1973)ltd. courtesy of Pillar9 System
- C$650,0004 bd2 ba800 sqft4007 E Centre A St NE, Calgary, AB T2E 3A7For SaleMLS ID #A2315543, Jesse Sinclair, Associate Broker, Real Broker. courtesy of Pillar9 System
- C$614,9006 bd2 ba1.1k sqft28 SW Cornell Pl NW, Calgary, AB T2K 1V7For SaleMLS ID #A2318239, Jian Zhu, Associate, Homecare Realty Ltd.. courtesy of Pillar9 System
- C$549,0004 bd3 ba1.1k sqft1095 S Berkley Dr NW, Calgary, AB T3K 1S6For SaleMLS ID #A2327779, Karen Fung, Associate, Grand Realty. courtesy of Pillar9 System
- Alberta
- Division No. 6
- Calgary
- T2M 1J7
- Mount Pleasant
- 522 S 21st Ave NW
Nearby cities
Nearby neighborhoods
Nearby zip codes
Other Calgary Topics
