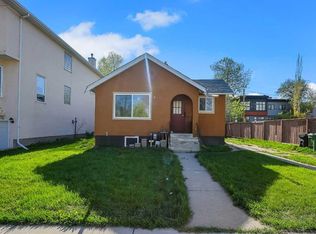
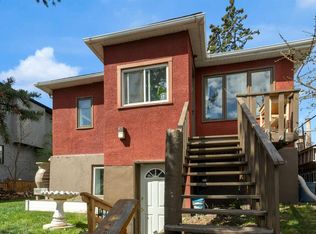
Price reduce and this property also on rental market soon, if you love this area to build your dream home or renovation to change a look and live in Crescent Heights! DO NOT MISS THIS ONE. Only 2 blocks away from the ridge and parks, this 1926 bungalow is on a large L-shaped 36x100 lot plus has single garage that is accessed off 9 Ave NW. Home is well maintained, boasts an older kitchen renovation, lovely aged hardwood floors, 3 Bedrooms . Basement is 6ft7in with a 3 pce bathroom and a potential 4rd bedroom. Nicely landscaped with large rear deck. Great investment potential or quick walk to downtown. Mature tree lined streets, quiet area, close to restaurants, cafes, shopping and transit and school.
For sale
C$629,000
915 E 1st St NW, Calgary, AB T2M 2R9
4beds
788sqft
Single Family Residence
Built in 1926
4,356 Square Feet Lot
$-- Zestimate®
C$798/sqft
C$-- HOA
What's special
Older kitchen renovationLovely aged hardwood floorsNicely landscapedLarge rear deckMature tree lined streets
- 87 days |
- 37 |
- 0 |
Zillow last checked:
Listing updated:
Listed by:
Eddie Wong, Associate,
Diamond Realty & Associates Ltd
Source: courtesy of Pillar9 System,MLS®#: A2299160 Originating MLS®#: Calgary
Originating MLS®#: CalgaryFacts & features
Interior
Bedrooms & bathrooms
- Bedrooms: 4
- Bathrooms: 2
- Full bathrooms: 2
Bedroom
- Level: Main
- Dimensions: 9`0" x 10`3"
Bedroom
- Level: Main
- Dimensions: 8`4" x 8`10"
Bedroom
- Level: Main
- Dimensions: 7`5" x 9`0"
Bedroom
- Level: Basement
- Dimensions: 8`11" x 12`3"
Other
- Level: Main
- Dimensions: 5`5" x 5`10"
Other
- Level: Basement
- Dimensions: 5`7" x 4`11"
Dining room
- Level: Main
- Dimensions: 9`8" x 8`0"
Other
- Level: Main
- Dimensions: 5`7" x 9`10"
Kitchen
- Level: Main
- Dimensions: 10`0" x 9`7"
Living room
- Level: Main
- Dimensions: 14`8" x 9`8"
Other
- Level: Basement
- Dimensions: 2`10" x 5`2"
Heating
- Forced Air
Cooling
- None
Appliances
- Included: Dishwasher, Dryer, Electric Stove, Range Hood, Refrigerator, Washer
- Laundry: In Basement
Features
- No Animal Home, No Smoking Home
- Flooring: Carpet, Hardwood, Linoleum
- Windows: Window Coverings
- Basement: Full
- Has fireplace: No
Interior area
- Total interior livable area: 788.70 sqft
Property
Parking
- Total spaces: 2
- Parking features: Single Garage Detached
- Garage spaces: 1
Features
- Levels: One
- Stories: 1
- Patio & porch: Deck
- Exterior features: Garden, Private Yard
- Fencing: Fenced
- Frontage length: 11.16M 36`7"
Lot
- Size: 4,356 Square Feet
- Features: Back Yard, Few Trees, Front Yard, Garden, Landscaped, Private
Details
- Parcel number: 101452207
- Zoning: R-2
Construction
Type & style
- Home type: SingleFamily
- Architectural style: Bungalow
- Property subtype: Single Family Residence
Materials
- Vinyl Siding
- Foundation: Concrete Perimeter
- Roof: Asphalt Shingle
Condition
- New construction: No
- Year built: 1926
Community & HOA
Community
- Features: Park, Playground, Street Lights
- Subdivision: Crescent Heights
HOA
- Has HOA: No
Location
- Region: Calgary
Financial & listing details
- Price per square foot: C$798/sqft
- Date on market: 4/11/2026
- Inclusions: 0
Eddie Wong, Associate
Eddie Wong, Associate
(403) 453-8211
By pressing Contact Agent, you agree that the real estate professional identified above may call/text you about your search, which may involve use of automated means and pre-recorded/artificial voices. You don't need to consent as a condition of buying any property, goods, or services. Message/data rates may apply. You also agree to our Terms of Use. Zillow does not endorse any real estate professionals. We may share information about your recent and future site activity with your agent to help them understand what you're looking for in a home.
Price history
Price history is unavailable.
Public tax history
Tax history is unavailable.
Climate risks
Neighborhood: Crescent Heights
Nearby schools
GreatSchools rating
No schools nearby
We couldn't find any schools near this home.


- Alberta
- Division No. 6
- Calgary
- T2M 2R9
- Crescent Heights
- 915 E 1st St NW
Nearby cities
Nearby neighborhoods
Nearby zip codes
Other Calgary Topics
