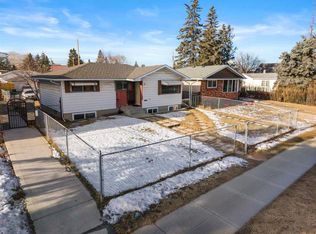
Welcome to this upgraded bungalow on a quiet street in Forest Lawn, offering flexibility, modern updates, and excellent income potential. The bright main level features natural hardwood flooring, large windows bringing in plenty of natural light, and an inviting living area that flows into bright updated, eat-in kitchen with shaker cabinetry, tile backsplash, and stainless chimney-style hood fan. Two bedrooms and a full bathroom with vessel-sink vanity complete the upper level. ***JV OPPORTUNITY*** The legal, registered basement suite provides additional 797 sq ft living space with its own kitchen, living and dining area, 2 bedrooms, and full bathroom with jetted tub!—ideal for extended family or rental opportunities. A separate entrance offers privacy and convenience between levels. Major upgrades include roof (2018), windows (2018), attic insulation (2018), new wiring (2021), furnace (2022), hot water tank (2022), and central A/C (2022), offering comfort and efficiency for years to come. Step outside to a backyard designed for relaxing and entertaining—a true private oasis featuring a deck-area BBQ station and hot tub wiring already in place. The heated oversized double garage with 220V power creates an excellent workspace, while the 40-ft RV parking pad with 50-amp plug and large concrete parking area provide exceptional flexibility. This versatile property has served as a personal residence, Airbnb, and furnished rental, demonstrating its adaptability for a variety of living or income strategies. Located near International Avenue shopping, parks, schools, transit routes, and major road connections.
For sale
C$575,000
1509 E 38th St SE, Calgary, AB T2A 1G7
4beds
912sqft
Single Family Residence
Built in 1957
6,098 Square Feet Lot
$-- Zestimate®
C$630/sqft
C$-- HOA
What's special
Upgraded bungalowBright main levelNatural hardwood flooringBright updated eat-in kitchenShaker cabinetryTile backsplashStainless chimney-style hood fan
- 117 days |
- 13 |
- 0 |
Likely to sell faster than
Zillow last checked:
Listing updated:
Listed by:
Jessica Kushnir, Associate,
Real Broker,
Jeff Kushnir, Associate,
Real Broker
Source: courtesy of Pillar9 System,MLS®#: A2292320 Originating MLS®#: Calgary
Originating MLS®#: CalgaryFacts & features
Interior
Bedrooms & bathrooms
- Bedrooms: 4
- Bathrooms: 2
- Full bathrooms: 2
Bedroom
- Level: Main
- Dimensions: 9`10" x 7`11"
Other
- Level: Main
- Dimensions: 23`4" x 10`11"
Bedroom
- Level: Basement
- Dimensions: 10`10" x 10`0"
Bedroom
- Level: Basement
- Dimensions: 7`4" x 13`2"
Other
- Level: Main
- Dimensions: 9`10" x 4`11"
Other
- Level: Basement
- Dimensions: 10`9" x 10`6"
Other
- Level: Basement
- Dimensions: 6`2" x 4`3"
Game room
- Level: Basement
- Dimensions: 10`6" x 10`3"
Kitchen
- Level: Main
- Dimensions: 9`11" x 14`10"
Kitchen
- Level: Basement
- Dimensions: 10`9" x 10`2"
Laundry
- Level: Basement
- Dimensions: 7`9" x 5`5"
Living room
- Level: Main
- Dimensions: 13`2" x 14`0"
Heating
- Forced Air
Cooling
- Central Air
Appliances
- Included: Dishwasher, Garage Control(s), Microwave, Refrigerator, Stove(s), Tankless Water Heater
- Laundry: Common Area, In Basement
Features
- Recessed Lighting, Separate Entrance, Tankless Hot Water, Walk-In Closet(s)
- Flooring: Laminate
- Windows: Window Coverings
- Basement: Full
- Number of fireplaces: 2
- Fireplace features: Electric
Interior area
- Total interior livable area: 912.82 sqft
- Finished area above ground: 912
- Finished area below ground: 797
Property
Parking
- Total spaces: 6
- Parking features: Double Garage Detached, Off Street, Parking Pad, RV Gated
- Garage spaces: 2
- Has uncovered spaces: Yes
Features
- Levels: One
- Stories: 1
- Patio & porch: Deck, Front Porch
- Exterior features: Lighting, Rain Gutters
- Pool features: Community
- Has spa: Yes
- Spa features: Bath
- Fencing: Fenced
- Frontage length: 15.23M 50`0"
Lot
- Size: 6,098 Square Feet
- Features: Back Lane, Back Yard, Level, Rectangular Lot
Details
- Parcel number: 101171116
- Zoning: R-CG
Construction
Type & style
- Home type: SingleFamily
- Architectural style: Bungalow
- Property subtype: Single Family Residence
Materials
- Wood Frame
- Foundation: Concrete Perimeter
- Roof: Asphalt Shingle
Condition
- New construction: No
- Year built: 1957
Community & HOA
Community
- Features: Park, Playground, Sidewalks, Street Lights
- Subdivision: Forest Lawn
HOA
- Has HOA: No
Location
- Region: Calgary
Financial & listing details
- Price per square foot: C$630/sqft
- Date on market: 3/11/2026
- Inclusions: Pergola and Outdoor Kitchen in the Backyard, Second Dishwasher, Second Refrigerator, Second Stove, Second Garage Door Opener
Jessica Kushnir, Associate
Jessica Kushnir, Associate
(403) 519-4006
By pressing Contact Agent, you agree that the real estate professional identified above may call/text you about your search, which may involve use of automated means and pre-recorded/artificial voices. You don't need to consent as a condition of buying any property, goods, or services. Message/data rates may apply. You also agree to our Terms of Use. Zillow does not endorse any real estate professionals. We may share information about your recent and future site activity with your agent to help them understand what you're looking for in a home.
Price history
Price history is unavailable.
Public tax history
Tax history is unavailable.
Climate risks
Neighborhood: Forest Lawn
Nearby schools
GreatSchools rating
No schools nearby
We couldn't find any schools near this home.




- Alberta
- Division No. 6
- Calgary
- T2A 1G7
- Forest Lawn
- 1509 E 38th St SE
Nearby cities
Nearby neighborhoods
Nearby zip codes
Other Calgary Topics
