Welcome to this beautifully crafted detached home in the heart of Tuxedo Park, where timeless design, quality craftsmanship, and an exceptional inner-city location come together to create the perfect place to call home. Thoughtfully designed for both everyday living and effortless entertaining, the open-concept main floor is filled with natural light thanks to its desirable corner lot location and showcases rich hardwood flooring, oversized windows, and refined contemporary finishes throughout. The inviting living room is anchored by a sleek gas fireplace with custom built-ins, creating a warm gathering space that flows seamlessly into the elegant dining area, perfectly suited for everything from intimate dinners to larger celebrations. At the heart of the home, the chef-inspired kitchen is beautifully appointed with quartz countertops and matching backsplash, premium Viking gas range, stainless steel appliances, extensive cabinetry, and an oversized island with generous seating, making it as functional as it is beautiful. A spacious front office with oversized windows offers the ideal work-from-home environment or quiet reading retreat, while the stylish two-piece powder room and solid core doors throughout the main level add quality. Upstairs, the impressive primary suite is a true sanctuary, featuring oversized windows, a walk-in closet, and a luxurious spa-inspired ensuite complete with a deep soaker tub, oversized glass shower, quartz vanity, and private water closet. Two additional oversized bedrooms, each with their own walk-in closet, are thoughtfully positioned alongside a beautifully finished four-piece main bathroom. The fully developed basement expands the home's exceptional living space with a large recreation room centered around a second gas fireplace, built-in workspace, and plenty of room for movie nights, children's play, or entertaining guests. A fourth bedroom featuring a built-in Murphy bed offers outstanding flexibility for guests or a home gym, while an additional full bathroom, dedicated laundry room, and abundant storage complete the lower level. Outside, the professionally landscaped and fully fenced backyard is designed for effortless outdoor living, highlighted by a large deck with a natural gas BBQ hookup, while the insulated, drywalled, and heated double detached garage provides year-round comfort and convenience. Additional features include central air conditioning, extensive built-in storage, and an unbeatable location just minutes from downtown, Confederation Park, schools, cafés, restaurants, and some of Calgary's most beloved local amenities. Offering exceptional quality, thoughtful design, and an outstanding inner-city lifestyle, this is a home that truly stands apart. **OPEN HOUSE, Saturday, July 25th from 11:00am - 1:00PM**
For sale
C$899,900
202 E 26th Ave NW, Calgary, AB T2M 2C9
4beds
1,789sqft
Single Family Residence
Built in 2000
3,049 Square Feet Lot
$-- Zestimate®
C$503/sqft
C$-- HOA
What's special
Timeless designOpen-concept main floorFilled with natural lightDesirable corner lot locationRich hardwood flooringOversized windowsRefined contemporary finishes
- 11 hours |
- 10 |
- 0 |
Zillow last checked:
Listing updated:
Listed by:
Paula Murphy, Associate,
Century 21 Bamber Realty Ltd.
Source: courtesy of Pillar9 System,MLS®#: A2331195 Originating MLS®#: Calgary
Originating MLS®#: CalgaryFacts & features
Interior
Bedrooms & bathrooms
- Bedrooms: 4
- Bathrooms: 4
- Full bathrooms: 3
- 1/2 bathrooms: 1
Other
- Level: Upper
- Dimensions: 14`10" x 15`10"
Bedroom
- Level: Upper
- Dimensions: 11`8" x 11`5"
Bedroom
- Level: Upper
- Dimensions: 8`4" x 12`8"
Bedroom
- Level: Basement
- Dimensions: 13`7" x 7`10"
Other
- Level: Main
- Dimensions: 7`9" x 5`1"
Other
- Level: Upper
- Dimensions: 5`0" x 8`0"
Other
- Level: Basement
- Dimensions: 8`0" x 4`11"
Other
- Level: Upper
- Dimensions: 10`4" x 16`3"
Dining room
- Level: Main
- Dimensions: 9`9" x 9`9"
Other
- Level: Basement
- Dimensions: 8`0" x 16`6"
Game room
- Level: Basement
- Dimensions: 14`10" x 17`0"
Kitchen
- Level: Main
- Dimensions: 8`2" x 13`2"
Living room
- Level: Main
- Dimensions: 17`8" x 14`8"
Office
- Level: Main
- Dimensions: 14`10" x 15`10"
Storage
- Level: Basement
- Dimensions: 14`10" x 4`2"
Heating
- Forced Air
Cooling
- Central Air
Appliances
- Included: Built-In Oven, Dishwasher, Dryer, Gas Stove, Microwave, Range Hood, Refrigerator, Washer
- Laundry: In Basement
Features
- Breakfast Bar, Built-in Features, Ceiling Fan(s), Closet Organizers, High Ceilings, Open Floorplan, Pantry, Quartz Counters, Recessed Lighting, Storage, Walk-In Closet(s)
- Flooring: Carpet, Hardwood, Tile
- Doors: French Doors
- Windows: Window Coverings
- Basement: Full
- Number of fireplaces: 1
- Fireplace features: Gas, See Remarks
Interior area
- Total interior livable area: 1,789 sqft
- Finished area above ground: 1,789
- Finished area below ground: 836
Property
Parking
- Total spaces: 2
- Parking features: Double Garage Detached
- Garage spaces: 2
Features
- Levels: Two,2 Storey
- Stories: 1
- Patio & porch: Deck
- Exterior features: Private Entrance, Private Yard
- Pool features: Community
- Fencing: Fenced
- Frontage length: 7.62M 25`0"
Lot
- Size: 3,049 Square Feet
- Features: Back Lane, Back Yard, Corner Lot, Front Yard, Level, Low Maintenance Landscape, Private, Rectangular Lot
Details
- Parcel number: 112450959
- Zoning: R-CG
Construction
Type & style
- Home type: SingleFamily
- Property subtype: Single Family Residence
Materials
- Wood Frame
- Foundation: Concrete Perimeter
- Roof: Asphalt Shingle
Condition
- New construction: No
- Year built: 2000
Community & HOA
Community
- Features: Golf, Park, Playground, Sidewalks, Street Lights, Tennis Court(s)
- Subdivision: Tuxedo Park
HOA
- Has HOA: No
Location
- Region: Calgary
Financial & listing details
- Price per square foot: C$503/sqft
- Date on market: 7/24/2026
- Inclusions: Basement Murphy Bed
Paula Murphy, Associate
Paula Murphy, Associate
(403) 245-0773
By pressing Contact Agent, you agree that the real estate professional identified above may call/text you about your search, which may involve use of automated means and pre-recorded/artificial voices. You don't need to consent as a condition of buying any property, goods, or services. Message/data rates may apply. You also agree to our Terms of Use. Zillow does not endorse any real estate professionals. We may share information about your recent and future site activity with your agent to help them understand what you're looking for in a home.
Price history
Price history is unavailable.
Public tax history
Tax history is unavailable.
Climate risks
Neighborhood: Tuxedo Park
Nearby schools
GreatSchools rating
No schools nearby
We couldn't find any schools near this home.
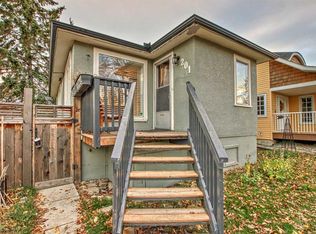
- C$--2 bd1 ba-- sqft201 27th Ave NW, Calgary, AB T2M2H5Off Market
- C$920,0004 bd4 ba1.9k sqft218 S 26th Ave NW, Calgary, AB T2M2C9For Sale

- C$1,2951 bd1 ba-- sqft128 26th Ave NW, Calgary, AB T2M2C7For Rent
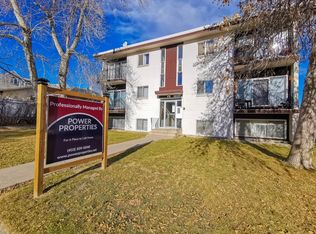
- C$--1 bd1 ba500 sqft125 27th Ave NW, Calgary, AB T2M2H3Off Market
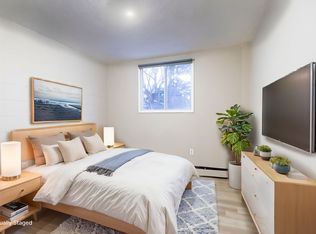
- C$1,099,0004 bd4 ba1.9k sqft229 N 27th Ave NW, Calgary, AB T2M2H5For Sale
- C$799,9003 bd1 ba1.3k sqft232 S 27th Ave NW, Calgary, AB T2M2H4For Sale
- C$745,0004 bd4 ba1.8k sqft125 N 25th Ave NW, Calgary, AB T2M2A4For Sale
- C$--2 bd1 ba-- sqft2420 1st St NW #101, Calgary, AB T2M2T9Off Market
Similar homes
- C$889,0004 bd4 ba2k sqft217 N 11th Ave NE, Calgary, AB T2E 0Y9For Sale
 MLS ID #A2331033, Richard Palibroda, Associate, Re/Max House Of Real Estate. courtesy of Pillar9 System
 - C$924,9004 bd2 ba1.7k sqft34 E Rosery Dr NW, Calgary, AB T2K 1L7For Sale
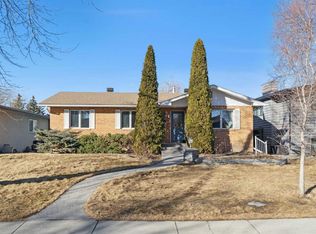 MLS ID #A2330579, Wesley Morrow, Associate, Cir Realty. courtesy of Pillar9 System
 - C$920,0004 bd4 ba1.9k sqft218 S 26th Ave NW, Calgary, AB T2M 2C9For SaleMLS ID #A2324934, Mike Dreger, Associate, Century 21 Bamber Realty Ltd.. courtesy of Pillar9 System
- C$825,0004 bd4 ba1.7k sqft448 S 25th Ave NW, Calgary, AB T2M 2A7For Sale
 MLS ID #A2330802, Crystal Tost, Associate, Exp Realty. courtesy of Pillar9 System
 - C$899,0003 bd4 ba1.9k sqft449 28th Ave NW, Calgary, AB T2M 2K7For SaleCentury 21 Canada
- C$889,9004 bd4 ba1.6k sqft258 SE 17th Ave NE, Calgary, AB T2E 1L8For SaleMLS ID #A2331649, Philip De Fazio, Associate, The Real Estate District. courtesy of Pillar9 System
- C$850,0004 bd4 ba1.9k sqft434 S 22nd Ave NW, Calgary, AB T2M 1N3For SaleMLS ID #A2327307, Dusko Sremac, Associate, Real Broker. courtesy of Pillar9 System
- C$989,9004 bd4 ba1.9k sqft508 S 14th Ave NE, Calgary, AB T2E 1E7For SaleMLS ID #A2330970, Krista Legue, Associate, Cir Realty. courtesy of Pillar9 System
- C$874,9994 bd4 ba1.9k sqft124 S 25th Ave NE, Calgary, AB T2E 1X8For SaleMLS ID #A2319906, Alim Mohamed, Associate, Maxwell Polaris. courtesy of Pillar9 System
- C$885,0004 bd4 ba2k sqft211 N 32nd Ave NW, Calgary, AB T2M 2P8For SaleMLS ID #A2319501, Kait Morris, Associate, Real Broker. courtesy of Pillar9 System
- C$874,9004 bd3 ba2k sqft532 S 22nd Ave NE, Calgary, AB T2E 1T9For SaleMLS ID #A2328289, Shannon Macleod, Associate, Cir Realty. courtesy of Pillar9 System
- C$798,8004 bd4 ba1.9k sqft3817 E Centre A St NE, Calgary, AB T2E 3A5For SaleMLS ID #A2331920, Micah Mclaren, Associate, Trec The Real Estate Company. courtesy of Pillar9 System
- C$899,0003 bd4 ba1.9k sqft449 N 28th Ave NW, Calgary, AB T2M 2K7For SaleMLS ID #A2315658, Carlin Koster, Associate, Century 21 Bamber Realty Ltd.. courtesy of Pillar9 System
- C$899,9994 bd2 ba1.2k sqft3308 N 2nd St NE, Calgary, AB T2E 3H3For SaleMLS ID #A2300416, Shruti Nayyar, Associate, Sixty6 Real Estate. courtesy of Pillar9 System
- C$935,0006 bd3 ba2k sqft129 N 32nd Ave NW, Calgary, AB T2M 2P7For SaleMLS ID #A2284549, Dennis Oelhaupl, Associate, Maxwell Capital Realty. courtesy of Pillar9 System
- C$745,0004 bd4 ba1.8k sqft125 N 25th Ave NW, Calgary, AB T2M 2A4For SaleMLS ID #A2327025, Derrick Newman, Associate, Cir Realty. courtesy of Pillar9 System
- C$879,0015 bd2 ba1.1k sqft3723 E 2nd St NW, Calgary, AB T2K 0Y5For SaleMLS ID #A2328424, Carlin Travis, Associate, Remax Innovations. courtesy of Pillar9 System
- C$798,0003 bd4 ba1.6k sqft229 N 22nd Ave NE, Calgary, AB T2E 1T6For SaleMLS ID #A2322989, Charmaine Thomas, Associate, Cir Realty. courtesy of Pillar9 System
- C$789,0003 bd2 ba1.2k sqft3222 W 1st St NE, Calgary, AB T2E 3C5For SaleMLS ID #A2329973, Dimitrios Tsakalakis, Associate, Cir Realty. courtesy of Pillar9 System
- C$902,0004 bd4 ba1.9k sqft249 18th Ave N, Calgary, AB T2E 1N3For SaleMLS ID #A2321138, Erin Holowach, Associate, Comfree. courtesy of Pillar9 System
