Open House Sunday July 26 , 1:00 to 3 :00 , 217 -11 ave. N.E. Discover a rare gem in Crescent Heights—this beautifully updated 2,000+ sq. ft. home offers three bedrooms, four bathrooms, and a sun-soaked south-facing lot on a quiet, tree-lined street. With a 37.5 ft × 120 ft footprint, the property provides low-maintenance living right in the heart of the community. Walk to everything: parks, schools, cafés, restaurants, shops, and downtown. Inside, the home features an inviting kitchen with granite counters, stainless steel appliances, and a bright breakfast nook opening to a spacious south deck. Charming details include 3 brick wood-burning fireplaces, vaulted ceilings, and modern high-efficiency windows. More than $300,000 in thoughtful renovations elevate the home throughout. A separate entrance leads to a fully developed one-bedroom illegal walkout suite, ideal for guests or extended family. The exterior has been upgraded with acrylic stucco and enhanced insulation for improved performance. --
For sale
C$889,000
217 N 11th Ave NE, Calgary, AB T2E 0Y9
4beds
2,090sqft
Single Family Residence
Built in 1932
4,356 Square Feet Lot
$-- Zestimate®
C$425/sqft
C$-- HOA
What's special
Three bedroomsFour bathroomsSun-soaked south-facing lotQuiet tree-lined streetStainless steel appliancesBright breakfast nookSpacious south deck
- 19 hours |
- 43 |
- 4 |
Zillow last checked:
Listing updated:
Listed by:
Richard Palibroda, Associate,
Re/Max House Of Real Estate
Source: courtesy of Pillar9 System,MLS®#: A2331033 Originating MLS®#: Calgary
Originating MLS®#: CalgaryFacts & features
Interior
Bedrooms & bathrooms
- Bedrooms: 4
- Bathrooms: 4
- Full bathrooms: 3
- 1/2 bathrooms: 1
Bedroom
- Level: Second
- Dimensions: 12`1" x 8`10"
Bedroom
- Level: Second
- Dimensions: 11`9" x 8`9"
Other
- Level: Second
- Dimensions: 25`11" x 10`11"
Bedroom
- Level: Basement
- Dimensions: 20`1" x 8`3"
Other
- Level: Main
Other
- Level: Second
Other
- Level: Basement
Other
- Level: Second
Breakfast nook
- Level: Main
- Dimensions: 13`3" x 13`11"
Dining room
- Level: Main
- Dimensions: 13`5" x 10`1"
Family room
- Level: Main
- Dimensions: 22`11" x 11`2"
Other
- Level: Basement
- Dimensions: 13`7" x 5`11"
Kitchen
- Level: Main
- Dimensions: 13`9" x 9`9"
Kitchen
- Level: Basement
- Dimensions: 10`3" x 10`11"
Living room
- Level: Main
- Dimensions: 22`2" x 13`7"
Storage
- Level: Basement
- Dimensions: 8`8" x 3`11"
Heating
- Combination, Radiant Floor, Fireplace(s), Forced Air, Natural Gas
Cooling
- None
Appliances
- Included: Dishwasher, Electric Stove, Refrigerator, Washer/Dryer
- Laundry: In Basement
Features
- Beamed Ceilings, Granite Counters, Open Floorplan
- Flooring: Carpet, Hardwood, Linoleum
- Windows: Window Coverings
- Basement: Full
- Number of fireplaces: 3
- Fireplace features: Wood Burning
Interior area
- Total interior livable area: 2,090 sqft
- Finished area above ground: 2,089
- Finished area below ground: 1,223
Property
Parking
- Total spaces: 2
- Parking features: Double Garage Detached
- Garage spaces: 2
Features
- Levels: Two,2 Storey
- Stories: 1
- Patio & porch: Deck
- Exterior features: Private Entrance
- Fencing: Fenced
- Frontage length: 11.43M 37`6"
Lot
- Size: 4,356 Square Feet
- Features: Back Lane, Front Yard, Rectangular Lot
Details
- Parcel number: 111994408
- Zoning: R-CG
Construction
Type & style
- Home type: SingleFamily
- Property subtype: Single Family Residence
Materials
- Brick, Stucco
- Foundation: Concrete Perimeter
- Roof: Asphalt
Condition
- New construction: No
- Year built: 1932
Community & HOA
Community
- Features: Park, Playground, Sidewalks, Street Lights
- Subdivision: Crescent Heights
HOA
- Has HOA: No
Location
- Region: Calgary
Financial & listing details
- Price per square foot: C$425/sqft
- Date on market: 7/23/2026
- Inclusions: n/a
Richard Palibroda, Associate
Richard Palibroda, Associate
(403) 287-3880
By pressing Contact Agent, you agree that the real estate professional identified above may call/text you about your search, which may involve use of automated means and pre-recorded/artificial voices. You don't need to consent as a condition of buying any property, goods, or services. Message/data rates may apply. You also agree to our Terms of Use. Zillow does not endorse any real estate professionals. We may share information about your recent and future site activity with your agent to help them understand what you're looking for in a home.
Price history
Price history is unavailable.
Public tax history
Tax history is unavailable.
Climate risks
Neighborhood: Crescent Heights
Nearby schools
GreatSchools rating
No schools nearby
We couldn't find any schools near this home.
- C$719,0003,920.4 Square Feet236 11th Ave NE, Calgary, AB T2E0Y8Lot/Land

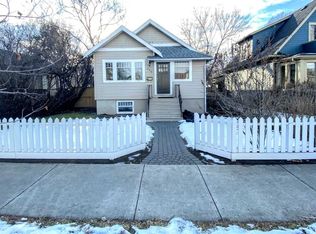
- C$749,9994 bd2 ba1.7k sqft215 N 10th Ave NE, Calgary, AB T2E0X1For Sale
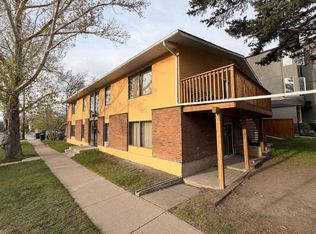
- C$1,499,000-- bd-- ba5k sqft1202 2nd St NE #1, Calgary, AB T2E8A6For Sale
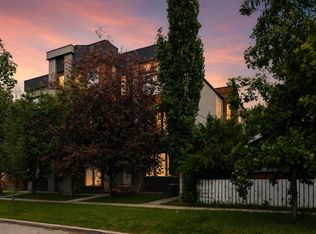
- C$675,0004 bd5 ba2k sqft308 S 11th Ave NE #5, Calgary, AB T2E0Z1For Sale
- C$--2 bd3 ba-- sqft110 10th Ave NE #2, Calgary, AB T2E0W7Off Market
- C$164,9001 bd1 ba773 sqft320 S 12th Ave NE #105, Calgary, AB T2E1A4For Sale
- C$--2 bd1 ba820 sqft305 13th Ave NE #2-BEDROOM, Calgary, AB T2E1C1Off Market
- C$--1 bd1 ba520 sqft305 13th Ave NE #1-BEDROOM, Calgary, AB T2E1C1Off Market
Similar homes
- C$874,9004 bd4 ba1.7k sqft310 S 8th Ave NE, Calgary, AB T2E 0P9For Sale
 MLS ID #A2325011, Mitch Thompson, Associate, Century 21 Bravo Realty. courtesy of Pillar9 System
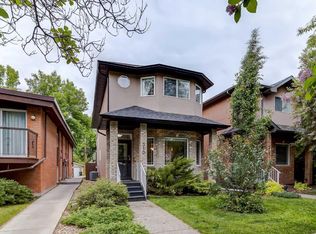
 - C$874,9004 bd4 ba1.7k sqft310 8th Ave NE, Calgary, AB T2E 0P9For Sale
 Century 21 Canada
 - C$889,9004 bd4 ba1.6k sqft258 SE 17th Ave NE, Calgary, AB T2E 1L8For Sale
 MLS ID #A2331649, Philip De Fazio, Associate, The Real Estate District. courtesy of Pillar9 System
 - C$989,9004 bd4 ba1.9k sqft508 S 14th Ave NE, Calgary, AB T2E 1E7For Sale
 MLS ID #A2330970, Krista Legue, Associate, Cir Realty. courtesy of Pillar9 System
 - C$825,0004 bd4 ba1.7k sqft448 S 25th Ave NW, Calgary, AB T2M 2A7For SaleMLS ID #A2330802, Crystal Tost, Associate, Exp Realty. courtesy of Pillar9 System
- C$849,9003 bd4 ba1.4k sqft625 W 13th Ave NE, Calgary, AB T2E 1C7For SaleMLS ID #A2329232, Kristine Hart, Associate, Charles. courtesy of Pillar9 System
- C$825,0004 bd2 ba1.2k sqft1141 W Regent Cres NE, Calgary, AB T2E 5J6For SaleMLS ID #A2328866, Anuj Kalra, Associate, Lpt Realty. courtesy of Pillar9 System
- C$749,9994 bd2 ba1.7k sqft215 N 10th Ave NE, Calgary, AB T2E 0X1For SaleMLS ID #A2312101, Anil Asrani, Associate, Power Properties. courtesy of Pillar9 System
- C$874,9004 bd3 ba2k sqft532 S 22nd Ave NE, Calgary, AB T2E 1T9For SaleMLS ID #A2328289, Shannon Macleod, Associate, Cir Realty. courtesy of Pillar9 System
- C$789,9004 bd4 ba1.7k sqft1046 W Rundle Cres NE, Calgary, AB T2E 5M2For SaleMLS ID #A2329331, Sam Patel, Associate, Exp Realty. courtesy of Pillar9 System
- C$850,0004 bd4 ba1.9k sqft434 S 22nd Ave NW, Calgary, AB T2M 1N3For SaleMLS ID #A2327307, Dusko Sremac, Associate, Real Broker. courtesy of Pillar9 System
- C$900,0002 bd3 ba1.5k sqft714 S 7th Ave NE, Calgary, AB T2E 0N5For SaleMLS ID #A2296979, Shawn Getty, Associate, Lpt Realty. courtesy of Pillar9 System
- C$902,0004 bd4 ba1.9k sqft249 18th Ave N, Calgary, AB T2E 1N3For SaleMLS ID #A2321138, Erin Holowach, Associate, Comfree. courtesy of Pillar9 System
- C$770,0004 bd3 ba1.5k sqft445 N 19th Ave NE, Calgary, AB T2E 1P4For SaleMLS ID #A2320088, Harold Spicer, Associate, Real Broker. courtesy of Pillar9 System
- C$920,0004 bd4 ba1.9k sqft218 S 26th Ave NW, Calgary, AB T2M 2C9For SaleMLS ID #A2324934, Mike Dreger, Associate, Century 21 Bamber Realty Ltd.. courtesy of Pillar9 System
- C$949,9004 bd4 ba1.7k sqft809 E 9th St NE, Calgary, AB T2E 7K2For SaleMLS ID #A2288150, Emma Zhang, Associate, Re/Max First. courtesy of Pillar9 System
- C$739,9003 bd2 ba1.7k sqft508 W 9th St NE, Calgary, AB T2E 4K5For SaleMLS ID #A2311843, Vic Narang, Associate, Real Estate Professionals Inc.. courtesy of Pillar9 System
- C$929,9004 bd4 ba1.8k sqft1329 N Regal Cres NE, Calgary, AB T2E 5H4For SaleMLS ID #A2325410, Steve Hunter, Associate, The Home Hunters Real Estate Group Ltd.. courtesy of Pillar9 System
- C$789,9002 bd2 ba1.2k sqft806 S Radford Rd NE, Calgary, AB T2E 5G2For SaleMLS ID #A2328343, Tanya Eklund, Associate, Re/Max First. courtesy of Pillar9 System
- C$795,0003 bd2 ba1.1k sqft1219 E Renfrew Dr NE, Calgary, AB T2E 5J3For SaleMLS ID #A2329197, Chris Dingle, Associate, Remax Innovations. courtesy of Pillar9 System
