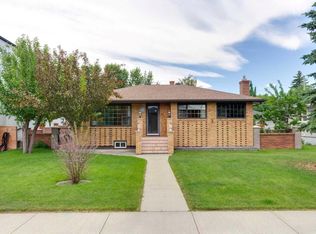
Where charm meets convenience — your Renfrew dream home awaits! OPEN HOUSE: Sat, July 18, 2-4 pm | Welcome home to this charming and fully renovated detached home in popular Renfrew! The open-plan main floor is stylish and sensible with easy-care LVP flooring, light neutral tones and an effortless flow between the key spaces. The kitchen is as pretty as it is practical with timeless shaker cabinetry, quartz countertops, coffee station with extra storage and stainless steel appliances incl. a gas cook top and beverage fridge. Come together in a space that is tailor-made for busy weeknights and relaxing weekends. Slide through the patio door to relax on the south-facing deck — perfect for that first coffee of the day or dinners "al fresco" in the evening. With 2,130 sq ft of well-designed living space offering 3 bedrooms, and 3.5 bathrooms, there's room to settle in now and grow into later. The primary bedroom is generously sized and currently set up with a nursery space, divided by an easily removable wall — so whether you need this versatility or prefer the use of the full primary bedroom, the choice is yours. It is a rare find for this vintage of infill to have a walk-through closet and ensuite bathroom, let alone one as gorgeous as this! The spacious second bedroom and large family bathroom complete the upper level. Downstairs, the fully finished basement is a fresh and versatile space offering a recreation room, third bedroom, a full bathroom, plus storage and laundry. Guest space, home office, hobby room — it flexes to fit your changing needs. The gorgeous hardy board siding gives this unique home exceptional curb appeal, while the sunny south-facing patio and private front yard leave plenty of room for a play or gardening. You'll love the practical double garage for your storage needs and parking through the cold winter months. And because 'peace of mind' matters just as much as the beautiful finishes, the major mechanicals have also been updated, including a new electrical panel, central A/C, high-efficiency furnace and all but 3 windows have been replaced. Best of all, you're on a peaceful, tree-lined street, close to all the essentials — parks, schools, recreation, and amenities and is an easy walk or bike ride into downtown. Move-in ready and full of warmth — this special home will go quickly, so book your showing today or plan to visit the 'Open House' this Saturday. See you there!
For sale
C$849,900
625 W 13th Ave NE, Calgary, AB T2E 1C7
3beds
1,430sqft
Single Family Residence
Built in 1980
3,049 Square Feet Lot
$-- Zestimate®
C$594/sqft
C$-- HOA
What's special
Open-plan main floorEasy-care lvp flooringLight neutral tonesTimeless shaker cabinetryQuartz countertopsStainless steel appliancesGas cook top
- 13 hours |
- 5 |
- 0 |
Zillow last checked:
Listing updated:
Listed by:
Kristine Hart, Associate,
Charles
Source: courtesy of Pillar9 System,MLS®#: A2329232 Originating MLS®#: Calgary
Originating MLS®#: CalgaryFacts & features
Interior
Bedrooms & bathrooms
- Bedrooms: 3
- Bathrooms: 4
- Full bathrooms: 3
- 1/2 bathrooms: 1
Other
- Level: Upper
- Dimensions: 8`8" x 11`7"
Bedroom
- Level: Upper
- Dimensions: 12`3" x 12`8"
Bedroom
- Level: Lower
- Dimensions: 11`7" x 11`8"
Other
- Level: Main
- Dimensions: 2`11" x 6`5"
Other
- Level: Upper
- Dimensions: 4`11" x 8`7"
Other
- Level: Lower
- Dimensions: 4`4" x 6`5"
Other
- Level: Upper
- Dimensions: 8`8" x 9`6"
Bonus room
- Level: Upper
- Dimensions: 7`3" x 11`7"
Dining room
- Level: Main
- Dimensions: 8`10" x 11`11"
Family room
- Level: Lower
- Dimensions: 10`4" x 15`7"
Flex space
- Level: Lower
- Dimensions: 7`2" x 16`3"
Kitchen
- Level: Main
- Dimensions: 16`3" x 18`9"
Living room
- Level: Main
- Dimensions: 10`3" x 12`3"
Heating
- Forced Air
Cooling
- Central Air
Appliances
- Included: Built-In Oven, Dishwasher, Dryer, Gas Cooktop, Microwave, Range Hood, Refrigerator, Washer
- Laundry: Lower Level
Features
- Ceiling Fan(s), Double Vanity, Kitchen Island, Open Floorplan, Soaking Tub, Walk-In Closet(s)
- Flooring: Carpet, Tile, Vinyl
- Windows: Window Coverings
- Basement: Full
- Number of fireplaces: 1
- Fireplace features: Electric
Interior area
- Total interior livable area: 1,430 sqft
- Finished area above ground: 1,430
Property
Parking
- Total spaces: 2
- Parking features: Double Garage Detached
- Garage spaces: 2
Features
- Levels: Two,2 Storey
- Stories: 1
- Patio & porch: Deck
- Exterior features: Private Yard
- Fencing: Fenced
- Frontage length: 7.63M 25`0"
Lot
- Size: 3,049 Square Feet
- Features: Back Lane, Back Yard, Lawn, Rectangular Lot
Details
- Parcel number: 112158487
- Zoning: R-CG
Construction
Type & style
- Home type: SingleFamily
- Property subtype: Single Family Residence
Materials
- Composite Siding, Stucco
- Roof: Asphalt Shingle
Condition
- New construction: No
- Year built: 1980
Community & HOA
Community
- Features: Sidewalks, Street Lights
- Subdivision: Renfrew
HOA
- Has HOA: No
Location
- Region: Calgary
Financial & listing details
- Price per square foot: C$594/sqft
- Date on market: 7/17/2026
- Inclusions: beverage fridge, electric fireplace in basement, central vacuym system AS IS, TV brackets
Kristine Hart, Associate
Kristine Hart, Associate
(403) 805-8535
By pressing Contact Agent, you agree that the real estate professional identified above may call/text you about your search, which may involve use of automated means and pre-recorded/artificial voices. You don't need to consent as a condition of buying any property, goods, or services. Message/data rates may apply. You also agree to our Terms of Use. Zillow does not endorse any real estate professionals. We may share information about your recent and future site activity with your agent to help them understand what you're looking for in a home.
Price history
Price history is unavailable.
Public tax history
Tax history is unavailable.
Climate risks
Neighborhood: Renfrew
Nearby schools
GreatSchools rating
No schools nearby
We couldn't find any schools near this home.
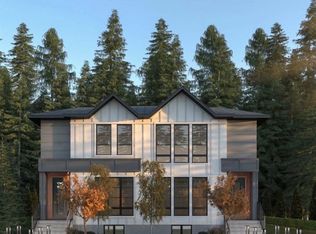
- C$3,000,000-- bd-- ba4.9k sqft612 12th Ave NE, Calgary, AB T2E1B1For Sale
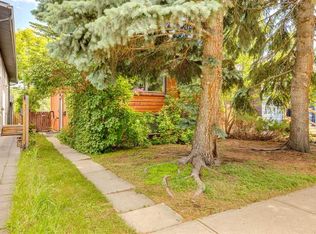
- C$600,0003 bd2 ba997 sqft612 S 13th Ave NE, Calgary, AB T2E1C6For Sale
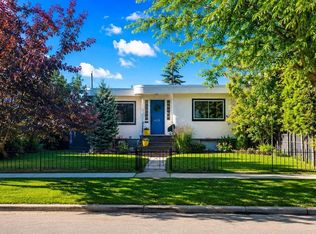
- C$899,0003 bd2 ba796 sqft618 N 11th Ave NE, Calgary, AB T2E0Z7For Sale
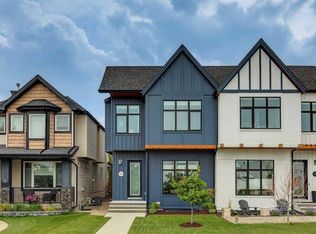
- C$949,8004 bd4 ba1.8k sqft1329 N Regal Cres NE, Calgary, AB T2E5H4For Sale
- C$--2 bd1 ba-- sqft511 12th Ave SW, Calgary, AB T2E1A9Off Market
- C$1,290,0004 bd4 ba1.7k sqft1108 W 6th St NE, Calgary, AB T2E3Y8New Construction
- C$--2 bd1 ba772 sqft620 10th Ave SW #1604, Calgary, AB T2R1C3Off Market
- C$--1 bd1 ba611 sqft620 10th Ave SW #3505, Calgary, AB T2R1C3Off Market
Similar homes
- C$825,0004 bd2 ba1.2k sqft1141 W Regent Cres NE, Calgary, AB T2E 5J6For Sale
 MLS ID #A2328866, Anuj Kalra, Associate, Lpt Realty. courtesy of Pillar9 System
 - C$795,0003 bd2 ba1.1k sqft1219 E Renfrew Dr NE, Calgary, AB T2E 5J3For Sale
 MLS ID #A2329197, Chris Dingle, Associate, Remax Innovations. courtesy of Pillar9 System
 - C$700,0003 bd2 ba1.2k sqft47 Montrose Cres NE, Calgary, AB T2E 5P3For Sale
 Century 21 Canada
 - C$789,9002 bd2 ba1.2k sqft806 S Radford Rd NE, Calgary, AB T2E 5G2For Sale
 MLS ID #A2328343, Tanya Eklund, Associate, Re/Max First. courtesy of Pillar9 System
 - C$739,9003 bd2 ba1.7k sqft508 W 9th St NE, Calgary, AB T2E 4K5For SaleMLS ID #A2311843, Vic Narang, Associate, Real Estate Professionals Inc.. courtesy of Pillar9 System
- C$899,0003 bd2 ba796 sqft618 N 11th Ave NE, Calgary, AB T2E 0Z7For SaleMLS ID #A2324297, Joshua O'brien, Associate, Real Broker. courtesy of Pillar9 System
- C$874,9004 bd3 ba2k sqft532 S 22nd Ave NE, Calgary, AB T2E 1T9For SaleMLS ID #A2328289, Shannon Macleod, Associate, Cir Realty. courtesy of Pillar9 System
- C$729,9003 bd1 ba1.1k sqft1422 W 2nd St NW, Calgary, AB T2M 2W1For SaleMLS ID #A2320089, Rebecca Chamberlain, Associate, Real Broker. courtesy of Pillar9 System
- C$899,9004 bd4 ba1.7k sqft310 8th Ave NE, Calgary, AB T2E 0P9For SaleCentury 21 Canada
- C$700,0003 bd2 ba1.2k sqft47 N Montrose Cres NE, Calgary, AB T2E 5P3For SaleMLS ID #A2327238, Dianne Button, Associate, Century 21 Bamber Realty Ltd.. courtesy of Pillar9 System
- C$899,9004 bd4 ba1.7k sqft310 S 8th Ave NE, Calgary, AB T2E 0P9For SaleMLS ID #A2325011, Mitch Thompson, Associate, Century 21 Bravo Realty. courtesy of Pillar9 System
- C$798,0003 bd4 ba1.6k sqft229 N 22nd Ave NE, Calgary, AB T2E 1T6For SaleMLS ID #A2322989, Charmaine Thomas, Associate, Cir Realty. courtesy of Pillar9 System
- C$799,9992 bd2 ba1.2k sqft434 S Memorial Dr NW, Calgary, AB T2N 3C3For SaleMLS ID #A2328529, Jay Patel, Associate, Re/Max Complete Realty. courtesy of Pillar9 System
- C$770,0004 bd3 ba1.5k sqft445 N 19th Ave NE, Calgary, AB T2E 1P4For SaleMLS ID #A2320088, Harold Spicer, Associate, Real Broker. courtesy of Pillar9 System
- C$799,9003 bd2 ba988 sqft326 S 27th Ave NE, Calgary, AB T2E 2A2For SaleMLS ID #A2325486, Don Wong, Associate, 2% Realty. courtesy of Pillar9 System
- C$875,8004 bd4 ba1.9k sqft218 15th Ave NW, Calgary, AB T2M 0G8For SaleCentury 21 Canada
- C$875,8004 bd4 ba1.9k sqft218 S 15th Ave NW, Calgary, AB T2M 0G8For SaleMLS ID #A2283012, Elton Lui, Associate, Century 21 Bravo Realty. courtesy of Pillar9 System
- C$600,0003 bd2 ba997 sqft612 S 13th Ave NE, Calgary, AB T2E 1C6For SaleMLS ID #A2326307, John Reinbolt, Associate, 2% Realty. courtesy of Pillar9 System
- C$799,9002 bd3 ba1.1k sqft46 W 9th St NE #807, Calgary, AB T2E 7Y1For SaleMLS ID #A2329367, Pamela Chai, Associate, Royal Lepage Benchmark. courtesy of Pillar9 System
- C$799,9003 bd4 ba1.9k sqft446 S 18th Ave NE, Calgary, AB T2E 1N4For SaleMLS ID #A2323990, Dianne Brown, Associate, Re/Max Landan Real Estate. courtesy of Pillar9 System
