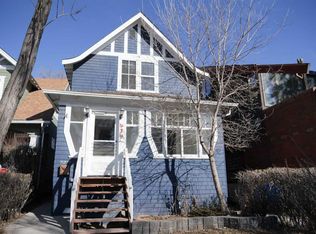
Welcome to this exceptional two-storey character home in the heart of Crescent Heights, where timeless architecture, thoughtful updates, and evident pride of ownership come together on one of Calgary’s most desirable inner-city streets. Situated on a 37’ x 112’ lot along a quiet, closed-off bike street with no through traffic, this home offers exceptional privacy, mature landscaping, and an unbeatable location just minutes from downtown. Surrounded by towering trees, beautiful flowering gardens that bloom from May through October, and a fully fenced backyard, the outdoor space feels like a private urban retreat. A welcoming wraparound veranda, expansive cedar deck, brick parking pad, and multiple seating areas create the perfect setting for relaxing or entertaining. Inside, character and thoughtful updates blend seamlessly. Crown moulding, exposed brick accents, engineered hardwood flooring, updated lighting, and abundant natural light create a warm and inviting atmosphere throughout. The bright living room is centred around a brick-faced gas fireplace, while the spacious dining room flows into the functional kitchen, featuring white cabinetry, exposed brick details, a generous workspace, and quality appliances, including a Miele dishwasher and a brand-new refrigerator. Thoughtfully updated throughout the years, the home also features Pella fir windows, offering lasting quality while preserving its timeless character. The upper level offers three comfortable bedrooms and a beautifully maintained four-piece bathroom. Above the primary bedroom, a vaulted loft creates one of the home’s most distinctive features. Filled with natural light from the skylight, this flexible space is ideal as a reading nook, lounge, home office, or creative studio. The finished lower level provides additional living space, including a recreation room, a laundry area with a newer Miele washer and GE dryer, and ample storage. Beyond the home, Crescent Heights offers the best of inner-city living. Just two blocks away, the community centre features a brand-new NHL-regulation outdoor skating rink, dog park, playground, tennis and pickleball courts, sports fields, and year-round amenities. McHugh Bluff is only a five-minute walk away, offering panoramic views of downtown Calgary and the Rocky Mountains, along with direct access to Prince’s Island Park and the Bow River pathway system. Rotary Park, complete with a playground and splash park, is within a 10-minute walk, while Crescent Heights Village offers an excellent selection of cafés, restaurants, and local shops just steps from your front door. Families will also appreciate the excellent nearby schools, making this one of Calgary’s most desirable inner-city communities. Take advantage of your opportunity to see this incredible property in person—book your showing today! Be sure to check out the floor plans and 3D tour for a closer look before your visit.
For sale
C$729,900
1422 W 2nd St NW, Calgary, AB T2M 2W1
3beds
1,131sqft
Single Family Residence
Built in 1912
4,356 Square Feet Lot
$-- Zestimate®
C$645/sqft
C$-- HOA
What's special
Two-storey character homeTimeless architectureThoughtful updatesExceptional privacyMature landscapingSurrounded by towering treesFully fenced backyard
- 1 hour |
- 12 |
- 0 |
Zillow last checked:
Listing updated:
Listed by:
Rebecca Chamberlain, Associate,
Real Broker
Source: courtesy of Pillar9 System,MLS®#: A2320089 Originating MLS®#: Calgary
Originating MLS®#: CalgaryFacts & features
Interior
Bedrooms & bathrooms
- Bedrooms: 3
- Bathrooms: 1
- Full bathrooms: 1
Bedroom
- Level: Second
- Dimensions: 10`9" x 9`2"
Bedroom
- Level: Second
- Dimensions: 10`9" x 9`4"
Other
- Level: Second
- Dimensions: 10`10" x 9`11"
Other
- Level: Second
- Dimensions: 6`5" x 6`6"
Dining room
- Level: Main
- Dimensions: 9`10" x 13`3"
Other
- Level: Basement
- Dimensions: 7`6" x 18`10"
Game room
- Level: Basement
- Dimensions: 8`3" x 21`10"
Kitchen
- Level: Main
- Dimensions: 7`4" x 13`3"
Living room
- Level: Main
- Dimensions: 10`9" x 15`9"
Loft
- Level: Upper
- Dimensions: 17`2" x 21`11"
Storage
- Level: Basement
- Dimensions: 5`0" x 6`5"
Heating
- Forced Air, Natural Gas
Cooling
- None
Appliances
- Included: Dishwasher, Dryer, Refrigerator, Stove(s), Washer
- Laundry: In Basement, Lower Level, Sink
Features
- Central Vacuum, Crown Molding, Laminate Counters, Recessed Lighting, Storage
- Flooring: Carpet, Hardwood
- Windows: Window Coverings
- Basement: Full
- Number of fireplaces: 1
- Fireplace features: Brick Facing, Gas, Living Room
Interior area
- Total interior livable area: 1,131 sqft
- Finished area above ground: 1,131
- Finished area below ground: 254
Property
Parking
- Total spaces: 2
- Parking features: Single Garage Detached
- Garage spaces: 1
Features
- Levels: Two,2 Storey
- Stories: 1
- Patio & porch: Deck, Front Porch
- Exterior features: Fire Pit
- Fencing: Fenced
- Frontage length: 11.43M 37`6"
Lot
- Size: 4,356 Square Feet
- Features: Fruit Trees/Shrub(s), Landscaped, Treed
Details
- Parcel number: 112684573
- Zoning: R-CG
Construction
Type & style
- Home type: SingleFamily
- Property subtype: Single Family Residence
Materials
- Wood Siding
- Foundation: Concrete Perimeter
- Roof: Asphalt Shingle
Condition
- New construction: No
- Year built: 1912
Community & HOA
Community
- Features: Park, Playground, Tennis Court(s)
- Subdivision: Crescent Heights
HOA
- Has HOA: No
Location
- Region: Calgary
Financial & listing details
- Price per square foot: C$645/sqft
- Date on market: 7/14/2026
- Inclusions: None
Rebecca Chamberlain, Associate
Rebecca Chamberlain, Associate
(855) 623-6900
By pressing Contact Agent, you agree that the real estate professional identified above may call/text you about your search, which may involve use of automated means and pre-recorded/artificial voices. You don't need to consent as a condition of buying any property, goods, or services. Message/data rates may apply. You also agree to our Terms of Use. Zillow does not endorse any real estate professionals. We may share information about your recent and future site activity with your agent to help them understand what you're looking for in a home.
Price history
Price history is unavailable.
Public tax history
Tax history is unavailable.
Climate risks
Neighborhood: Crescent Heights
Nearby schools
GreatSchools rating
No schools nearby
We couldn't find any schools near this home.
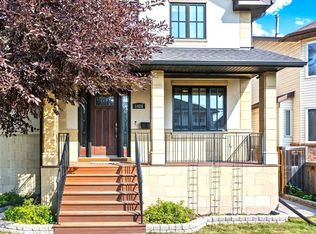
- C$1,350,0003 bd4 ba2.6k sqft1428 W 2a St NW, Calgary, AB T2M2X4For Sale
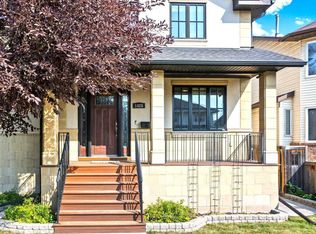
- C$1,350,0003 bd4 ba2.6k sqft1428 2a St NW, Calgary, AB T2M2X4For Sale
- C$1,265,0008 bd6 ba2.1k sqft1607 E 2nd St NW, Calgary, AB T2M2W2For Sale

- C$--3 bd2 ba1k sqft1608 W 2nd St NW, Calgary, AB T2M2W3Off Market
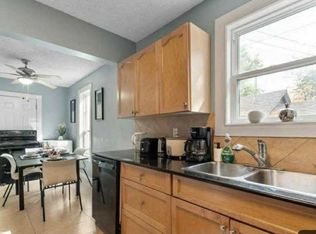
- C$875,8004 bd4 ba1.9k sqft218 15th Ave NW, Calgary, AB T2M0G8For Sale
- C$875,8004 bd4 ba1.9k sqft218 S 15th Ave NW, Calgary, AB T2M0G8For Sale
- C$699,8005 bd2 ba1k sqft216 15th Ave NW, Calgary, AB T2M0G8For Sale
- C$699,8005 bd2 ba1k sqft216 S 15th Ave NW, Calgary, AB T2M0G8For Sale
Similar homes
- C$700,0003 bd2 ba1.2k sqft47 N Montrose Cres NE, Calgary, AB T2E 5P3For Sale
 MLS ID #A2327238, Dianne Button, Associate, Century 21 Bamber Realty Ltd.. courtesy of Pillar9 System
 - C$700,0003 bd2 ba1.2k sqft47 Montrose Cres NE, Calgary, AB T2E 5P3For Sale
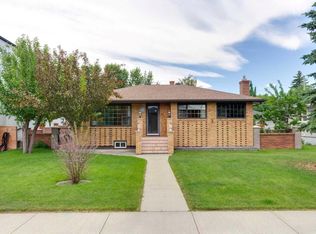 Century 21 Canada
 - C$799,9992 bd2 ba1.2k sqft434 S Memorial Dr NW, Calgary, AB T2N 3C3For Sale
 MLS ID #A2328529, Jay Patel, Associate, Re/Max Complete Realty. courtesy of Pillar9 System
 - C$825,0004 bd2 ba1.2k sqft1141 W Regent Cres NE, Calgary, AB T2E 5J6For Sale
 MLS ID #A2328866, Anuj Kalra, Associate, Lpt Realty. courtesy of Pillar9 System
 - C$789,9002 bd2 ba1.2k sqft806 S Radford Rd NE, Calgary, AB T2E 5G2For SaleMLS ID #A2328343, Tanya Eklund, Associate, Re/Max First. courtesy of Pillar9 System
- C$699,9006 bd2 ba1.3k sqft1621 E 4th St NW, Calgary, AB T2M 2Z1For SaleMLS ID #A2320107, Rachel Qin, Associate, Top Producer Realty And Property Management. courtesy of Pillar9 System
- C$699,8005 bd2 ba1k sqft216 15th Ave NW, Calgary, AB T2M 0G8For SaleCentury 21 Canada
- C$699,8005 bd2 ba1k sqft216 S 15th Ave NW, Calgary, AB T2M 0G8For SaleMLS ID #A2283011, Elton Lui, Associate, Century 21 Bravo Realty. courtesy of Pillar9 System
- C$799,9003 bd2 ba988 sqft326 S 27th Ave NE, Calgary, AB T2E 2A2For SaleMLS ID #A2325486, Don Wong, Associate, 2% Realty. courtesy of Pillar9 System
- C$659,0003 bd4 ba1.4k sqft454 20th Ave NW, Calgary, AB T2M 1C4For SaleCentury 21 Canada
- C$659,0003 bd4 ba1.4k sqft454 S 20th Ave NW, Calgary, AB T2M 1C4For SaleMLS ID #A2322620, Karen Luu, Broker, Century 21 Argos Realty. courtesy of Pillar9 System
- C$600,0003 bd2 ba997 sqft612 S 13th Ave NE, Calgary, AB T2E 1C6For SaleMLS ID #A2326307, John Reinbolt, Associate, 2% Realty. courtesy of Pillar9 System
- C$788,8004 bd2 ba858 sqft232 S 21st Ave NE, Calgary, AB T2E 1S4For SaleMLS ID #A2294487, Tj Ruohio, Associate, Kic Realty. courtesy of Pillar9 System
- C$770,0004 bd3 ba1.5k sqft445 N 19th Ave NE, Calgary, AB T2E 1P4For SaleMLS ID #A2320088, Harold Spicer, Associate, Real Broker. courtesy of Pillar9 System
- C$799,9003 bd1 ba1.3k sqft232 S 27th Ave NW, Calgary, AB T2M 2H4For SaleMLS ID #A2316400, Enzo Dipietro, Associate, Re/Max House Of Real Estate. courtesy of Pillar9 System
- C$729,9002 bd2 ba855 sqft1945 E Mountview Cres NE, Calgary, AB T2E 5N4For SaleMLS ID #A2315526, Noah Miller, Associate, Royal Lepage Benchmark. courtesy of Pillar9 System
- C$599,0003 bd2 ba806 sqft129 N 18th Ave NW, Calgary, AB T2M 0S9For SaleMLS ID #A2316925, Gs Mann, Associate, Remax Innovations. courtesy of Pillar9 System
- C$629,0004 bd2 ba788 sqft915 E 1st St NW, Calgary, AB T2M 2R9For SaleMLS ID #A2299160, Eddie Wong, Associate, Diamond Realty & Associates Ltd. courtesy of Pillar9 System
- C$775,0005 bd2 ba1k sqft1107 N 19th Ave NW, Calgary, AB T2M 1A1For SaleMLS ID #A2320278, Jesse Davies, Associate Broker, Century 21 Bamber Realty Ltd.. courtesy of Pillar9 System
- C$775,0005 bd2 ba1k sqft1107 19th Ave NW, Calgary, AB T2M 1A1For SaleCentury 21 Canada
