Welcome to this charming character home nestled on a quiet, tree-lined street in the heart of Bridgeland. Offering over 1,749 sq. ft. of total above-grade space (RMS), this property is situated on a premium 40' x 110' lot (approx.), offering a highly desirable combination of classic character and generous lot dimensions. The main level welcomes you with an inviting front sunroom complete with picture windows, leading into a foyer that opens to a spacious living room highlighted by classic hardwood flooring and exposed ceiling beams. The layout flows into a bright kitchen featuring classic white cabinetry and raised breakfast bar island, with a charming archway leading into the adjacent formal dining room. Two bedrooms, including a primary bedroom with a massive walk-in closet, 4pc bathroom, and enclosed laundry room complete this highly practical level. Upstairs, a separate entrance leads to a bright, one-bedroom illegal suite. This private upper floor is complete with its own kitchen, 4pc bath, bedroom, large loft area, and plenty of storage space. The basement provides an abundance of additional storage space. Outside, the front yard welcomes you with excellent curb appeal, framed by beautiful mature trees. Around back, the fenced and private backyard features a paved concrete double-parking pad with convenient back lane access. Live just minutes from downtown, schools, parks, transit, and trendy local shops and cafes that make Bridgeland one of Calgary's most vibrant neighbourhoods. View the 3D tour for a closer look at this character-filled property.
For sale
C$699,000
508 W 9th St NE, Calgary, AB T2E 4K5
3beds
1,749sqft
Single Family Residence
Built in 1912
4,356 Square Feet Lot
$-- Zestimate®
C$400/sqft
C$-- HOA
What's special
Quiet tree-lined streetInviting front sunroomPicture windowsClassic hardwood flooringExposed ceiling beamsBright kitchenClassic white cabinetry
- 48 days
- 72
- 1
Zillow last checked:
Listing updated:
Listed by:
Vic Narang, Associate,
Real Estate Professionals Inc.
Source: courtesy of Pillar9 System,MLS®#: A2311843 Originating MLS®#: Calgary
Originating MLS®#: CalgaryFacts & features
Interior
Bedrooms & bathrooms
- Bedrooms: 3
- Bathrooms: 2
- Full bathrooms: 2
Bedroom
- Level: Main
- Dimensions: 10`8" x 9`4"
Other
- Level: Main
- Dimensions: 13`0" x 9`5"
Bedroom
- Level: Upper
- Dimensions: 12`1" x 10`11"
Other
- Level: Main
- Dimensions: 8`7" x 7`3"
Other
- Level: Upper
- Dimensions: 8`4" x 5`4"
Dining room
- Level: Main
- Dimensions: 10`11" x 9`5"
Kitchen
- Level: Main
- Dimensions: 13`11" x 12`4"
Kitchen
- Level: Upper
- Dimensions: 14`6" x 11`3"
Laundry
- Level: Main
- Dimensions: 9`3" x 5`3"
Living room
- Level: Main
- Dimensions: 20`3" x 12`3"
Loft
- Level: Upper
- Dimensions: 25`0" x 20`2"
Other
- Level: Main
- Dimensions: 10`1" x 5`9"
Walk in closet
- Level: Main
- Dimensions: 9`5" x 7`1"
Heating
- Forced Air, Natural Gas
Cooling
- None
Appliances
- Included: Dishwasher, Dryer, Electric Range, Refrigerator, Washer
- Laundry: Common Area, Laundry Room, Main Level
Features
- Beamed Ceilings, Closet Organizers, Crown Molding, Separate Entrance, Storage, Walk-In Closet(s)
- Flooring: Carpet, Ceramic Tile, Hardwood, Laminate
- Windows: Window Coverings
- Basement: Full
- Has fireplace: No
Interior area
- Total interior livable area: 1,749 sqft
- Finished area above ground: 1,749
- Finished area below ground: 873
Video & virtual tour
Property
Parking
- Total spaces: 2
- Parking features: Off Street, Parking Pad
- Has uncovered spaces: Yes
Features
- Levels: One and One Half,1 and Half Storey
- Stories: 1.5
- Patio & porch: None
- Exterior features: Private Entrance
- Has spa: Yes
- Spa features: Bath
- Fencing: Fenced
- Frontage length: 12.22M 40`1"
Lot
- Size: 4,356 Square Feet
- Features: Back Lane, Back Yard, Landscaped, Lawn, Level, Treed
Details
- Parcel number: 112481000
- Zoning: R-C2
Construction
Type & style
- Home type: SingleFamily
- Property subtype: Single Family Residence
Materials
- Stucco, Wood Frame
- Foundation: Concrete Perimeter
- Roof: Asphalt Shingle
Condition
- New construction: No
- Year built: 1912
Community & HOA
Community
- Features: Sidewalks, Street Lights
- Subdivision: Bridgeland/Riverside
HOA
- Has HOA: No
Location
- Region: Calgary
Financial & listing details
- Price per square foot: C$400/sqft
- Date on market: 7/17/2026
- Inclusions: Upper Floor: Dishwasher, Electric Range, Refrigerator, and Window Coverings
Price history
Price history is unavailable.
Public tax history
Tax history is unavailable.
Climate risks
Neighborhood: Bridgeland
Nearby schools
GreatSchools rating
No schools nearby
We couldn't find any schools near this home.
Similar homes
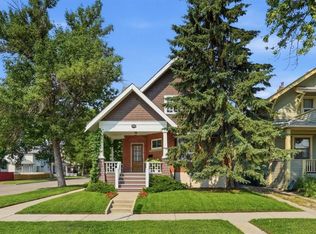
- C$750,0003 bd2 ba1.3k sqft1801 E 2nd St NW, Calgary, AB T2M 2W5For Sale
 MLS ID #A2341667, Amy Settle, Associate, Real Broker. courtesy of Pillar9 System
 - C$759,9002 bd2 ba1.2k sqft806 S Radford Rd NE, Calgary, AB T2E 5G2For Sale
 MLS ID #A2328343, Tanya Eklund, Associate, Re/Max First. courtesy of Pillar9 System
 - C$795,0003 bd2 ba1.1k sqft1219 E Renfrew Dr NE, Calgary, AB T2E 5J3For Sale
 MLS ID #A2329197, Chris Dingle, Associate, Remax Innovations. courtesy of Pillar9 System
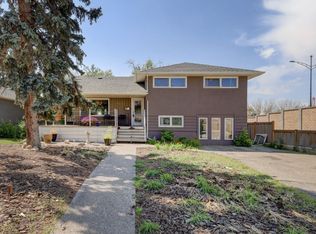
 - C$699,0005 bd2 ba1.2k sqft1615 23rd St NW, Calgary, AB T2N 2P6For Sale
 Century 21 Canada
