Daisy’s Cottage is looking for new owners to love her. Not just buyers — owners. The kind who sip their morning coffee in the sunroom as the light filters in, cozy up by the wood-burning fireplace come winter, and lose an afternoon in the garden without a single apology for it. Built in 1911 and lovingly tended ever since, this charming 1.5-storey home in the heart of Inglewood offers just under 1,100 square feet of character and comfort. Featuring 2 bedrooms: one is currently a dedicated office — along with 2 bathrooms and the opportunity to develop a third bathroom and additional bedroom, this home offers both charm and flexibility. The kitchen is the real thing: butcher block countertops, a farmhouse sink, gas range, stainless steel appliances, and enough soul to make cooking feel like a pleasure again. Wind down however suits you best: this home comes with not one, but two clawfoot tubs, along with your own private backyard oasis just steps from the Inglewood Bird Sanctuary, river pathways, wildlands, and bike paths. With friendly neighbours and a vibrant community, this is Calgary’s most beloved neighbourhood for a reason — it actually feels like one. Recent updates include new vinyl plank flooring, new carpet, and a fresh coat of paint throughout. For peace of mind, the furnace, hot water tank, and roof were all replaced within the last six years and an extra-wide single garage and rear parking pad complete this truly special property. She’s ready for her new owners. Are you?
For sale
C$624,900
2912 W 17th St SE, Calgary, AB T2G 3W3
2beds
1,062sqft
Single Family Residence
Built in 1911
3,049 Square Feet Lot
$-- Zestimate®
C$588/sqft
C$-- HOA
What's special
Wood-burning fireplaceButcher block countertopsFarmhouse sinkGas rangeStainless steel appliancesTwo clawfoot tubsPrivate backyard oasis
- 11 hours |
- 17 |
- 0 |
Zillow last checked:
Listing updated:
Listed by:
Josie Bellissimo, Associate,
Century 21 Bamber Realty Ltd.
Source: courtesy of Pillar9 System,MLS®#: A2325776 Originating MLS®#: Calgary
Originating MLS®#: CalgaryFacts & features
Interior
Bedrooms & bathrooms
- Bedrooms: 2
- Bathrooms: 2
- Full bathrooms: 2
Bedroom
- Level: Main
- Dimensions: 10`2" x 6`4"
Bedroom
- Level: Second
- Dimensions: 11`5" x 11`5"
Other
- Level: Main
- Dimensions: 8`9" x 6`5"
Other
- Level: Second
- Dimensions: 8`10" x 6`4"
Bonus room
- Level: Second
- Dimensions: 14`1" x 9`6"
Dining room
- Level: Main
- Dimensions: 5`11" x 10`7"
Kitchen
- Level: Main
- Dimensions: 11`6" x 10`7"
Living room
- Level: Main
- Dimensions: 13`6" x 12`2"
Mud room
- Level: Main
- Dimensions: 11`9" x 4`10"
Other
- Level: Main
- Dimensions: 17`5" x 6`6"
Heating
- Forced Air
Cooling
- None
Appliances
- Included: Dishwasher, Dryer, Gas Range, Range Hood, Refrigerator, Washer
- Laundry: In Basement
Features
- Ceiling Fan(s), No Smoking Home, Soaking Tub, Wood Counters
- Flooring: Carpet, Ceramic Tile, Slate, Vinyl
- Basement: Full
- Number of fireplaces: 1
- Fireplace features: Wood Burning
Interior area
- Total interior livable area: 1,062 sqft
Video & virtual tour
Property
Parking
- Total spaces: 1
- Parking features: Single Garage Detached
- Garage spaces: 1
Features
- Levels: One and One Half,1 and Half Storey
- Stories: 1.5
- Patio & porch: Deck
- Exterior features: Garden, Private Yard
- Fencing: Fenced
- Frontage length: 7.92M 26`0"
Lot
- Size: 3,049 Square Feet
- Features: Back Lane, Back Yard, Garden, Treed, Wetlands
Details
- Parcel number: 112490279
- Zoning: R-CG
Construction
Type & style
- Home type: SingleFamily
- Property subtype: Single Family Residence
Materials
- Vinyl Siding
- Foundation: Concrete Perimeter
- Roof: Asphalt Shingle
Condition
- New construction: No
- Year built: 1911
Community & HOA
Community
- Features: Park, Playground
- Subdivision: Inglewood
HOA
- Has HOA: No
Location
- Region: Calgary
Financial & listing details
- Price per square foot: C$588/sqft
- Date on market: 8/14/2026
- Inclusions: Kitchen Island, blue organizer, wooden bathtub organizer, floating shelves (ALL), window coverings, white drawers, pot rack, black hooks & utensil holder in kitchen, basement shelving (ALL), garage shelving
Price history
Price history is unavailable.
Public tax history
Tax history is unavailable.
Climate risks
Neighborhood: Inglewood
Nearby schools
GreatSchools rating
No schools nearby
We couldn't find any schools near this home.
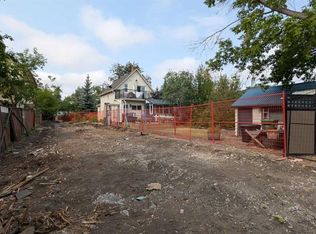
- C$549,0003,049 sqft2916 17th St SE, Calgary, AB T2G3W3Lot/Land
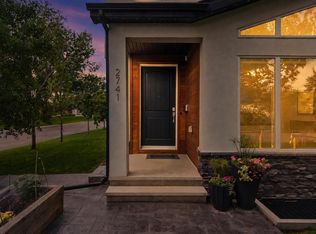
- C$950,0004 bd4 ba1.9k sqft2741 E 16a St SE, Calgary, AB T2G3T3For Sale
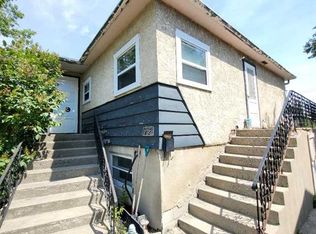
- C$609,9993 bd1 ba812 sqft2522 W 17th St SE, Calgary, AB T2G3V9For Sale
- C$609,9993 bd1 ba812 sqft2522 17th St SE, Calgary, AB T2G3V9For Sale

- C$--2 bd1 ba950 sqft2536 16th St SE, Calgary, AB T2G3R3Off Market
- C$549,9002 bd1 ba845 sqft2526 W 16th St SE, Calgary, AB T2G3R3For Sale
- C$--3 bd2 ba-- sqft2508 16th St SE #1A, Calgary, AB T2G3R3Off Market
- C$579,9004 bd3 ba1.4k sqft2318 E 17th St SE #59, Calgary, AB T2G5R5For Sale
Similar homes
- C$699,9004 bd3 ba916 sqft2234 W 15a St SE, Calgary, AB T2G 3N1For Sale
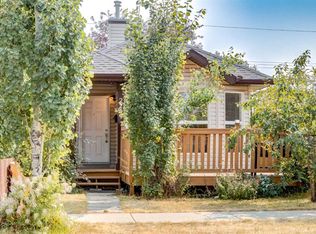 MLS ID #A2335496, Christopher Lofgren, Associate, Re/Max First. courtesy of Pillar9 System
 - C$609,9993 bd1 ba812 sqft2522 17th St SE, Calgary, AB T2G 3V9For SaleCentury 21 Canada
- C$609,9993 bd1 ba812 sqft2522 W 17th St SE, Calgary, AB T2G 3V9For SaleMLS ID #A2333305, Mark Tomney, Associate, Century 21 Bamber Realty Ltd.. courtesy of Pillar9 System
- C$520,0004 bd2 ba1k sqft2046 NW 33rd St SE, Calgary, AB T2B 0T9For Sale
 MLS ID #A2336768, Pammi Brar, Associate, Re/Max Real Estate (Mountain View). courtesy of Pillar9 System
 - C$630,5003 bd1 ba1.2k sqft2108 W 8th St SE, Calgary, AB T2G 3A2For SaleMLS ID #A2319910, Austin Stainsby, Associate, Kic Realty. courtesy of Pillar9 System
- C$499,9005 bd2 ba914 sqft3221 S 32a Ave SE, Calgary, AB T2B 0J6For SaleMLS ID #A2337037, Jenny Mayhew, Associate Broker, 2% Realty. courtesy of Pillar9 System
- C$599,9004 bd3 ba1.4k sqft2318 17th St SE #59, Calgary, AB T2G 5R5For SaleCentury 21 Canada
- C$549,9002 bd1 ba845 sqft2526 W 16th St SE, Calgary, AB T2G 3R3For SaleMLS ID #A2316484, Lily Chow, Associate, Re/Max Real Estate (Mountain View). courtesy of Pillar9 System
- C$900,0004 bd2 ba803 sqft1644 W 16th St SE, Calgary, AB T2G 3P7For SaleMLS ID #A2337056, Chase Olsen, Associate, Re/Max First. courtesy of Pillar9 System
- C$439,9002 bd2 ba1.2k sqft2318 N 17th St SE #16, Calgary, AB T2G 5R5For SaleMLS ID #A2337088, Sophie Klassen, Associate, Real Broker. courtesy of Pillar9 System
- C$565,0002 bd1 ba737 sqft1628 W 15th St SE, Calgary, AB T2G 3L9For SaleMLS ID #A2322604, David Hansen, Associate, Real Estate Professionals Inc.. courtesy of Pillar9 System
- C$629,0002 bd1 ba848 sqft2414 W 27th St SE, Calgary, AB T2B 0R2For SaleMLS ID #A2314978, Sid Merhi, Associate, Lpt Realty. courtesy of Pillar9 System
- C$599,0004 bd2 ba1.1k sqft2018 Cottonwood Cres SE, Calgary, AB T2B 1R1For SaleCentury 21 Canada
- C$599,0004 bd2 ba1.1k sqft2018 W Cottonwood Cres SE, Calgary, AB T2B 1R1For SaleMLS ID #A2328830, Jesse Davies, Associate Broker, Century 21 Bamber Realty Ltd.. courtesy of Pillar9 System
- C$629,0002 bd1 ba1.3k sqft2418 W 27th St SE, Calgary, AB T2B 0R2For SaleMLS ID #A2311885, Sid Merhi, Associate, Lpt Realty. courtesy of Pillar9 System
- C$589,0005 bd2 ba1k sqft3620 W 28th St SE, Calgary, AB T2B 2H9For SaleMLS ID #A2331636, Narinder Athwal, Associate, Royal Lepage Benchmark. courtesy of Pillar9 System
- C$599,9004 bd3 ba998 sqft3504 W 33rd St SE, Calgary, AB T2B 2C2For SaleMLS ID #A2327827, Kevin Aguilar, Associate, Real Broker. courtesy of Pillar9 System
- C$635,0005 bd2 ba1.2k sqft2822 S 13th Ave SE, Calgary, AB T2A 0J3For SaleMLS ID #A2302762, Vince Degiuseppe, Associate, Cir Realty. courtesy of Pillar9 System
- C$499,8005 bd2 ba1k sqft2606 S 14th Ave SE, Calgary, AB T2A 0J6For SaleMLS ID #A2336584, Max Mills-Zikmund, Associate, Lpt Realty. courtesy of Pillar9 System
- C$645,0003 bd1 ba861 sqft1718 W 37th St SE, Calgary, AB T2A 1E8For SaleMLS ID #A2334591, Nirbhai Sidhu, Broker, Gotoplevel. courtesy of Pillar9 System
