Welcome to this thoughtfully updated 4-level split in the heart of established Huntington Hills, perfectly positioned on a large, private corner lot. Designed for modern family living, the main level features a stunning, reimagined gourmet kitchen and dining area that flows effortlessly onto an outdoor entertaining deck. The upper level offers three generous bedrooms and a sleek 5-piece bathroom. A few steps down, the cozy living room, fourth bedroom, and 4-piece bath create an ideal private retreat for teens or guests. The lower fourth level adds even more versatile space with a spacious rec/games room and a dedicated home gym. Outside, enjoy the ultimate family setup: a wonderfully private backyard complete with a separate firepit area, a private driveway, and plenty of room to relax and play. Surrounded by neighborhood schools and just minutes from the trails of Nose Hill Park, with easy access to 14 Street, Deerfoot Trail, shopping, and the airport. A brilliant blend of outdoor lifestyle, space, and unmatched connectivity.
For sale
C$699,900
1004 Huntercove Pl NW, Calgary, AB T2K 4S4
4beds
1,750sqft
Single Family Residence
Built in 1968
6,534 Square Feet Lot
$-- Zestimate®
C$400/sqft
C$-- HOA
What's special
Large private corner lotStunning reimagined gourmet kitchenThree generous bedroomsDedicated home gymWonderfully private backyardSeparate firepit areaPrivate driveway
- 1 day |
- 20 |
- 1 |
Zillow last checked:
Listing updated:
Listed by:
Katrina Holmes, Associate,
Real Estate Professionals Inc.
Source: courtesy of Pillar9 System,MLS®#: A2339545 Originating MLS®#: Calgary
Originating MLS®#: CalgaryFacts & features
Interior
Bedrooms & bathrooms
- Bedrooms: 4
- Bathrooms: 2
- Full bathrooms: 2
Other
- Level: Upper
- Dimensions: 11`0" x 11`6"
Bedroom
- Level: Upper
- Dimensions: 11`0" x 13`2"
Bedroom
- Level: Upper
- Dimensions: 9`11" x 9`8"
Other
- Level: Third
- Dimensions: 11`3" x 11`1"
Other
- Level: Upper
- Dimensions: 7`7" x 11`6"
Other
- Level: Third
- Dimensions: 11`4" x 11`1"
Dining room
- Level: Main
- Dimensions: 22`0" x 13`9"
Exercise room
- Level: Level 4
- Dimensions: 10`11" x 10`9"
Game room
- Level: Level 4
- Dimensions: 22`2" x 12`9"
Kitchen
- Level: Main
- Dimensions: 21`7" x 11`7"
Laundry
- Level: Level 4
- Dimensions: 9`2" x 10`9"
Living room
- Level: Third
- Dimensions: 20`7" x 13`0"
Heating
- Forced Air
Cooling
- None
Appliances
- Included: Dishwasher, Dryer, Freezer, Gas Range, Range Hood, Refrigerator, Washer
- Laundry: In Basement
Features
- Breakfast Bar, Kitchen Island, No Smoking Home, Quartz Counters
- Flooring: Carpet, Vinyl
- Windows: Vinyl Windows
- Basement: Full
- Has fireplace: No
Interior area
- Total interior livable area: 1,750 sqft
- Finished area above ground: 1,177
- Finished area below ground: 994
Video & virtual tour
Property
Parking
- Total spaces: 4
- Parking features: Driveway, Off Street, On Street
- Has uncovered spaces: Yes
Features
- Levels: 4 Level Split
- Stories: 1
- Patio & porch: Deck
- Exterior features: Fire Pit, Garden, Private Yard
- Fencing: Fenced
- Frontage length: 14.36M 47`1"
Lot
- Size: 6,534 Square Feet
- Features: Back Yard, City Lot, Corner Lot, Garden, Landscaped, Private, Rectangular Lot
Details
- Additional structures: Shed(s)
- Parcel number: 112752248
- Zoning: R-CG
Construction
Type & style
- Home type: SingleFamily
- Property subtype: Single Family Residence
Materials
- Metal Siding, Wood Frame
- Foundation: Concrete Perimeter
- Roof: Asphalt Shingle
Condition
- New construction: No
- Year built: 1968
Community & HOA
Community
- Features: Park, Playground, Sidewalks, Street Lights
- Subdivision: Huntington Hills
HOA
- Has HOA: No
Location
- Region: Calgary
Financial & listing details
- Price per square foot: C$400/sqft
- Date on market: 8/27/2026
- Inclusions: SHED
Price history
Price history is unavailable.
Public tax history
Tax history is unavailable.
Climate risks
Neighborhood: Huntington Hills
Nearby schools
GreatSchools rating
No schools nearby
We couldn't find any schools near this home.
- C$535,0004 bd2 ba1.1k sqft1016 S Hunterdale Pl NW, Calgary, AB T2K4R7For Sale

- C$--3 bd2 ba1.1k sqft1039 N Hunterdale Pl NW #1, Calgary, AB T2K4R6Off Market
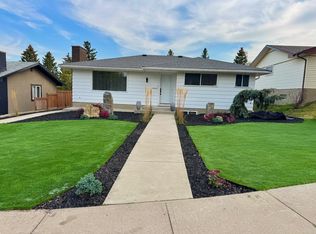
- C$334,9003 bd2 ba1k sqft1055 E 72nd Ave NW #56, Calgary, AB T2K5S4For Sale

- C$349,9003 bd2 ba1k sqft1055 E 72nd Ave NW #49, Calgary, AB T2K5S4For Sale

- C$337,4853 bd2 ba1k sqft1055 W 72nd Ave NW #80, Calgary, AB T2K5S4For Sale
- C$549,9006 bd2 ba1.1k sqft7203 W 8th St NW, Calgary, AB T2K1G2For Sale
- C$334,9003 bd2 ba1.2k sqft111 W Huntington Park Grn NW #8, Calgary, AB T2K5H4For Sale
- C$665,0004 bd3 ba1k sqft7539 E Hunterview Dr NW, Calgary, AB T2K4P7For Sale
Similar homes
- C$700,0004 bd3 ba1.2k sqft228 Nottingham Rd NW, Calgary, AB T2K 5N5For Sale
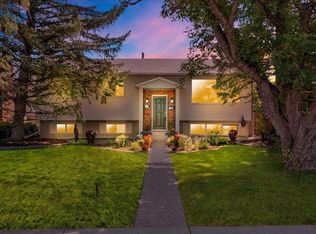 MLS ID #A2338958, Brad Pond, Associate, Cir Realty. courtesy of Pillar9 System
 - C$799,9004 bd2 ba1.2k sqft5031 E Newcombe Pl NW, Calgary, AB T2K 2P6For Sale
 MLS ID #A2339693, Jordan Lotoski, Associate, Re/Max First. courtesy of Pillar9 System
 - C$665,0004 bd3 ba1k sqft7539 E Hunterview Dr NW, Calgary, AB T2K 4P7For Sale
 MLS ID #A2335094, Brian Salisbury, Associate, Cir Realty. courtesy of Pillar9 System
 - C$549,9006 bd2 ba1.1k sqft7203 W 8th St NW, Calgary, AB T2K 1G2For Sale
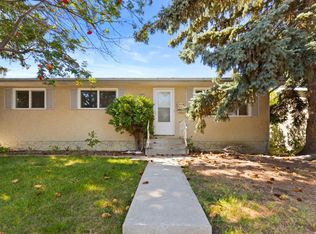 MLS ID #A2340386, Gs Mann, Associate, Remax Innovations. courtesy of Pillar9 System
 - C$699,9004 bd3 ba1.5k sqft40 SW Thornlee Cres NW, Calgary, AB T2K 2W3For SaleMLS ID #A2332972, Jeffrey Rolheiser, Associate, Greater Calgary Real Estate. courtesy of Pillar9 System
- C$674,9005 bd2 ba1.1k sqft8035 S Huntwick Cres NE, Calgary, AB T2K 4H7For SaleMLS ID #A2338472, Dan Peters, Broker, Re/Max Rocky View Real Estate. courtesy of Pillar9 System
- C$685,0004 bd3 ba1.3k sqft180 S Huntford Rd NE, Calgary, AB T2K 3Y9For SaleMLS ID #A2332801, Shayna Nackoney-Skauge, Associate, Real Broker. courtesy of Pillar9 System
- C$670,0003 bd3 ba1k sqft1307 SE 56th Ave NW, Calgary, AB T2K 5M2For SaleMLS ID #A2339022, Shauna Yawney, Associate, Re/Max Real Estate (Mountain View). courtesy of Pillar9 System
- C$750,0004 bd3 ba1.2k sqft7116 W Hunterwood Rd NW, Calgary, AB T2K 4J6For SaleMLS ID #A2311232, Cassandra Huggins, Associate, Real Estate Professionals Inc.. courtesy of Pillar9 System
- C$695,0004 bd2 ba1k sqft12 W Huntwick Way NE, Calgary, AB T2K 4H3For SaleMLS ID #A2308217, Sam Corea, Associate, Re/Max House Of Real Estate. courtesy of Pillar9 System
- C$549,9005 bd2 ba1.2k sqft7303 S Huntington St NE, Calgary, AB T2K 5B5For SaleMLS ID #A2340703, Michael Wetherup, Associate, Real Estate Professionals Inc.. courtesy of Pillar9 System
- C$690,0005 bd2 ba1k sqft5008 Norquay Dr NW, Calgary, AB T2K 2L3For SaleMLS ID #A2337005, Corinne Watson, Associate, Cir Realty. courtesy of Pillar9 System
- C$899,0006 bd3 ba1.4k sqft2 S Simons Cres NW, Calgary, AB T2K 3N2For SaleMLS ID #A2340200, Daisy Mai, Associate, Grand Realty. courtesy of Pillar9 System
- C$650,0005 bd3 ba1.3k sqft151 N Sandstone Pl NW, Calgary, AB T3K 2Z6For SaleMLS ID #A2337961, Tony Dimarzo, Associate, Re/Max House Of Real Estate. courtesy of Pillar9 System
- C$730,0003 bd2 ba1.1k sqft8031 E Huntwick Hl NE, Calgary, AB T2K 4G9For SaleMLS ID #A2333425, Austin Fleming, Associate, Re/Max Real Estate (Mountain View). courtesy of Pillar9 System
- C$749,9005 bd2 ba1.7k sqft4804 W Nordegg Cres NW, Calgary, AB T2K 2M5For SaleMLS ID #A2337141, Jessica Chan, Broker, Jessica Chan Real Estate & Management Inc.. courtesy of Pillar9 System
- C$560,0003 bd2 ba1.1k sqft159 NE Bernard Way NW, Calgary, AB T3K 2E8For SaleMLS ID #A2338375, Mathew Said Morley, Associate, Re/Max First. courtesy of Pillar9 System
- C$584,9003 bd2 ba1.1k sqft723 NE Trafford Dr NW, Calgary, AB T2K 2T5For SaleMLS ID #A2338504, Dean Stewart, Associate, Re/Max Real Estate (Mountain View). courtesy of Pillar9 System
- C$399,5003 bd1 ba1.1k sqft6507 Huntsbay Rd NW, Calgary, AB T2K 5R3For SaleCentury 21 Canada
- C$640,0004 bd2 ba963 sqft6036 W 4th St NE, Calgary, AB T2K 1K2For SaleMLS ID #A2336434, Jennifer Duarte-Ruiz, Associate, Unison Realty Group Ltd.. courtesy of Pillar9 System
