Welcome to this spacious detached home located in the established community of Huntington Hills. Offering 6 bedrooms, multiple living areas, and a dedicated laundry space, this home provides excellent flexibility for a growing family, guests, or a home office. Huntington Hills is a well-established community with excellent access to everyday amenities, recreation, transit, and major roadways. Families will appreciate the numerous schools in and around the community. Enjoy convenient access to Nose Hill Park, Huntington Hills Community Association and Sportsplex, Thornhill Aquatic & Recreation Centre, playgrounds, sports fields, pathways, shopping, restaurants, and nearby Boddington Towne Centre and Deerfoot City. With convenient access to Centre Street, Deerfoot Trail, public transit, and Downtown Calgary, this property offers an excellent combination of space, convenience, and value in a mature NW Calgary community. This house will be sold as is
For sale
C$549,900
7203 W 8th St NW, Calgary, AB T2K 1G2
6beds
1,141sqft
Single Family Residence
Built in 1968
5,662 Square Feet Lot
$-- Zestimate®
C$482/sqft
C$-- HOA
What's special
Spacious detached homeDedicated laundry spacePlaygrounds sports fields pathways
- 9 hours |
- 7 |
- 1 |
Zillow last checked:
Listing updated:
Listed by:
Gs Mann, Associate,
Remax Innovations,
Rahul Dandyan, Associate,
Remax Innovations
Source: courtesy of Pillar9 System,MLS®#: A2340386 Originating MLS®#: Calgary
Originating MLS®#: CalgaryFacts & features
Interior
Bedrooms & bathrooms
- Bedrooms: 6
- Bathrooms: 2
- Full bathrooms: 2
Other
- Level: Main
- Dimensions: 12`11" x 10`6"
Bedroom
- Level: Main
- Dimensions: 10`5" x 9`5"
Bedroom
- Level: Main
- Dimensions: 11`11" x 8`11"
Bedroom
- Level: Basement
- Dimensions: 12`8" x 10`1"
Bedroom
- Level: Basement
- Dimensions: 12`8" x 9`11"
Bedroom
- Level: Basement
- Dimensions: 12`8" x 9`10"
Other
- Level: Main
- Dimensions: 10`4" x 4`11"
Other
- Level: Basement
- Dimensions: 8`4" x 4`11"
Dining room
- Level: Main
- Dimensions: 8`7" x 7`10"
Other
- Level: Basement
- Dimensions: 13`1" x 9`6"
Kitchen
- Level: Main
- Dimensions: 8`6" x 8`6"
Kitchen
- Level: Basement
- Dimensions: 9`7" x 7`9"
Living room
- Level: Main
- Dimensions: 19`7" x 16`10"
Living room
- Level: Basement
- Dimensions: 17`4" x 12`8"
Heating
- Forced Air, Natural Gas
Cooling
- None
Appliances
- Included: Dishwasher, Dryer, Electric Stove, Range Hood, Refrigerator, Washer
- Laundry: In Basement
Features
- Quartz Counters
- Flooring: Vinyl
- Basement: Full
- Has fireplace: No
Interior area
- Total interior livable area: 1,141 sqft
Property
Parking
- Total spaces: 2
- Parking features: Off Street
Features
- Levels: One
- Stories: 1
- Patio & porch: None
- Exterior features: Private Yard
- Fencing: Fenced
- Frontage length: 15.89M 52`2"
Lot
- Size: 5,662 Square Feet
- Features: Back Lane, Backs on to Park/Green Space, City Lot, Landscaped, No Neighbours Behind, Rectangular Lot
Details
- Parcel number: 112387781
- Zoning: R-CG
Construction
Type & style
- Home type: SingleFamily
- Architectural style: Bungalow
- Property subtype: Single Family Residence
Materials
- Stucco
- Foundation: Concrete Perimeter
- Roof: Asphalt Shingle
Condition
- New construction: No
- Year built: 1968
Community & HOA
Community
- Features: Park, Playground, Sidewalks, Street Lights
- Subdivision: Huntington Hills
HOA
- Has HOA: No
Location
- Region: Calgary
Financial & listing details
- Price per square foot: C$482/sqft
- Date on market: 8/26/2026
- Inclusions: Shed in the backyard
Price history
Price history is unavailable.
Public tax history
Tax history is unavailable.
Climate risks
Neighborhood: Huntington Hills
Nearby schools
GreatSchools rating
No schools nearby
We couldn't find any schools near this home.
- C$334,9003 bd2 ba1k sqft1055 E 72nd Ave NW #56, Calgary, AB T2K5S4For Sale

- C$349,9003 bd2 ba1k sqft1055 E 72nd Ave NW #49, Calgary, AB T2K5S4For Sale

- C$337,4853 bd2 ba1k sqft1055 W 72nd Ave NW #80, Calgary, AB T2K5S4For Sale

- C$750,0004 bd3 ba1.2k sqft7116 W Hunterwood Rd NW, Calgary, AB T2K4J6For Sale

- C$2,7005 bd3 ba-- sqft7112 Hunterwood Rd NW, Calgary, AB T2K4J6For Rent
- C$--2 bd1 ba900 sqft710 72nd Ave NW, Calgary, AB T2K0P4Off Market
- C$535,0004 bd2 ba1.1k sqft1016 S Hunterdale Pl NW, Calgary, AB T2K4R7For Sale
- C$--3 bd2 ba1.1k sqft1039 N Hunterdale Pl NW #1, Calgary, AB T2K4R6Off Market
Similar homes
- C$584,9003 bd2 ba1.1k sqft723 NE Trafford Dr NW, Calgary, AB T2K 2T5For Sale
 MLS ID #A2338504, Dean Stewart, Associate, Re/Max Real Estate (Mountain View). courtesy of Pillar9 System
 - C$550,0005 bd2 ba936 sqft219 N Tache Ave NW, Calgary, AB T2K 3R6For Sale
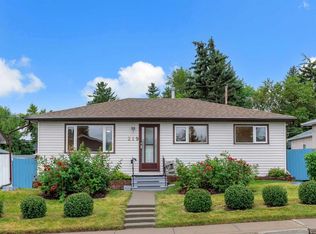 MLS ID #A2336935, Chris Adam, Associate, Cir Realty. courtesy of Pillar9 System
 - C$589,7506 bd3 ba1.1k sqft7828 W 10th St NW, Calgary, AB T2K 1H6For Sale
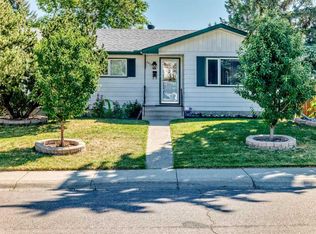 MLS ID #A2332474, Dave Nicholson, Broker, Re/Max House Of Real Estate. courtesy of Pillar9 System
 - C$579,0004 bd2 ba1k sqft27 N Bedridge Way NE, Calgary, AB T3K 1M2For Sale
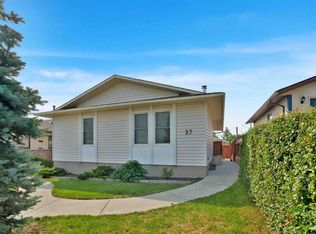 MLS ID #A2335133, Monalei Dallmann, Associate, Maxwell Canyon Creek. courtesy of Pillar9 System
 - C$535,0004 bd2 ba1.1k sqft1016 S Hunterdale Pl NW, Calgary, AB T2K 4R7For SaleMLS ID #A2320394, Robert Jansons, Associate, Coldwell Banker Mountain Central. courtesy of Pillar9 System
- C$565,0004 bd2 ba1k sqft32 W Beddington Rise NE, Calgary, AB T3K 1N2For SaleMLS ID #A2338678, Vijay Thankey, Associate, Re/Max Realty Professionals. courtesy of Pillar9 System
- C$549,0006 bd3 ba1.1k sqft304 Beddington Cir NE, Calgary, AB T3K 1K7For SaleMLS ID #A2329733, Gs Mann, Associate, Remax Innovations. courtesy of Pillar9 System
- C$549,9004 bd2 ba1.1k sqft311 N 72nd Ave NE, Calgary, AB T2K 0P1For SaleMLS ID #A2333446, Steven Wong, Associate, Realty Link. courtesy of Pillar9 System
- C$515,0004 bd2 ba1k sqft715 N 64th Ave NW, Calgary, AB T2K 0M3For SaleMLS ID #A2332748, John Norrie, Associate, Maxwell Canyon Creek. courtesy of Pillar9 System
- C$674,9005 bd2 ba1.1k sqft8035 S Huntwick Cres NE, Calgary, AB T2K 4H7For SaleMLS ID #A2338472, Dan Peters, Broker, Re/Max Rocky View Real Estate. courtesy of Pillar9 System
- C$560,0004 bd3 ba1.4k sqft1487 E Berkley Dr NW, Calgary, AB T3K 1T7For SaleMLS ID #A2337862, Adam Envoldsen, Associate, Grand Realty. courtesy of Pillar9 System
- C$529,9004 bd3 ba1.1k sqft6839 E Huntridge Hl NE, Calgary, AB T2K 4A1For SaleMLS ID #A2327673, Jean Buchanan, Associate, Re/Max Rocky View Real Estate. courtesy of Pillar9 System
- C$533,0004 bd2 ba1.1k sqft20 S Bedwood Hl NE, Calgary, AB T3K 1L9For SaleMLS ID #A2335316, David Hammer, Associate, Re/Max First. courtesy of Pillar9 System
- C$628,8006 bd2 ba1k sqft20 Bernard Way NW, Calgary, AB T3K 2B9For SaleMLS ID #A2336350, Varun Sharma, Associate, Real Broker. courtesy of Pillar9 System
- C$595,0003 bd2 ba1k sqft7935 E Huntwick Hl NE, Calgary, AB T2K 4G9For SaleMLS ID #A2335209, Justin Havre, Associate, Exp Realty. courtesy of Pillar9 System
- C$499,9003 bd3 ba1k sqft224 E Berwick Way NW, Calgary, AB T3K 1C1For SaleMLS ID #A2338257, Jeff Lu, Associate, Trec The Real Estate Company. courtesy of Pillar9 System
- C$525,0003 bd3 ba1k sqft11 S Huntstrom Pl NE, Calgary, AB T2K 5V9For SaleMLS ID #A2336621, Peter Burton, Associate, Re/Max Complete Realty. courtesy of Pillar9 System
- C$600,0004 bd2 ba994 sqft7964 W Huntington Rd NE, Calgary, AB T2K 5A3For SaleMLS ID #A2336139, Azad Chandler, Associate, Remax Innovations. courtesy of Pillar9 System
- C$589,9004 bd3 ba1.1k sqft107 E Bermuda Dr NW, Calgary, AB T3K 1H6For SaleMLS ID #A2335636, Randy Gallant, Associate, Exp Realty. courtesy of Pillar9 System
- C$550,0003 bd1 ba1k sqft6215 E Thorncliffe Dr NW, Calgary, AB T2K 3A6For SaleMLS ID #A2324574, Kari-Ann Macdougall, Associate, Cir Realty. courtesy of Pillar9 System
