Discover incredible flexibility in this upgraded six-bedroom bungalow, perfectly situated on a quiet street in the sought-after community of Huntington Hills. Boasting three bedrooms on the main level and three additional bedrooms in the fully finished basement, this home is an ideal fit for growing families, multi-generational living, or those seeking dedicated work-from-home spaces. The main floor welcomes you with original hardwood flooring and a generous living room, creating a warm and inviting atmosphere. A bright dining area flows into the well-proportioned kitchen with stacked washer & dryer, while the primary suite offers the added convenience of a private 2-piece ensuite. Downstairs, the possibilities are endless in the large recreation room—perfect for a home theater, gym, or hobby space. This level is completed by three more bedrooms a second full bathroom and second laundry, ensuring everyone has their own space. Outdoor enthusiasts will love relaxing on the patio in front of the gas firepit under the gazebo or on the expansive garage roof patio, perfect for large gatherings. Hobbyists will love the oversized 20' x 22' heated garage, featuring 220V wiring for a year-round workshop and the 19’ x 14’ custom shed for storing everything you need. The landscaped, rectangular lot offers a west-facing front exposure and rear lane access, providing extra parking and RV storage. Located steps from Nose Hill Park, schools, parks, shopping, and major commuter routes, this home is ready for immediate possession. Start enjoying everything this vibrant neighborhood has to offer right away!
For sale
C$589,750
7828 W 10th St NW, Calgary, AB T2K 1H6
6beds
1,183sqft
Single Family Residence
Built in 1969
6,534 Square Feet Lot
$-- Zestimate®
C$498/sqft
C$-- HOA
What's special
Original hardwood flooringBright dining areaWell-proportioned kitchenLarge recreation room
- 48 days
- 31
- 4
Zillow last checked:
Listing updated:
Listed by:
Dave Nicholson, Broker,
Re/Max House Of Real Estate
Source: courtesy of Pillar9 System,MLS®#: A2332474 Originating MLS®#: Calgary
Originating MLS®#: CalgaryFacts & features
Interior
Bedrooms & bathrooms
- Bedrooms: 6
- Bathrooms: 3
- Full bathrooms: 2
- 1/2 bathrooms: 1
Other
- Level: Main
- Dimensions: 12`11" x 10`2"
Bedroom
- Level: Main
- Dimensions: 10`6" x 9`8"
Bedroom
- Level: Main
- Dimensions: 10`5" x 9`3"
Bedroom
- Level: Basement
- Dimensions: 17`2" x 11`11"
Bedroom
- Level: Basement
- Dimensions: 12`5" x 12`1"
Bedroom
- Level: Basement
- Dimensions: 8`7" x 13`9"
Other
- Level: Main
- Dimensions: 0`0" x 0`0"
Other
- Level: Basement
- Dimensions: 0`0" x 0`0"
Other
- Level: Main
- Dimensions: 0`0" x 0`0"
Dining room
- Level: Main
- Dimensions: 9`6" x 10`3"
Family room
- Level: Basement
- Dimensions: 13`11" x 15`4"
Kitchen
- Level: Main
- Dimensions: 12`9" x 12`11"
Laundry
- Level: Basement
- Dimensions: 18`4" x 5`1"
Living room
- Level: Main
- Dimensions: 18`0" x 13`3"
Storage
- Level: Basement
- Dimensions: 18`1" x 5`0"
Heating
- Forced Air
Cooling
- Central Air
Appliances
- Included: Dishwasher, Electric Stove, Garburator, Microwave Hood Fan, Refrigerator, Washer/Dryer Stacked
- Laundry: In Kitchen, Main Level
Features
- Built-in Features, Ceiling Fan(s), Laminate Counters, No Smoking Home, Open Floorplan, Separate Entrance
- Flooring: Carpet, Ceramic Tile, Hardwood, Linoleum
- Basement: Full
- Has fireplace: No
Interior area
- Total interior livable area: 1,183 sqft
- Finished area above ground: 1,183
- Finished area below ground: 970
Property
Parking
- Total spaces: 4
- Parking features: Double Garage Detached, Parking Pad
- Garage spaces: 2
- Has uncovered spaces: Yes
Features
- Levels: One
- Stories: 1
- Patio & porch: Patio
- Exterior features: Fire Pit, Private Yard, Rain Gutters, Storage
- Fencing: Fenced
- Frontage length: 17.73M 58`2"
Lot
- Size: 6,534 Square Feet
- Features: Back Lane, Back Yard, Front Yard, Landscaped, Rectangular Lot, Sloped Down
Details
- Parcel number: 112529772
- Zoning: R-C1
Construction
Type & style
- Home type: SingleFamily
- Architectural style: Bungalow
- Property subtype: Single Family Residence
Materials
- Metal Siding, Stucco, Wood Frame
- Foundation: Concrete Perimeter
- Roof: Asphalt Shingle
Condition
- New construction: No
- Year built: 1969
Community & HOA
Community
- Features: Park, Sidewalks, Street Lights
- Subdivision: Huntington Hills
HOA
- Has HOA: No
Location
- Region: Calgary
Financial & listing details
- Price per square foot: C$498/sqft
- Date on market: 7/31/2026
- Date available: 11/16/2026
- Inclusions: 2nd Refrigerator, Deep Freezer, 2nd Washer & 2nd Dryer, Fire Pit, Gazebo, TV in 3rd Bedroom
Price history
Price history is unavailable.
Public tax history
Tax history is unavailable.
Climate risks
Neighborhood: Huntington Hills
Nearby schools
GreatSchools rating
No schools nearby
We couldn't find any schools near this home.
- C$--3 bd1 ba-- sqft102 Huntington Park Bay NW, Calgary, AB T2K5H5Off Market
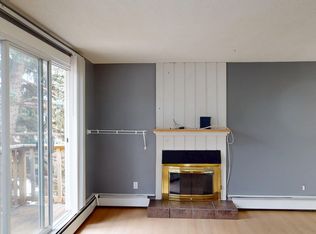
- C$329,9003 bd2 ba1.2k sqft111 W Huntington Park Grn NW #8, Calgary, AB T2K5H4For Sale

- C$1,4953 bd2 ba1.5k sqft7608 Hunterview Dr NW #3, Calgary, AB T2K5C9For Rent

- C$1,9003 bd2 ba-- sqft5 Hunterview Dr NW, Calgary, AB T2K4P8For Rent
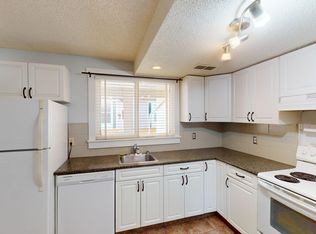
Similar homes
- C$575,0004 bd2 ba1.3k sqft7035 E Huntercrest Rd NW, Calgary, AB T2K 4J9For Sale
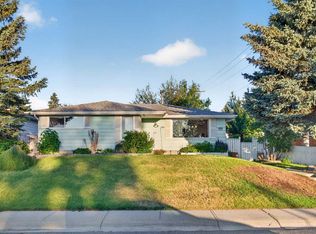 MLS ID #A2338998, Jenna Nguyen, Associate, Re/Max First. courtesy of Pillar9 System
 - C$575,0003 bd2 ba1k sqft7935 E Huntwick Hl NE, Calgary, AB T2K 4G9For Sale
 MLS ID #A2344201, Justin Havre, Associate, Exp Realty. courtesy of Pillar9 System
 - C$584,9005 bd3 ba1.1k sqft6547 E Dalrymple Way NW, Calgary, AB T3A 1S1For Sale
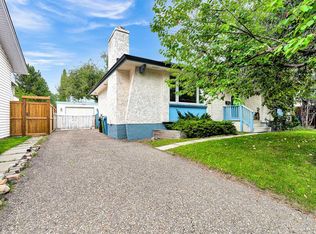 MLS ID #A2341154, Chris Skowron, Associate, Re/Max Real Estate (Mountain View). courtesy of Pillar9 System
 - C$599,9004 bd2 ba1k sqft5635 S Travis Cres NE, Calgary, AB T2K 3W1For Sale
 MLS ID #A2335001, Adam Robinson, Associate, Cir Realty. courtesy of Pillar9 System
