Well-maintained home in a desirable location, with numerous upgrades completed over the years. Notable features include solar panels, a metal roof, upgraded windows, and a fully developed basement with a bar; the bar refrigerator is included in as-is condition. The property also offers a spacious recreation room with a fireplace, a large fenced yard, a single garage, and a generously sized kitchen with a window overlooking the backyard. Please refer to the Seller Disclosure included in the supplementary documents.
For sale
C$599,900
6547 E Dalrymple Way NW, Calgary, AB T3A 1S1
5beds
1,160sqft
Single Family Residence
Built in 1972
6,969 Square Feet Lot
$-- Zestimate®
C$517/sqft
C$-- HOA
What's special
Solar panelsMetal roofUpgraded windowsLarge fenced yardSingle garage
- 4 days
- 73
- 4
Zillow last checked:
Listing updated:
Listed by:
Chris Skowron, Associate,
Re/Max Real Estate (Mountain View)
Source: courtesy of Pillar9 System,MLS®#: A2341154 Originating MLS®#: Calgary
Originating MLS®#: CalgaryFacts & features
Interior
Bedrooms & bathrooms
- Bedrooms: 5
- Bathrooms: 3
- Full bathrooms: 1
- 1/2 bathrooms: 2
Other
- Level: Main
- Dimensions: 13`4" x 10`8"
Bedroom
- Level: Main
- Dimensions: 11`0" x 9`0"
Bedroom
- Level: Main
- Dimensions: 9`11" x 8`8"
Bedroom
- Level: Lower
- Dimensions: 12`8" x 12`3"
Bedroom
- Level: Lower
- Dimensions: 12`9" x 9`1"
Other
- Level: Main
- Dimensions: 12`4" x 4`10"
Other
- Level: Lower
- Dimensions: 5`6" x 4`11"
Other
- Level: Main
- Dimensions: 4`11" x 4`4"
Dining room
- Level: Main
- Dimensions: 9`2" x 6`11"
Game room
- Level: Lower
- Dimensions: 17`6" x 12`7"
Kitchen
- Level: Main
- Dimensions: 12`7" x 9`3"
Laundry
- Level: Lower
- Dimensions: 8`10" x 6`1"
Living room
- Level: Main
- Dimensions: 19`3" x 11`0"
Other
- Level: Main
- Dimensions: 8`8" x 6`6"
Other
- Level: Lower
- Dimensions: 8`3" x 6`1"
Heating
- Forced Air
Cooling
- Other
Appliances
- Included: Bar Fridge, Dishwasher, Dryer, Electric Stove, Garage Control(s), Refrigerator
- Laundry: In Basement
Features
- Bar, Bookcases, Central Vacuum
- Flooring: Carpet, Linoleum
- Windows: Window Coverings
- Basement: Full
- Number of fireplaces: 2
- Fireplace features: Wood Burning
Interior area
- Total interior livable area: 1,160 sqft
- Finished area above ground: 1,160
- Finished area below ground: 860
Property
Parking
- Total spaces: 3
- Parking features: Single Garage Detached
- Garage spaces: 1
Features
- Levels: One
- Stories: 1
- Patio & porch: See Remarks
- Exterior features: Other
- Fencing: Fenced
- Frontage length: 16.00M 52`6"
Lot
- Size: 6,969 Square Feet
- Features: Back Yard, Landscaped, Rectangular Lot
Details
- Parcel number: 112735358
- Zoning: R-CG
Construction
Type & style
- Home type: SingleFamily
- Architectural style: Bungalow
- Property subtype: Single Family Residence
Materials
- Stucco, Wood Frame
- Foundation: Concrete Perimeter
- Roof: Metal,See Remarks
Condition
- New construction: No
- Year built: 1972
Community & HOA
Community
- Subdivision: Dalhousie
HOA
- Has HOA: No
Location
- Region: Calgary
Financial & listing details
- Price per square foot: C$517/sqft
- Date on market: 8/30/2026
- Inclusions: N/A
Price history
Price history is unavailable.
Public tax history
Tax history is unavailable.
Climate risks
Neighborhood: Dalhousie
Nearby schools
GreatSchools rating
No schools nearby
We couldn't find any schools near this home.
- C$759,9003 bd2 ba1.1k sqft5467 S Dalrymple Cres NW, Calgary, AB T3A1R4For Sale
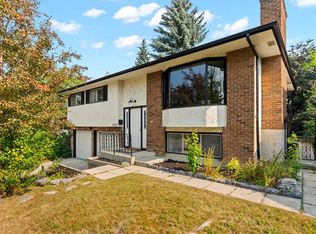
- C$735,0006 bd4 ba1.7k sqft5632 W Dalhousie Dr NW, Calgary, AB T3A1P9For Sale

- C$439,9002 bd2 ba1.4k sqft5400 SE Dalhousie Dr NW #26, Calgary, AB T3A2B4For Sale

- C$724,9005 bd3 ba1.1k sqft5439 Dalrymple Cres NW, Calgary, AB T3A1R4Pending

Similar homes
- C$624,9003 bd3 ba1.6k sqft31 N Ranchridge Way NW, Calgary, AB T3G 1Z8For Sale
 MLS ID #A2342287, Elaine Pippi, Associate, Diamond Realty & Associates Ltd. courtesy of Pillar9 System
 - C$649,9004 bd2 ba1.1k sqft3404 S Bulyea Cres NW, Calgary, AB T2L 1N7For Sale
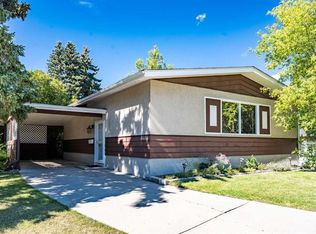 MLS ID #A2341563, Danny Wai, Associate, Re/Max Real Estate (Mountain View). courtesy of Pillar9 System
 - C$695,0004 bd4 ba1.7k sqft23 N Hawksbrow Rd NW, Calgary, AB T3G 2S8For Sale
 MLS ID #A2341009, Melissa Nichols, Associate, Cir Realty. courtesy of Pillar9 System
 - C$699,9004 bd3 ba1.3k sqft4207 SW Brisebois Dr NW, Calgary, AB T2L 2G1For Sale
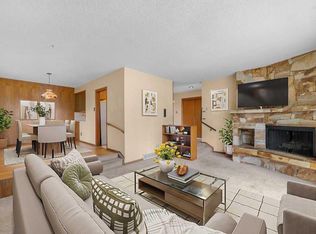 MLS ID #A2341263, Terrin Daemen, Associate, Exp Realty. courtesy of Pillar9 System
