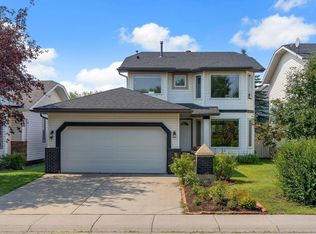
***OPEN HOUSE THIS SATURDAY, SEPTEMBER 5th, FROM 10 AM - 1 PM*** Welcome to 319 Citadel Hill Place NW, a beautifully refreshed bungalow in the desirable community of Citadel. This home features 3 bedrooms, 3 New full bathrooms, a fully finished basement, and a bright, west-facing backyard. A zero DIY home with extensive upgrades. Inside, the home has been freshly painted from top to bottom, including all trims and baseboards. The main floor boasts new Luxury Vinyl Plank (LVP) flooring, brand-new doors, updated cabinetry, new quartz countertops, new appliances, and a modern backsplash. The main level hosts 2 bedrooms and 2 fully renovated bathrooms including an ensuite you access from the his/her walk-through closet. A functional kitchen with a large pantry and open nook/breakfast space make your family gathering easy. The fully finished basement expands your living options with new carpet throughout, almost all brand-new windows, a third bedroom, a new full bathroom, laundry, and a dedicated storage room and an expansive recreational room ideal setup for a media lounge or home gym. The exterior showcases curb appeal with a welcoming front porch and refreshed, freshly painted trim. Major practical upgrades include a roof replaced approximately 10 years ago and a brand-new garage door and opener. Beyond the double attached garage, the extended driveway offers extra parking space. Step outside to enjoy afternoon sun and summer evenings in the private, west-facing backyard with new deck. Located in a quiet cul-de-sac pocket of Citadel, this move-in-ready home provides easy access to local schools, parks, shopping, and major transit routes. Check this home out before its gone. Call to view today. Quick possession available
For sale
C$699,000
319 E Citadel Hills Pl NW, Calgary, AB T3G 3X1
3beds
1,280sqft
Single Family Residence
Built in 1993
4,791 Square Feet Lot
$-- Zestimate®
C$546/sqft
C$-- HOA
What's special
- 8 hours
- 1
- 0
Zillow last checked:
Listing updated:
Listed by:
Ken Morris, Associate Broker,
Royal Lepage Benchmark,
Maria Moreno Quintas, Associate,
Royal Lepage Benchmark
Source: courtesy of Pillar9 System,MLS®#: A2341651 Originating MLS®#: Calgary
Originating MLS®#: CalgaryFacts & features
Interior
Bedrooms & bathrooms
- Bedrooms: 3
- Bathrooms: 3
- Full bathrooms: 3
Other
- Level: Main
- Dimensions: 10`11" x 14`3"
Bedroom
- Level: Main
- Dimensions: 12`3" x 12`9"
Bedroom
- Level: Basement
- Dimensions: 11`11" x 9`8"
Other
- Level: Main
- Dimensions: 7`4" x 4`11"
Other
- Level: Basement
- Dimensions: 7`4" x 6`2"
Other
- Level: Main
- Dimensions: 7`4" x 4`11"
Dining room
- Level: Main
- Dimensions: 6`0" x 8`8"
Family room
- Level: Main
- Dimensions: 11`8" x 16`4"
Foyer
- Level: Main
- Dimensions: 10`6" x 6`0"
Other
- Level: Basement
- Dimensions: 12`1" x 12`1"
Game room
- Level: Basement
- Dimensions: 27`11" x 23`6"
Kitchen
- Level: Main
- Dimensions: 13`7" x 11`9"
Living room
- Level: Main
- Dimensions: 16`4" x 10`5"
Storage
- Level: Basement
- Dimensions: 7`4" x 11`4"
Storage
- Level: Basement
- Dimensions: 15`0" x 12`4"
Heating
- Forced Air, Natural Gas
Cooling
- None
Appliances
- Included: Dishwasher, Electric Stove, Garage Control(s), Range Hood, Refrigerator, Washer/Dryer
- Laundry: In Basement
Features
- Quartz Counters, Recessed Lighting, See Remarks
- Flooring: Carpet, Tile
- Windows: Vinyl Windows
- Basement: Full
- Has fireplace: No
Interior area
- Total interior livable area: 1,280 sqft
- Finished area above ground: 1,280
- Finished area below ground: 1,214
Property
Parking
- Total spaces: 4
- Parking features: Double Garage Attached
- Attached garage spaces: 2
Features
- Levels: Bi-Level
- Stories: 1
- Patio & porch: Deck, Front Porch
- Exterior features: Private Yard
- Fencing: Fenced
- Frontage length: 12.82M 42`1"
Lot
- Size: 4,791 Square Feet
- Features: Back Yard, Cul-De-Sac, Front Yard, Landscaped, Lawn, No Neighbours Behind, See Remarks
Details
- Parcel number: 112335083
- Zoning: R-CG
Construction
Type & style
- Home type: SingleFamily
- Property subtype: Single Family Residence
Materials
- Stone, Vinyl Siding, Wood Frame
- Foundation: Concrete Perimeter
- Roof: Asphalt
Condition
- New construction: No
- Year built: 1993
Community & HOA
Community
- Features: Other, Park, Playground, Sidewalks, Street Lights
- Subdivision: Citadel
HOA
- Has HOA: No
Location
- Region: Calgary
Financial & listing details
- Price per square foot: C$546/sqft
- Date on market: 9/2/2026
- Inclusions: None
Price history
Price history is unavailable.
Public tax history
Tax history is unavailable.
Climate risks
Neighborhood: Citadel
Nearby schools
GreatSchools rating
No schools nearby
We couldn't find any schools near this home.
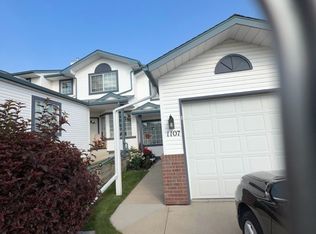
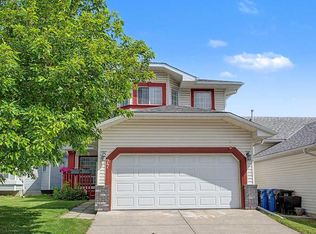
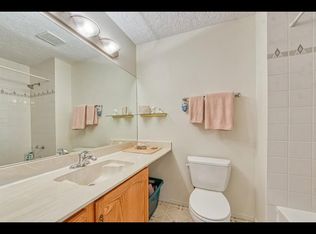
Similar homes
- C$650,0003 bd3 ba1.7k sqft22 Citadel Crest Line NW, Calgary, AB T3G 4W2For Sale
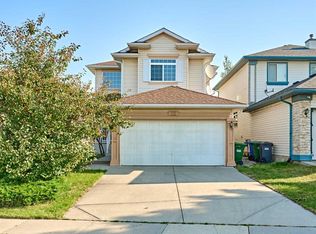 MLS ID #A2341558, Jian Zhu, Associate, Homecare Realty Ltd.. courtesy of Pillar9 System
 - C$689,0005 bd3 ba1.8k sqft228 E Arbour Ridge Way NW, Calgary, AB T3G 3Z3For Sale
 MLS ID #A2339853, Kevin Beutler, Associate, 2% Realty. courtesy of Pillar9 System
 - C$695,0005 bd4 ba1.8k sqft11 Arbour Summit Close NW, Calgary, AB T3G 3W1For Sale
 Century 21 Canada
 - C$664,9005 bd3 ba1.2k sqft5 E Citadel Hills Cir NW, Calgary, AB T3G 3V4For Sale
 MLS ID #A2329054, Hussain Vasanwala, Associate, Diamond Realty & Associates Ltd. courtesy of Pillar9 System
