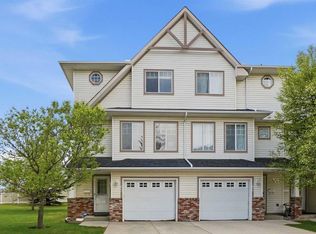
Welcome to Hawkstone Manor where everyday living feels a little more open, a little brighter, and a lot more enjoyable thanks to soaring ceilings, huge windows, and those mountain views that never really get old. This is the kind of home that doesn’t feel like “just a townhouse.” From the moment you walk in, the natural light and vaulted ceilings set the tone. The main living area is open, airy, and easy to settle into, whether that’s a quiet night in, hosting friends, or just curling up by the fire. And when the weather’s good, the balcony quickly becomes your favourite spot for morning coffee or unwinding at sunset. The kitchen is designed for real life with plenty of counter space, great storage, and a layout that keeps you connected to everything happening around you. The breakfast nook is where slow mornings happen, and the dining area flows naturally into the rest of the main floor, making it easy to gather without feeling crowded. Upstairs is your retreat. The primary bedroom feels calm and private, with its own ensuite and those mountain views that remind you why you love living in Calgary. A second good-sized bedroom offers flexibility for guests, a child’s room, or a home office. Finally, a spacious family room provides additional living space perfect for movie nights, a play area, or a quiet second lounge. And having an extra bathroom plus a main-floor powder room just makes day-to-day living smoother. Downstairs, the walkout level really expands how you live in the home. It’s flexible space for movie nights, a home office, a workout zone, or just a place to spread out. Step right outside to your private patio and you’ve got another easy spot to relax in the warmer months. The attached garage keeps life simple with parking and storage taken care of. And when you do step out, everything is right there. Coffee runs, groceries, restaurants, and shopping in Crowfoot, Royal Oak, and Beacon Hill are all close by. Parks and pathways are just around the corner, and whether you’re heading downtown or escaping to the mountains, you’re perfectly positioned for both. It’s the kind of place that just fits into your routine, comfortable, connected, and easy to love.
For sale
C$400,000
623 N Hawkstone Mnr NW, Calgary, AB T3G 3X2
2beds
1,511sqft
Townhouse
Built in 1992
2,613 Square Feet Lot
$-- Zestimate®
C$265/sqft
C$398/mo HOA
What's special
Soaring ceilingsHuge windowsMountain viewsNatural lightVaulted ceilingsBreakfast nookDining area flows naturally
- 21 hours |
- 7 |
- 0 |
Zillow last checked:
Listing updated:
Listed by:
Travis Copp, Associate,
Re/Max Landan Real Estate
Source: courtesy of Pillar9 System,MLS®#: A2335349 Originating MLS®#: Calgary
Originating MLS®#: CalgaryFacts & features
Interior
Bedrooms & bathrooms
- Bedrooms: 2
- Bathrooms: 3
- Full bathrooms: 2
- 1/2 bathrooms: 1
Bedroom
- Level: Level 4
- Dimensions: 8`10" x 14`1"
Other
- Level: Level 4
- Dimensions: 11`10" x 15`5"
Other
- Level: Third
- Dimensions: 0`0" x 0`0"
Other
- Level: Level 4
- Dimensions: 0`0" x 0`0"
Other
- Level: Level 4
- Dimensions: 0`0" x 0`0"
Breakfast nook
- Level: Third
- Dimensions: 6`8" x 4`0"
Dining room
- Level: Third
- Dimensions: 11`10" x 10`4"
Family room
- Level: Level 4
- Dimensions: 10`1" x 19`5"
Other
- Level: Basement
- Dimensions: 3`2" x 12`3"
Game room
- Level: Basement
- Dimensions: 18`11" x 15`6"
Kitchen
- Level: Third
- Dimensions: 11`10" x 11`4"
Laundry
- Level: Basement
- Dimensions: 5`1" x 3`10"
Living room
- Level: Second
- Dimensions: 11`10" x 14`5"
Heating
- Forced Air
Cooling
- None
Appliances
- Included: Dishwasher, Electric Stove, Garage Control(s), Refrigerator, Washer/Dryer
- Laundry: In Unit
Features
- Soaking Tub, Stone Counters, Vaulted Ceiling(s), Walk-In Closet(s)
- Flooring: Carpet, Laminate
- Windows: Window Coverings
- Basement: Full
- Number of fireplaces: 1
- Fireplace features: Gas
- Common walls with other units/homes: 2+ Common Walls
Interior area
- Total interior livable area: 1,511 sqft
Video & virtual tour
Property
Parking
- Total spaces: 2
- Parking features: Single Garage Attached, Attached Garage
- Attached garage spaces: 1
Features
- Levels: 4 Level Split
- Stories: 1
- Patio & porch: Balcony(s), Patio
- Exterior features: Private Entrance
- Fencing: Partial
- Frontage length: 6.00M 19`8"
Lot
- Size: 2,613 Square Feet
- Features: Landscaped
Details
- Zoning: M-CG d44
Construction
Type & style
- Home type: Townhouse
- Property subtype: Townhouse
- Attached to another structure: Yes
Materials
- Wood Frame
- Foundation: Concrete Perimeter
- Roof: Asphalt Shingle
Condition
- New construction: No
- Year built: 1992
Community & HOA
Community
- Features: Park, Playground, Tennis Court(s)
- Subdivision: Hawkwood
HOA
- Has HOA: Yes
- Amenities included: Clubhouse, Party Room, Racquet Courts, Recreation Facilities
- Services included: Amenities of HOA/Condo, Common Area Maintenance, Maintenance Grounds, Reserve Fund Contributions, Trash
- HOA fee: C$398 monthly
Location
- Region: Calgary
Financial & listing details
- Price per square foot: C$265/sqft
- Date on market: 8/7/2026
- Inclusions: NA
T
Travis Copp, Associate
(403) 701-7139
By pressing Contact Agent, you agree that the real estate professional identified above may call/text you about your search, which may involve use of automated means and pre-recorded/artificial voices. You don't need to consent as a condition of buying any property, goods, or services. Message/data rates may apply. You also agree to our Terms of Use. Zillow does not endorse any real estate professionals. We may share information about your recent and future site activity with your agent to help them understand what you're looking for in a home.
Price history
Price history is unavailable.
Public tax history
Tax history is unavailable.
Climate risks
Neighborhood: Hawkwood
Nearby schools
GreatSchools rating
No schools nearby
We couldn't find any schools near this home.
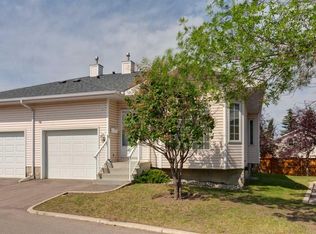
- C$635,0005 bd3 ba1.1k sqft76 SW Hawkmount Close NW, Calgary, AB T3G3Z5For Sale

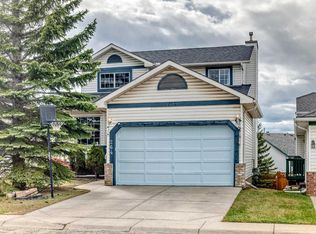
- C$374,5002 bd2 ba1.1k sqft134 E Hawkstone Mnr NW, Calgary, AB T3G3X2For Sale
- C$649,9004 bd4 ba1.6k sqft264 Hawkmount Close E, Calgary, AB T3G3Z4For Sale
- C$--3 bd4 ba2.1k sqft607 N Citadel Ter NW #607, Calgary, AB T3G3X3Off Market
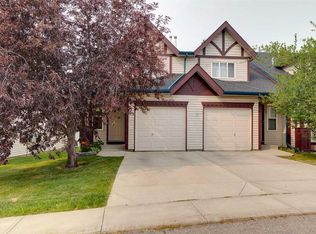
- C$599,9003 bd3 ba1.7k sqft63 W Hawkmount Grn NW, Calgary, AB T3G3T9For Sale
- C$525,0003 bd3 ba1.1k sqft157 N Hawkstone Mnr NW, Calgary, AB T3G3X2For Sale
- C$649,0004 bd3 ba1.7k sqft83 SW Hawkmount Grn NW, Calgary, AB T3G3T9For Sale
- C$649,0004 bd3 ba1.7k sqft83 Hawkmount Grn NW, Calgary, AB T3G3T9For Sale
Similar homes
- C$414,9003 bd2 ba1.2k sqft155 N Tuscany Springs Gdns NW, Calgary, AB T3L 2R5For Sale
 MLS ID #A2330025, Chantelle Grenier, Associate, Re/Max First. courtesy of Pillar9 System
 - C$399,9003 bd4 ba1.4k sqft388 E Sandarac Dr NW #92, Calgary, AB T3K 4E3For Sale
 MLS ID #A2328806, Derek Woelfle, Associate, Real Broker. courtesy of Pillar9 System
 - C$399,7503 bd3 ba1.1k sqft17 E Country Village Cir NE, Calgary, AB T3K 5X3For Sale
 MLS ID #A2333585, Glenn Heslop, Associate, Exp Realty. courtesy of Pillar9 System
 - C$400,0003 bd2 ba1.3k sqft62 NE Country Hills Cv NW, Calgary, AB T3K 5G8For Sale
 MLS ID #A2332856, Kristin Mould, Associate, Cir Realty. courtesy of Pillar9 System
 - C$429,9002 bd2 ba1.3k sqft81 S Prominence Vw SW, Calgary, AB T3H 3M8For SaleMLS ID #A2333282, Don Wong, Associate, 2% Realty. courtesy of Pillar9 System
- C$409,9003 bd2 ba1.3k sqft258 NE Rocky Ridge Ct NW, Calgary, AB T3G 4S8For SaleMLS ID #A2318440, Nanie O'grady, Associate, Diamond Realty & Associates Ltd. courtesy of Pillar9 System
- C$399,9993 bd3 ba1.3k sqft112 S Country Village Cpe NE, Calgary, AB T3K 5K2For SaleMLS ID #A2306155, Gordon Chow, Associate, Homecare Realty Ltd.. courtesy of Pillar9 System
- C$350,0003 bd2 ba1k sqft6503 W Ranchview Dr NW #15, Calgary, AB T3G 1P2For SaleMLS ID #A2330561, Cody Steele, Associate, Nineteen 88 Real Estate. courtesy of Pillar9 System
- C$410,0004 bd3 ba1.3k sqft2370 S Bayside Rd SW #7008, Airdrie, AB T4B 0M9For SaleMLS ID #A2335004, Crystal Adamo, Associate, Re/Max Rocky View Real Estate. courtesy of Pillar9 System
- C$374,9003 bd2 ba809 sqft73 Hidden Valley Vlg NW, Calgary, AB T3A 5W7For SaleMLS ID #A2320784, Allen Tian, Associate Broker, Cir Realty. courtesy of Pillar9 System
- C$410,0002 bd3 ba1.2k sqft205 New Brighton Vlg SE, Calgary, AB T2Z 0T6For SaleMLS ID #A2332480, Brenda Coulter, Associate, Cir Realty. courtesy of Pillar9 System
- C$344,0002 bd2 ba1.1k sqft101 Hidden Valley Vlg NW, Calgary, AB T3A 5W7For SaleMLS ID #A2327834, Michael Angelo Enciso, Associate, Maxwell Canyon Creek. courtesy of Pillar9 System
- C$434,9002 bd3 ba1.1k sqft161 N Tuscany Ct NW, Calgary, AB T3L 2Y8For SaleMLS ID #A2316343, Craig Sims, Associate, Hope Street Real Estate Corp.. courtesy of Pillar9 System
- C$599,9003 bd3 ba1.7k sqft63 W Hawkmount Grn NW, Calgary, AB T3G 3T9For SaleMLS ID #A2312928, Arun Verma, Associate, Royal Lepage Blue Sky. courtesy of Pillar9 System
- C$349,9903 bd2 ba1.1k sqft41 N Harvest Glen Hts NE, Calgary, AB T3K 4L3For SaleMLS ID #A2328755, Danny Raposo, Associate, Real Broker. courtesy of Pillar9 System
- C$349,9002 bd2 ba1.1k sqft902 N Harvest Hills Dr NE, Calgary, AB T3K 4L3For SaleMLS ID #A2320283, Adam Tremere, Associate, Charles. courtesy of Pillar9 System
- C$365,0004 bd3 ba1.4k sqft58 S Martin Crossing Ct NE, Calgary, AB T3J 3P3For SaleMLS ID #A2328205, Harshit Manchanda, Associate, Prep Realty Inc.. courtesy of Pillar9 System
- C$399,9003 bd3 ba1.2k sqft10940 NW Bonaventure Dr SE #73, Calgary, AB T2J 5C8For SaleMLS ID #A2332519, Jamie Newton, Associate, Re/Max First. courtesy of Pillar9 System
- C$349,9003 bd2 ba1.1k sqft7172 W Coach Hill Rd SW #144, Calgary, AB T3H 1C8For SaleMLS ID #A2319624, Zaeena Gul, Broker, Sutton Beeline. courtesy of Pillar9 System
- C$399,9002 bd1 ba962 sqft34 S Woodside Close NW, Airdrie, AB T4B 2C8For SaleMLS ID #A2335037, Lindsay Bosma, Associate, Lpt Realty. courtesy of Pillar9 System
