This well kept 1179 sq.ft. two bedroom bungalow style condo is ideal for a single person or couple. Located in the community of Hawkswood, this well maintained unit is vacant and ready for immediate possession. The unit features an open plan. There is a corner gas fireplace in the living room and a main floor laundry. The basement is undeveloped and ready for your creative mind to complete. This property is in its original state but is not in need of repair. Located close to schools, parks and shopping.
For sale
C$374,500
134 E Hawkstone Mnr NW, Calgary, AB T3G 3X2
2beds
1,185sqft
Townhouse
Built in 1992
3,484 Square Feet Lot
$-- Zestimate®
C$316/sqft
C$527/mo HOA
What's special
Open planMain floor laundry
- 1 day |
- 34 |
- 0 |
Zillow last checked:
Listing updated:
Listed by:
Jim Hyslop, Associate Broker,
Re/Max Realty Professionals
Source: courtesy of Pillar9 System,MLS®#: A2332647 Originating MLS®#: Calgary
Originating MLS®#: CalgaryFacts & features
Interior
Bedrooms & bathrooms
- Bedrooms: 2
- Bathrooms: 2
- Full bathrooms: 2
Other
- Level: Main
- Dimensions: 15`6" x 13`7"
Bedroom
- Level: Main
- Dimensions: 11`0" x 9`0"
Other
- Level: Main
- Dimensions: 7`11" x 50`0"
Other
- Level: Main
- Dimensions: 8`0" x 7`11"
Dining room
- Level: Main
- Dimensions: 16`2" x 9`0"
Foyer
- Level: Main
- Dimensions: 7`2" x 6`8"
Kitchen
- Level: Main
- Dimensions: 10`0" x 9`1"
Laundry
- Level: Main
- Dimensions: 6`2" x 4`11"
Living room
- Level: Main
- Dimensions: 16`0" x 12`7"
Mud room
- Level: Main
- Dimensions: 6`2" x 6`2"
Heating
- Mid Efficiency, Forced Air
Cooling
- None
Appliances
- Included: Dishwasher, Dryer, Electric Stove, Garage Control(s), Range Hood, Refrigerator, Washer, Water Distiller
- Laundry: In Unit
Features
- Kitchen Island, No Animal Home, No Smoking Home, Open Floorplan
- Flooring: Carpet, Linoleum
- Windows: Vinyl Windows, Window Coverings
- Basement: Full
- Number of fireplaces: 1
- Fireplace features: Gas
- Common walls with other units/homes: 1 Common Wall
Interior area
- Total interior livable area: 1,185 sqft
- Finished area above ground: 1,185
Property
Parking
- Total spaces: 1
- Parking features: Garage Door Opener, Single Garage Attached, Attached Garage
- Attached garage spaces: 1
- Has uncovered spaces: Yes
Features
- Levels: One
- Stories: 1
- Patio & porch: Deck
- Exterior features: None
- Fencing: None
- Frontage length: 10.80M 35`5"
Lot
- Size: 3,484 Square Feet
- Features: Interior Lot, Landscaped, Lawn, Pie Shaped Lot, Treed
Details
- Additional structures: None
- Parcel number: 112694859
- Zoning: M-CG d44
Construction
Type & style
- Home type: Townhouse
- Property subtype: Townhouse
- Attached to another structure: Yes
Materials
- Concrete, Vinyl Siding, Wood Frame
- Foundation: Concrete Perimeter
- Roof: Asphalt Shingle
Condition
- New construction: No
- Year built: 1992
Community & HOA
Community
- Features: Clubhouse, Street Lights
- Subdivision: Hawkwood
HOA
- Has HOA: Yes
- Amenities included: Clubhouse, Recreation Facilities
- Services included: Common Area Maintenance, Professional Management, Reserve Fund Contributions, Snow Removal, Trash
- HOA fee: C$527 monthly
Location
- Region: Calgary
Financial & listing details
- Price per square foot: C$316/sqft
- Date on market: 7/29/2026
- Inclusions: None
Jim Hyslop, Associate Broker
Jim Hyslop, Associate Broker
(403) 650-4494
By pressing Contact Agent, you agree that the real estate professional identified above may call/text you about your search, which may involve use of automated means and pre-recorded/artificial voices. You don't need to consent as a condition of buying any property, goods, or services. Message/data rates may apply. You also agree to our Terms of Use. Zillow does not endorse any real estate professionals. We may share information about your recent and future site activity with your agent to help them understand what you're looking for in a home.
Price history
Price history is unavailable.
Public tax history
Tax history is unavailable.
Climate risks
Neighborhood: Hawkwood
Nearby schools
GreatSchools rating
No schools nearby
We couldn't find any schools near this home.
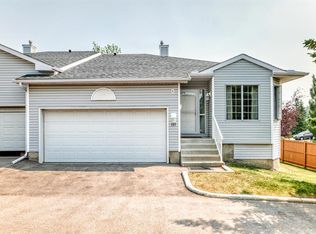
- C$540,0003 bd3 ba1.1k sqft157 N Hawkstone Mnr NW, Calgary, AB T3G3X2For Sale
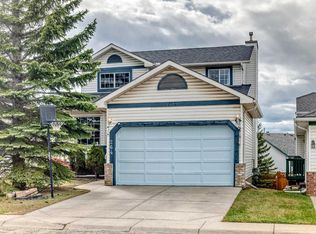
- C$649,9004 bd4 ba1.6k sqft264 Hawkmount Close E, Calgary, AB T3G3Z4For Sale
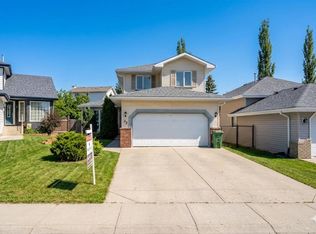
- C$599,9003 bd3 ba1.7k sqft63 W Hawkmount Grn NW, Calgary, AB T3G3T9For Sale
- C$635,0005 bd3 ba1.1k sqft76 SW Hawkmount Close NW, Calgary, AB T3G3Z5For Sale

- C$649,0004 bd3 ba1.7k sqft83 Hawkmount Grn NW, Calgary, AB T3G3T9For Sale
- C$649,0004 bd3 ba1.7k sqft83 SW Hawkmount Grn NW, Calgary, AB T3G3T9For Sale
- C$719,9006 bd3 ba1.3k sqft358 E Hawkstone Dr NW, Calgary, AB T3G3T7For Sale
- C$680,0004 bd3 ba1.9k sqft219 W Hawkstone Close NW, Calgary, AB T3G3P3For Sale
Similar homes
- C$380,0003 bd2 ba1.2k sqft6915 NE Ranchview Dr NW #71, Calgary, AB T3G 1R8For Sale
 MLS ID #A2333614, Stephanie Campbell, Associate, Royal Lepage Benchmark. courtesy of Pillar9 System
 - C$359,9003 bd2 ba1.1k sqft6915 N Ranchview Dr NW #16, Calgary, AB T3G 1R8For Sale
 MLS ID #A2333201, Gloria Sun, Associate, Trustpro Realty. courtesy of Pillar9 System
 - C$355,0004 bd2 ba1.1k sqft6915 NE Ranchview Dr NW #84, Calgary, AB T3G 1R8For Sale
 MLS ID #A2332707, Kshitija Dahal, Associate, Lpt Realty. courtesy of Pillar9 System
 - C$359,0003 bd2 ba1.2k sqft155 S Citadel Meadow Gdns NW, Calgary, AB T3G 5N4For Sale
 MLS ID #A2324857, Jason Todd, Associate Broker, Real Estate Professionals Inc.. courtesy of Pillar9 System
 - C$328,0002 bd2 ba1k sqft1103 W Hawksbrow Point NW #1103, Calgary, AB T3G 4C9For SaleMLS ID #A2332721, Tom Sherry, Associate, Cir Realty. courtesy of Pillar9 System
- C$369,8003 bd2 ba1.2k sqft65 Royal Birch Vlg NW, Calgary, AB T3G 5V2For SaleMLS ID #A2330143, Sally Krulis, Associate, Re/Max House Of Real Estate. courtesy of Pillar9 System
- C$444,0002 bd2 ba1.2k sqft16 W Edenwold Grn NW, Calgary, AB T3A 5B8For SaleMLS ID #A2333321, Jennifer Sipkens, Associate, Real Estate Professionals Inc.. courtesy of Pillar9 System
- C$384,9003 bd2 ba1.2k sqft39 E Citadel Point NW, Calgary, AB T3G 5L2For SaleMLS ID #A2327260, Dan Stante, Associate, Real Broker. courtesy of Pillar9 System
- C$350,0003 bd2 ba1k sqft6503 W Ranchview Dr NW, Calgary, AB T3G 1P2For SaleMLS ID #A2330561, Cody Steele, Associate, Nineteen 88 Real Estate. courtesy of Pillar9 System
- C$459,9002 bd2 ba1.2k sqft7003 N Ranchero Rd NW, Calgary, AB T3G 1J6For SaleMLS ID #A2333471, Tanya Eklund, Associate, Re/Max First. courtesy of Pillar9 System
- C$399,0003 bd2 ba1.1k sqft1419 NE Ranchlands Rd NW, Calgary, AB T3G 1N2For SaleMLS ID #A2328453, Craig Durkovich, Associate, Real Estate Professionals Inc.. courtesy of Pillar9 System
- C$379,9003 bd2 ba1.2k sqft66 W Citadel Point NW, Calgary, AB T3G 5L2For SaleMLS ID #A2312725, Kevin French, Associate, Charles. courtesy of Pillar9 System
- C$368,0002 bd2 ba1.1k sqft118 Royal Birch Vlg NW, Calgary, AB T3G 5V2For SaleMLS ID #A2329721, Jenna Nguyen, Associate, Re/Max First. courtesy of Pillar9 System
- C$330,0002 bd2 ba816 sqft950 W Arbour Lake Rd NW #1309, Calgary, AB T3G 5B3For SaleMLS ID #A2332810, Stacy Ewing, Associate, Power Properties. courtesy of Pillar9 System
- C$339,9002 bd2 ba970 sqft2000 SE Citadel Meadow Point NW #216, Calgary, AB T3G 5N5For SaleMLS ID #A2331021, Tomasz Samborski, Associate, Maxwell Capital Realty. courtesy of Pillar9 System
- C$389,0003 bd2 ba1.1k sqft6915 S Ranchview Dr NW #161, Calgary, AB T3G 1R8For SaleMLS ID #A2295507, Miao Jiang, Associate, Top Producer Realty And Property Management. courtesy of Pillar9 System
- C$424,9004 bd4 ba1.2k sqft9 SE Citadel Point NW, Calgary, AB T3G 5L2For SaleMLS ID #A2328790, Lorenda Coles, Associate, Cir Realty. courtesy of Pillar9 System
- C$399,9003 bd2 ba1.4k sqft1190 S Ranchview Rd NW #112, Calgary, AB T3G 1Y2For SaleMLS ID #A2326024, Rob Mcintyre, Associate, Real Broker. courtesy of Pillar9 System
- C$315,0002 bd2 ba995 sqft3515 S Hawksbrow Point NW #515, Calgary, AB T3G 4C9For SaleMLS ID #A2331627, Merli Rojas, Associate, Re/Max House Of Real Estate. courtesy of Pillar9 System
- C$410,0003 bd3 ba1.2k sqft79 E Citadel Point NW, Calgary, AB T3G 5L2For SaleMLS ID #A2322518, Jett Rao, Associate, Exp Realty. courtesy of Pillar9 System
