Welcome to Dreamview Village in Edgemont—an exceptional 55+ community in Northwest Calgary. This fabulous bungalow-style villa offers main level living with a private deck. Upon entry, you are greeted by a spacious foyer that leads into the bright and very large living and dining area, featuring vaulted ceilings and a ceiling fan for added comfort. The eat-in kitchen has ample counter space, abundant cabinetry, and a pantry. From here, step out onto your private deck—perfect for relaxing or entertaining. The primary suite is generously sized and showcases stylish feature wallpaper, wall sconces, dual closets, and a three-piece ensuite. The second bedroom is ideal for guests or additional living space and is complemented by a nearby full bathroom. Main floor laundry adds to the home’s convenience. The basement offers a large recreation room along with an additional area that would be ideal for a home office, hobby space, or craft room. There is also plenty of additional storage. Enjoy the lifestyle this villa offers, with the clubhouse just a short walk away providing a variety of social activities like card games, reading groups, game nights and potlucks to connect with neighbors and friends. Dreamview Village is located close to Nose Hill Park, with a grocery store and services a quick 7 minute drive away. The furnace is about 2 years old. Book your showing today!
For sale
C$444,000
16 W Edenwold Grn NW, Calgary, AB T3A 5B8
2beds
1,242sqft
Townhouse
Built in 1992
-- sqft lot
$-- Zestimate®
C$357/sqft
C$627/mo HOA
What's special
Main level livingPrivate deckSpacious foyerVaulted ceilingsEat-in kitchenAmple counter spaceAbundant cabinetry
- 29 days
- 14
- 0
Zillow last checked:
Listing updated:
Listed by:
Jennifer Sipkens, Associate,
Real Estate Professionals Inc.
Source: courtesy of Pillar9 System,MLS®#: A2333321 Originating MLS®#: Calgary
Originating MLS®#: CalgaryFacts & features
Interior
Bedrooms & bathrooms
- Bedrooms: 2
- Bathrooms: 2
- Full bathrooms: 2
Other
- Level: Main
- Dimensions: 10`10" x 14`7"
Bedroom
- Level: Main
- Dimensions: 8`9" x 11`4"
Other
- Level: Main
- Dimensions: 4`11" x 7`5"
Other
- Level: Main
- Dimensions: 6`2" x 5`8"
Dining room
- Level: Main
- Dimensions: 12`6" x 12`3"
Eat in kitchen
- Level: Main
- Dimensions: 10`5" x 13`0"
Family room
- Level: Basement
- Dimensions: 21`8" x 12`4"
Game room
- Level: Basement
- Dimensions: 12`2" x 25`5"
Living room
- Level: Main
- Dimensions: 12`7" x 13`10"
Heating
- Forced Air
Cooling
- None
Appliances
- Included: Dishwasher, Dryer, Electric Range, Microwave, Range Hood, Refrigerator, Washer
- Laundry: Main Level
Features
- Ceiling Fan(s), Central Vacuum, No Animal Home, No Smoking Home, Vaulted Ceiling(s)
- Flooring: Carpet, Tile
- Windows: Window Coverings
- Basement: Full
- Has fireplace: No
- Common walls with other units/homes: 2+ Common Walls
Interior area
- Total interior livable area: 1,242 sqft
- Finished area above ground: 1,242
Property
Parking
- Total spaces: 2
- Parking features: Single Garage Attached, Attached Garage
- Attached garage spaces: 1
Features
- Levels: One
- Stories: 1
- Patio & porch: Deck
- Exterior features: None
- Fencing: Partial
Lot
- Features: Close to Clubhouse, Few Trees, No Neighbours Behind
Details
- Parcel number: 101456958
- Zoning: M-CG d24
Construction
Type & style
- Home type: Townhouse
- Architectural style: Bungalow
- Property subtype: Townhouse
Materials
- Brick, Stucco, Wood Frame
- Foundation: Concrete Perimeter
- Roof: Asphalt Shingle
Condition
- New construction: No
- Year built: 1992
Community & HOA
Community
- Features: Clubhouse, Park
- Subdivision: Edgemont
HOA
- Has HOA: Yes
- Amenities included: Clubhouse
- Services included: Common Area Maintenance, Insurance, Maintenance Grounds, Professional Management, Reserve Fund Contributions, Sewer, Water
- HOA fee: C$627 monthly
Location
- Region: Calgary
Financial & listing details
- Price per square foot: C$357/sqft
- Date on market: 7/30/2026
- Inclusions: n/a
Price history
Price history is unavailable.
Public tax history
Tax history is unavailable.
Climate risks
Neighborhood: Edgemont
Nearby schools
GreatSchools rating
No schools nearby
We couldn't find any schools near this home.
- C$--2 bd2 ba1k sqft1933 Edenwold Hts NW #33, Calgary, AB T3A3T5Off Market
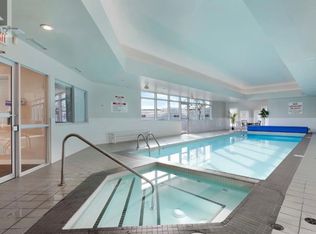
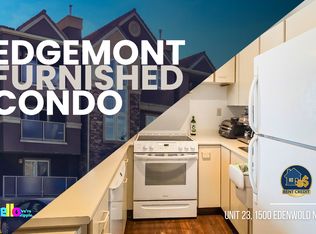
- C$--2 bd2 ba870 sqft1500 Edenwold Hts NW UNIT 23, Calgary, AB T3A3V2Off Market
- C$248,8422 bd2 ba864 sqft1612 W Edenwold Hts NW, Calgary, AB T3A3V2For Sale

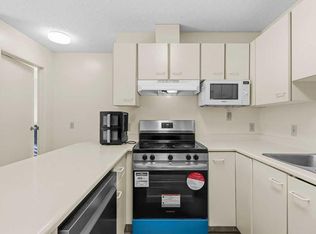
- C$249,9002 bd2 ba868 sqft2422 W Edenwold Hts NW #3400, Calgary, AB T3A3Y2For Sale
Similar homes
- C$449,9002 bd2 ba1k sqft11 N Macewan Park Hts NW, Calgary, AB T3K 3W6For Sale
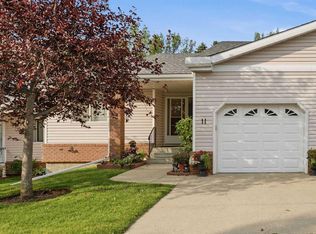 MLS ID #A2339194, Jim Campbell, Associate, Trec The Real Estate Company. courtesy of Pillar9 System
 - C$439,9002 bd2 ba1.4k sqft5400 SE Dalhousie Dr NW #26, Calgary, AB T3A 2B4For Sale
 MLS ID #A2335949, Felix Chan, Associate, Real Broker. courtesy of Pillar9 System
 - C$424,9993 bd3 ba1.6k sqft200 W Hidden Hills Ter NW #28, Calgary, AB T3A 6E3For Sale
 MLS ID #A2338555, Bayo Agunbiade, Associate, D Gees Realty Inc.. courtesy of Pillar9 System
 - C$459,9992 bd3 ba1.6k sqft4037 E 42nd St NW #280, Calgary, AB T3A 2M9For Sale
 MLS ID #A2294839, Steve Xu, Associate, First Place Realty. courtesy of Pillar9 System
