Welcome to this well-maintained and lovingly cared-for 2-storey home, ideally situated on a large corner lot with a back lane in the desirable community of Arbour Lake. Offering over 2,500 sq. ft. of developed living space, a fully finished basement, and lake privileges, this home provides plenty of space for comfortable family living. A bright foyer with an impressive 18-ft ceiling welcomes you into the home. The main floor features upgraded hardwood flooring throughout, a recently updated kitchen with quartz countertops and white appliances, and a cozy 3-sided fireplace that adds warmth to the living area. The dining area opens onto a beautifully maintained backyard with large two-tiered decks, perfect for enjoying the morning sunshine. A convenient main floor laundry room completes this level. Upstairs, the spacious south-facing bonus room features vaulted ceilings and plenty of natural light. The primary bedroom offers a 4-piece ensuite and walk-in closet, while two additional bedrooms and a full bathroom complete the upper level, all featuring brand-new carpet (2026). The fully finished basement provides a separate space for teenagers, guests, or extended family, featuring a bedroom, full bathroom, and comfortable subflooring to help keep the space warm. Recent upgrades include the furnace (2018), bathroom updates (2017), and more. The home is also Poly-B free and features an insulated and drywalled double attached garage. Enjoy all that Arbour Lake has to offer with lake access, schools, shopping centres, the YMCA, library, and LRT station all nearby. A fantastic opportunity to own a spacious home in one of Calgary’s most sought-after lake communities.
For sale
C$749,800
151 S Arbour Butte Rd NW, Calgary, AB T3G 4N6
4beds
1,872sqft
Single Family Residence
Built in 1999
4,791 Square Feet Lot
$-- Zestimate®
C$400/sqft
C$26/mo HOA
What's special
Large corner lotBack laneFully finished basementUpgraded hardwood flooring throughoutMain floor laundry room
- 46 days
- 36
- 5
Zillow last checked:
Listing updated:
Listed by:
Justin Shin, Associate,
Cir Realty
Source: courtesy of Pillar9 System,MLS®#: A2340259 Originating MLS®#: Calgary
Originating MLS®#: CalgaryFacts & features
Interior
Bedrooms & bathrooms
- Bedrooms: 4
- Bathrooms: 4
- Full bathrooms: 3
- 1/2 bathrooms: 1
Other
- Level: Upper
- Dimensions: 15`7" x 12`2"
Bedroom
- Level: Upper
- Dimensions: 10`11" x 9`10"
Bedroom
- Level: Upper
- Dimensions: 10`2" x 9`8"
Bedroom
- Level: Basement
- Dimensions: 10`3" x 9`9"
Other
- Level: Main
- Dimensions: 5`7" x 4`10"
Other
- Level: Upper
- Dimensions: 7`4" x 4`11"
Other
- Level: Basement
- Dimensions: 7`5" x 4`10"
Other
- Level: Upper
- Dimensions: 9`7" x 8`11"
Bonus room
- Level: Upper
- Dimensions: 15`0" x 14`5"
Dining room
- Level: Main
- Dimensions: 11`4" x 8`8"
Foyer
- Level: Main
- Dimensions: 9`1" x 5`10"
Other
- Level: Basement
- Dimensions: 13`3" x 9`9"
Game room
- Level: Basement
- Dimensions: 18`0" x 16`8"
Kitchen
- Level: Main
- Dimensions: 12`6" x 12`6"
Laundry
- Level: Main
- Dimensions: 10`2" x 7`11"
Living room
- Level: Main
- Dimensions: 13`11" x 13`3"
Storage
- Level: Basement
- Dimensions: 9`8" x 8`6"
Walk in closet
- Level: Upper
- Dimensions: 5`4" x 4`9"
Heating
- Fireplace(s), Forced Air, Natural Gas
Cooling
- None
Appliances
- Included: Dishwasher, Dryer, Garage Control(s), Range Hood, Refrigerator, Washer
- Laundry: Laundry Room, Main Level
Features
- Ceiling Fan(s), Closet Organizers, High Ceilings, Kitchen Island, No Smoking Home, Pantry, Quartz Counters, Track Lighting, Vaulted Ceiling(s), Walk-In Closet(s)
- Flooring: Carpet, Ceramic Tile, Hardwood
- Windows: Vinyl Windows, Window Coverings
- Basement: Full
- Number of fireplaces: 1
- Fireplace features: Gas, Living Room, Stone, Three-Sided
Interior area
- Total interior livable area: 1,872 sqft
- Finished area above ground: 1,872
- Finished area below ground: 647
Property
Parking
- Total spaces: 4
- Parking features: Concrete, Double Garage Attached, Garage Door Opener, Garage Faces Front, Insulated
- Attached garage spaces: 2
- Has uncovered spaces: Yes
Features
- Levels: Two,2 Storey
- Stories: 1
- Patio & porch: Deck
- Exterior features: Storage
- Fencing: Fenced
- Frontage length: 14.42M 47`4"
Lot
- Size: 4,791 Square Feet
- Features: Back Lane, Back Yard, Corner Lot, Front Yard, Fruit Trees/Shrub(s), Landscaped, Pie Shaped Lot, Street Lighting
Details
- Parcel number: 112633269
- Zoning: R-CG
Construction
Type & style
- Home type: SingleFamily
- Property subtype: Single Family Residence
Materials
- Brick, Vinyl Siding, Wood Frame
- Foundation: Concrete Perimeter
- Roof: Asphalt Shingle
Condition
- New construction: No
- Year built: 1999
Utilities & green energy
- Electric: 100 Amp Service
- Sewer: Public Sewer
- Water: Public
- Utilities for property: Electricity Connected, Natural Gas Connected, Sewer Connected, Water Connected
Community & HOA
Community
- Features: Lake, Park, Playground, Sidewalks, Street Lights, Tennis Court(s)
- Subdivision: Arbour Lake
HOA
- Has HOA: No
- Amenities included: Playground, Recreation Facilities
- HOA fee: C$318 annually
Location
- Region: Calgary
Financial & listing details
- Price per square foot: C$400/sqft
- Date on market: 8/28/2026
- Date available: 11/06/2026
- Inclusions: Shed
- Electric utility on property: Yes
Price history
Price history is unavailable.
Public tax history
Tax history is unavailable.
Climate risks
Neighborhood: Arbour Lake
Nearby schools
GreatSchools rating
No schools nearby
We couldn't find any schools near this home.
- C$698,0004 bd4 ba1.8k sqft33 E Citadel Estates Ter NW, Calgary, AB T3G4S5For Sale

- C$--4 bd3 ba-- sqft108 Arbour Crest Ter NW, Calgary, AB T3G5A2Off Market
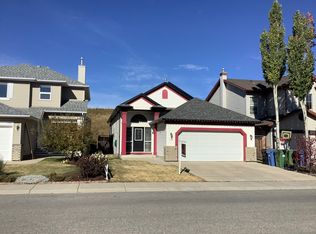
- C$549,9004 bd4 ba1.5k sqft52 SW Citadel Forest Close NW, Calgary, AB T3G5A6For Sale
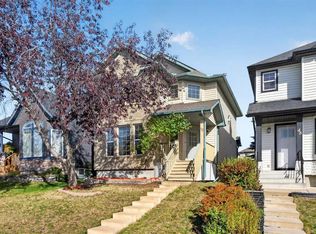
- C$649,9003 bd3 ba1.7k sqft45 Arbour Crest Ter NW, Calgary, AB T3G4S2For Sale

Similar homes
- C$719,9004 bd4 ba1.9k sqft118 W Citadel Crest Park NW, Calgary, AB T3G 4K5For Sale
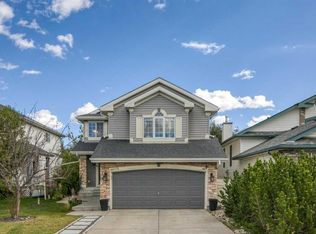 MLS ID #A2349480, Susanne Harvey, Associate, Re/Max Realty Professionals. courtesy of Pillar9 System
 - C$800,0005 bd4 ba2.2k sqft63 SW Arbour Lake Dr NW, Calgary, AB T3G 4A2For Sale
 MLS ID #A2330937, Tim Lind, Associate, Re/Max Real Estate (Mountain View). courtesy of Pillar9 System
 - C$749,0005 bd4 ba2.1k sqft163 W Panamount Cir NW, Calgary, AB T3K 0G9For Sale
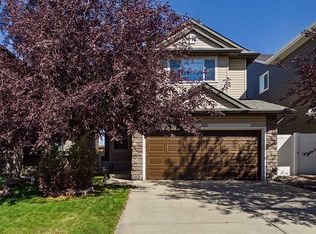 MLS ID #A2351382, Doreen Ng, Associate, Century 21 Bravo Realty. courtesy of Pillar9 System
 - C$745,0005 bd4 ba2.3k sqft162 NE Sherwood Hl NW, Calgary, AB T3R 1P7For Sale
 MLS ID #A2350301, Jessica Chan, Broker, Jessica Chan Real Estate & Management Inc.. courtesy of Pillar9 System
