Nestled in a quiet street, this charming 2-storey home is UPDATED, 3 + 1 BEDROOMS, 3.5 BATHROOMS, HIGH CATHEDRAL CEILING, SEPARATE SIDE ENTRANCE, ILLEGAL BASEMENT perfect for MOTHER-IN-LAW OR ADULT CHILDREN wanting their own private space . This property boasts extensive improvements throughout. Updated Real Property Report . Perfect for your big family, the main floor offers a spacious formal living room and dining room combo and a massive family room accented by an upgraded fireplace and soaring open ceilings. Upgrades include new vinyl plank flooring & kitchen cabinets. Quartz countertops, new pot lights complete the modern kitchen. Upstairs, discover 3 generous bedrooms and an ensuite with jetted tub and a full bath completes the upper floor.The lower level has a separate entrance with updated kitchen, updated windows, an additional bedroom and a full bath with separate laundry . This meticulously updated home is competitively priced and ready for its new owners. Please CALL NOW to view !!!
For sale
C$698,000
33 E Citadel Estates Ter NW, Calgary, AB T3G 4S5
4beds
1,863sqft
Single Family Residence
Built in 1998
4,791 Square Feet Lot
$-- Zestimate®
C$375/sqft
C$-- HOA
What's special
High cathedral ceilingSeparate side entranceMassive family roomUpgraded fireplaceSoaring open ceilingsNew vinyl plank flooringQuartz countertops
- 1 day
- 18
- 0
Zillow last checked:
Listing updated:
Listed by:
Nora Larioza, Associate,
Maxwell Canyon Creek
Source: courtesy of Pillar9 System,MLS®#: A2347966 Originating MLS®#: Calgary
Originating MLS®#: CalgaryFacts & features
Interior
Bedrooms & bathrooms
- Bedrooms: 4
- Bathrooms: 4
- Full bathrooms: 3
- 1/2 bathrooms: 1
Other
- Level: Second
- Dimensions: 14`11" x 12`5"
Bedroom
- Level: Second
- Dimensions: 11`0" x 10`0"
Bedroom
- Level: Second
- Dimensions: 10`11" x 10`11"
Bedroom
- Level: Lower
- Dimensions: 9`2" x 15`8"
Other
- Level: Main
- Dimensions: 4`3" x 6`8"
Other
- Level: Second
- Dimensions: 4`11" x 8`4"
Other
- Level: Lower
- Dimensions: 8`0" x 5`8"
Other
- Level: Second
- Dimensions: 8`9" x 8`3"
Breakfast nook
- Level: Main
- Dimensions: 11`4" x 11`0"
Dining room
- Level: Main
- Dimensions: 9`7" x 13`0"
Family room
- Level: Main
- Dimensions: 14`1" x 13`7"
Flex space
- Level: Basement
- Dimensions: 29`3" x 15`10"
Other
- Level: Main
- Dimensions: 11`9" x 12`7"
Other
- Level: Basement
- Dimensions: 12`5" x 9`1"
Laundry
- Level: Main
- Dimensions: 5`6" x 6`4"
Laundry
- Level: Basement
- Dimensions: 5`8" x 7`8"
Living room
- Level: Main
- Dimensions: 10`6" x 10`9"
Heating
- Fireplace(s), Forced Air
Cooling
- None
Appliances
- Included: Dishwasher, Dryer, Electric Stove, Refrigerator, Washer/Dryer
- Laundry: In Basement, Laundry Room
Features
- High Ceilings, Kitchen Island, No Animal Home, No Smoking Home, Quartz Counters, Separate Entrance
- Flooring: Carpet, Vinyl
- Basement: Full
- Number of fireplaces: 1
- Fireplace features: Electric
Interior area
- Total interior livable area: 1,863 sqft
- Finished area above ground: 999
Property
Parking
- Total spaces: 4
- Parking features: Double Garage Attached
- Attached garage spaces: 2
Features
- Levels: Two,2 Storey
- Stories: 1
- Patio & porch: Deck
- Exterior features: Playground, Private Entrance
- Has spa: Yes
- Spa features: Bath
- Fencing: Fenced
- Frontage length: 10.00M 32`10"
Lot
- Size: 4,791 Square Feet
- Features: Front Yard, Landscaped, Low Maintenance Landscape, Paved
Details
- Parcel number: 112633278
- Zoning: R-CG
Construction
Type & style
- Home type: SingleFamily
- Property subtype: Single Family Residence
Materials
- Concrete, Vinyl Siding, Wood Frame
- Foundation: Concrete Perimeter
- Roof: Asphalt Shingle
Condition
- New construction: No
- Year built: 1998
Community & HOA
Community
- Features: Park, Playground, Sidewalks, Street Lights
- Subdivision: Citadel
HOA
- Has HOA: No
Location
- Region: Calgary
Financial & listing details
- Price per square foot: C$375/sqft
- Date on market: 9/24/2026
- Inclusions: na
Price history
Price history is unavailable.
Public tax history
Tax history is unavailable.
Climate risks
Neighborhood: Citadel
Nearby schools
GreatSchools rating
No schools nearby
We couldn't find any schools near this home.
- C$759,9002 bd2 ba1.4k sqft106 E Arbour Ridge Close NW, Calgary, AB T3G4M5For Sale

- C$749,8004 bd4 ba1.8k sqft151 S Arbour Butte Rd NW, Calgary, AB T3G4N6For Sale

- C$719,9006 bd3 ba1.3k sqft75 E Arbour Ridge Way NW, Calgary, AB T3G3T1For Sale

- C$545,0003 bd2 ba1.2k sqft172 W Citadel Bluff Close NW, Calgary, AB T3G5E3For Sale
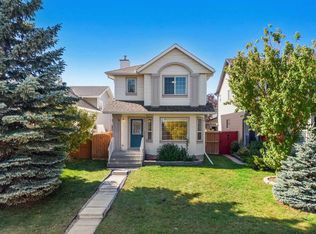
Similar homes
- C$699,9004 bd5 ba1.5k sqft151 S Citadel Close NW, Calgary, AB T3G 4A6For Sale
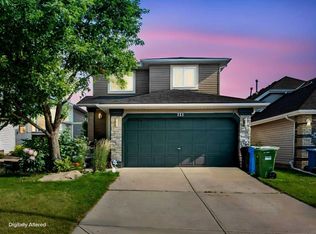 MLS ID #A2330320, Don Wong, Associate, 2% Realty. courtesy of Pillar9 System
 - C$799,8884 bd4 ba2.1k sqft276 W Kincora Hts NW, Calgary, AB T3R 1N6For Sale
 MLS ID #A2347583, Paul Lehmann, Associate, Trec The Real Estate Company. courtesy of Pillar9 System
 - C$689,9003 bd3 ba1.8k sqft442 N Citadel Dr NW, Calgary, AB T3G 4Z1For Sale
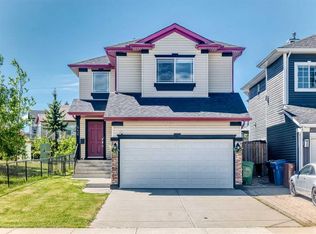 MLS ID #A2319207, Sanjay Negi, Associate, Cir Realty. courtesy of Pillar9 System
 - C$664,9005 bd3 ba1.2k sqft5 E Citadel Hills Cir NW, Calgary, AB T3G 3V4For Sale
 MLS ID #A2329054, Hussain Vasanwala, Associate, Diamond Realty & Associates Ltd. courtesy of Pillar9 System
