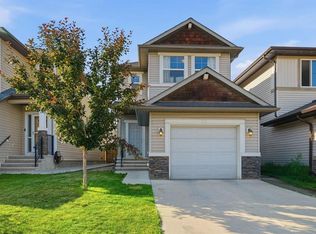
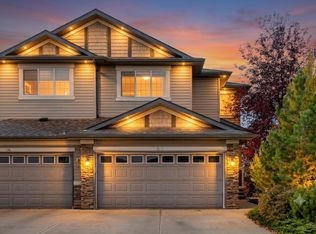
**FULLY DEVELOPED | NO NEIGHBOURS BEHIND | 3 SPACIOUS BEDROOMS | UPPER-LEVEL LOFT/DEN | UPGRADED WINDOWS & KITCHEN Welcome to 97 Panora Way NW, a well-maintained family home offering approximately 1,600 sq. ft. above grade, plus a fully developed basement, in the desirable community of Panorama Hills! Featuring a functional layout, modern updates and a private backyard setting with no neighbours directly behind, this home offers plenty of space for comfortable family living. Step inside to discover a welcoming interior featuring a combination of tile flooring, vinyl plank and carpet throughout. The updated kitchen showcases modern high-gloss white cabinetry, offering a bright, contemporary feel with plenty of storage and workspace. The main living and dining areas provide a comfortable setting for everyday living and entertaining, while the backyard overlooks a touch of greenery with no homes directly behind, offering additional privacy. Upstairs, you'll find three generously sized bedrooms along with a versatile loft/den area, perfect for a home office, reading nook, study space or children's play area. The upper-level windows have also been replaced and upgraded, with several enlarged to bring in additional natural light and create a brighter, more inviting atmosphere. The fully developed basement adds valuable additional living space, featuring a spacious open recreation area that can easily accommodate a family entertainment room, home gym or games area. A full bathroom adds convenience, while an abundance of dedicated storage space and built-in shelving helps keep everything organized. Located in the established, family-friendly community of Panorama Hills, this home offers convenient access to schools, playgrounds, parks, shopping, restaurants and everyday amenities. Enjoy nearby Vivo Recreation Centre, Country Hills Village, Panorama Hills Golf & Country Club and easy connections to major roadways, including Stoney Trail. With its updated kitchen, upgraded windows, fully developed basement and private backyard setting, this is a fantastic opportunity to own a spacious and functional family home in one of Calgary's popular northwest communities!
For sale
C$655,000
97 W Panora Way NW, Calgary, AB T3K 0R4
3beds
1,600sqft
Single Family Residence
Built in 2008
3,484 Square Feet Lot
$-- Zestimate®
C$409/sqft
C$-- HOA
What's special
Fully developed basementUpgraded windowsUpdated kitchenModern high-gloss white cabinetryBright contemporary feelGenerously sized bedroomsSpacious open recreation area
- 15 hours
- 6
- 0
Zillow last checked:
Listing updated:
Listed by:
Don Wong, Associate,
2% Realty
Source: courtesy of Pillar9 System,MLS®#: A2352494 Originating MLS®#: Calgary
Originating MLS®#: CalgaryFacts & features
Interior
Bedrooms & bathrooms
- Bedrooms: 3
- Bathrooms: 3
- Full bathrooms: 2
- 1/2 bathrooms: 1
Other
- Level: Upper
- Dimensions: 13`1" x 12`3"
Bedroom
- Level: Upper
- Dimensions: 9`9" x 13`2"
Bedroom
- Level: Upper
- Dimensions: 9`5" x 10`8"
Other
- Level: Basement
- Dimensions: 7`8" x 4`10"
Other
- Level: Main
- Dimensions: 5`10" x 3`9"
Other
- Level: Upper
- Dimensions: 9`9" x 9`11"
Dining room
- Level: Main
- Dimensions: 9`11" x 11`2"
Game room
- Level: Basement
- Dimensions: 21`1" x 17`0"
Kitchen
- Level: Main
- Dimensions: 9`11" x 11`3"
Living room
- Level: Main
- Dimensions: 13`1" x 18`11"
Office
- Level: Upper
- Dimensions: 12`9" x 12`3"
Heating
- Forced Air
Cooling
- None
Appliances
- Included: Dishwasher, Microwave Hood Fan, Refrigerator, Stove(s), Washer/Dryer
- Laundry: Main Level
Features
- See Remarks
- Flooring: Carpet, Tile
- Basement: Full
- Has fireplace: No
Interior area
- Total interior livable area: 1,600 sqft
- Finished area above ground: 1,600
- Finished area below ground: 605
Video & virtual tour
Property
Parking
- Total spaces: 4
- Parking features: Double Garage Attached
- Attached garage spaces: 2
Features
- Levels: Two,2 Storey
- Stories: 1
- Patio & porch: Deck
- Exterior features: Private Entrance, Private Yard
- Fencing: Fenced
- Has view: Yes
- Frontage length: 9.78M 32`1"
Lot
- Size: 3,484 Square Feet
- Features: Backs on to Park/Green Space, Front Yard, Views
Details
- Parcel number: 112455834
- Zoning: R-1N
Construction
Type & style
- Home type: SingleFamily
- Property subtype: Single Family Residence
Materials
- Wood Frame
- Foundation: Concrete Perimeter
- Roof: Asphalt Shingle
Condition
- New construction: No
- Year built: 2008
Community & HOA
Community
- Features: Park, Playground, Sidewalks, Street Lights
- Subdivision: Panorama Hills
HOA
- Has HOA: No
Location
- Region: Calgary
Financial & listing details
- Price per square foot: C$409/sqft
- Date on market: 10/15/2026
- Inclusions: NA
Price history
Price history is unavailable.
Public tax history
Tax history is unavailable.
Climate risks
Neighborhood: Panorama Hills
Nearby schools
GreatSchools rating
No schools nearby
We couldn't find any schools near this home.

Similar homes
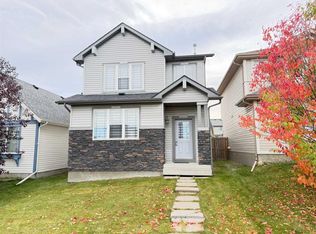
- C$668,0003 bd3 ba1.9k sqft86 N Panamount Plz NW, Calgary, AB T3K 0J8For Sale
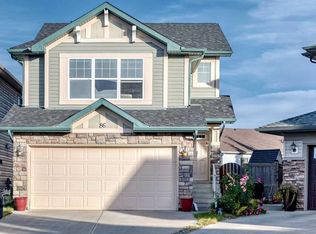 MLS ID #A2352214, Aleem Uddin, Associate, Urban-Realty.Ca. courtesy of Pillar9 System
 - C$659,9003 bd3 ba2.1k sqft65 W Panora Way NW, Calgary, AB T3K 0R4For Sale
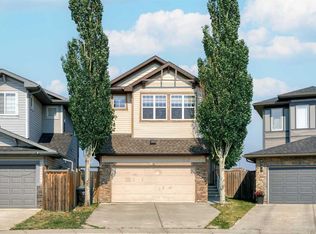 MLS ID #A2347913, Jessica Chan, Broker, Jessica Chan Real Estate & Management Inc.. courtesy of Pillar9 System
 - C$675,0003 bd4 ba1.8k sqft50 Pantego Point NW, Calgary, AB T3K 0C1For Sale
 Century 21 Canada
 - C$579,9003 bd3 ba1.4k sqft393 SW Panton Way NW, Calgary, AB T3K 0X6For Sale
 MLS ID #A2350839, David Armstrong, Associate, Remax Innovations. courtesy of Pillar9 System
