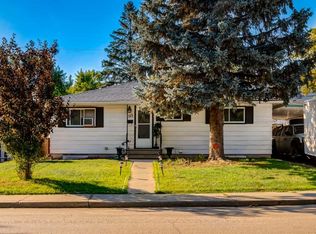
Located in the highly desirable community of Charleswood, this spacious 1,290 sq. ft. bungalow offers three bedrooms up, two bathrooms, and plenty of potential. The main level welcomes you with a generous living and dining area featuring large windows that fill the space with natural light, along with a stunning floor-to-ceiling stone-faced fireplace with gas insert. Original oak hardwood flooring lies beneath the carpets throughout the main level. The well-designed kitchen features updated cabinetry, ample counter space, and thoughtful storage solutions including convenient pull-out shelving. The spacious primary bedroom offers a 2-piece ensuite, while two additional well-sized bedrooms and a 3-piece bathroom with oversized shower complete the main floor. The lower level provides excellent additional space with a large recreation room, additional bedroom (non-egress), spacious laundry area, workshop, and ample storage. Outside, enjoy the sunny west-facing backyard complete with an oversized deck, large awning, RV parking pad, and double detached garage. Minutes to Nose Hill Park, off leash area, walking/trail paths, University of Calgary, shopping, schools and all inner city amenities. A well-maintained bungalow in a sought-after location, offering a great combination of space, functionality, and future potential!
For sale
C$649,900
4327 E 19th St NW, Calgary, AB T2L 2B8
4beds
1,290sqft
Single Family Residence
Built in 1961
6,098 Square Feet Lot
$-- Zestimate®
C$503/sqft
C$-- HOA
What's special
Three bedrooms upTwo bathroomsWell-designed kitchenUpdated cabinetryAmple counter spaceSpacious primary bedroomTwo additional well-sized bedrooms
- 3 hours
- 7
- 0
Zillow last checked:
Listing updated:
Listed by:
Kevin Macmillan, Associate,
Royal Lepage Mission Real Estate,
Brittney Macmillan, Associate,
Royal Lepage Mission Real Estate
Source: courtesy of Pillar9 System,MLS®#: A2341164 Originating MLS®#: Calgary
Originating MLS®#: CalgaryFacts & features
Interior
Bedrooms & bathrooms
- Bedrooms: 4
- Bathrooms: 2
- Full bathrooms: 1
- 1/2 bathrooms: 1
Other
- Level: Main
- Dimensions: 16`0" x 13`5"
Bedroom
- Level: Main
- Dimensions: 12`2" x 9`0"
Bedroom
- Level: Main
- Dimensions: 12`2" x 9`0"
Bedroom
- Level: Lower
- Dimensions: 14`7" x 10`7"
Other
- Level: Main
Other
- Level: Main
Dining room
- Level: Main
- Dimensions: 8`0" x 10`0"
Other
- Level: Lower
- Dimensions: 15`10" x 15`0"
Game room
- Level: Lower
- Dimensions: 25`1" x 15`8"
Other
- Level: Main
- Dimensions: 14`9" x 12`0"
Living room
- Level: Main
- Dimensions: 20`0" x 12`0"
Storage
- Level: Lower
- Dimensions: 14`9" x 10`2"
Heating
- Forced Air
Cooling
- None
Appliances
- Included: Dishwasher, Gas Stove, Microwave Hood Fan, Refrigerator
- Laundry: Lower Level
Features
- Laminate Counters
- Flooring: Carpet, Hardwood, Linoleum
- Doors: French Doors
- Windows: Vinyl Windows, Window Coverings
- Basement: Full
- Number of fireplaces: 1
- Fireplace features: Gas, Glass Doors, Stone
Interior area
- Total interior livable area: 1,290 sqft
- Finished area above ground: 1,290
- Finished area below ground: 945
Property
Parking
- Total spaces: 2
- Parking features: Double Garage Detached
- Garage spaces: 2
Features
- Levels: One
- Stories: 1
- Patio & porch: Deck
- Exterior features: Private Yard
- Fencing: Fenced
- Frontage length: 16.66M 54`8"
Lot
- Size: 6,098 Square Feet
- Features: Back Lane, City Lot, Front Yard, Landscaped, Rectangular Lot
Details
- Parcel number: 112029841
- Zoning: R-CG
Construction
Type & style
- Home type: SingleFamily
- Architectural style: Bungalow
- Property subtype: Single Family Residence
Materials
- Stucco
- Foundation: Concrete Perimeter
- Roof: Asphalt Shingle
Condition
- New construction: No
- Year built: 1961
Community & HOA
Community
- Features: Park
- Subdivision: Charleswood
HOA
- Has HOA: No
Location
- Region: Calgary
Financial & listing details
- Price per square foot: C$503/sqft
- Date on market: 9/3/2026
- Inclusions: N/A
Price history
Price history is unavailable.
Public tax history
Tax history is unavailable.
Climate risks
Neighborhood: Charleswood
Nearby schools
GreatSchools rating
No schools nearby
We couldn't find any schools near this home.
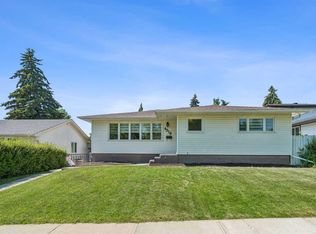


Similar homes
- C$719,0004 bd3 ba965 sqft4027 E 19th St NW, Calgary, AB T2L 2B7For Sale
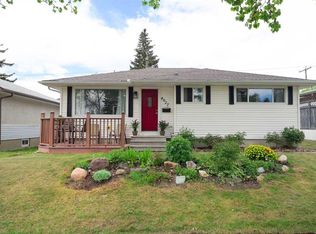 MLS ID #A2341938, Paula Leemans, Associate, Re/Max Realty Professionals. courtesy of Pillar9 System
 - C$699,9004 bd3 ba1.3k sqft4207 SW Brisebois Dr NW, Calgary, AB T2L 2G1For Sale
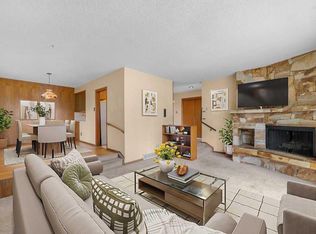 MLS ID #A2341263, Terrin Daemen, Associate, Exp Realty. courtesy of Pillar9 System
 - C$649,9004 bd2 ba1.1k sqft3404 S Bulyea Cres NW, Calgary, AB T2L 1N7For Sale
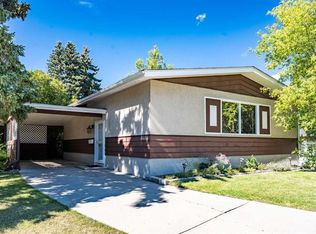 MLS ID #A2341563, Danny Wai, Associate, Re/Max Real Estate (Mountain View). courtesy of Pillar9 System
 - C$649,9004 bd2 ba891 sqft113 SE Hounslow Dr NW, Calgary, AB T2K 2E6For Sale
 MLS ID #A2340681, Michael Ferianec, Associate, Re/Max House Of Real Estate. courtesy of Pillar9 System
