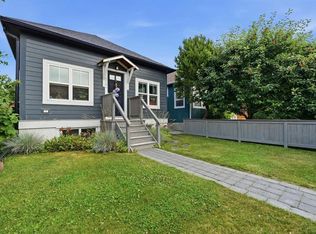
This is a rare opportunity to acquire a fully operational, high-performing short-term rental in one of Calgary’s most desirable inner-city communities. Located at 714 7th Avenue NE in Bridgeland/Renfrew, this property is just steps from downtown, transit, and the Bow River pathway system. The home is not simply suited for Airbnb use, it is already established as one of the top-performing three-bedroom short-term rentals in the city. It currently ranks among the highest in Calgary for gross revenue in its category, with 158 reviews, a 4.84 rating, and Superhost status. All performance metrics are documented and supported by AirDNA data. Over $125,000 has been invested into renovations, furnishings, design, and technology, with a clear focus on maximizing guest experience and occupancy. The interior features a cohesive Mexican hacienda-inspired design with custom tile work, warm tones, and thoughtfully curated spaces that photograph well and encourage repeat bookings. The home offers three bedrooms, including a king suite, along with flexible sleeping arrangements such as trundles and a Murphy bed, allowing for a total capacity of up to 10 guests. There are 2.5 bathrooms, making it well suited for larger groups. One of the most unique features of this property is the fully permitted conversion of the triple-car garage into a games and entertainment space. This area includes arcade games such as Pac-Man and Buck Hunter, foosball, a Murphy bed, a minibar, and a half bathroom. This addition significantly enhances both guest experience and revenue potential in a way that is difficult to replicate. Additional features include a private hot tub with updated components, a dedicated home gym with proper flooring and equipment, a professional-grade kitchen designed for group use, smart locks, smart TVs with streaming capabilities, high-speed Wi-Fi, and central air conditioning. The property is fully licensed under BL267439 and is actively operating on both Airbnb and VRBO. An experienced operations team is already in place and may be retained by the buyer, providing support with pricing strategy, guest communication, cleaning, maintenance, and claims management. This allows for a seamless transition with no interruption to revenue or operations. The property consistently benefits from strong seasonal demand, including significant revenue increases during events such as the Calgary Stampede. Comprehensive financial statements, market data, and a full buyer package are available to qualified purchasers. This is a turnkey investment that has been carefully built and optimized over time.
For sale
C$900,000
714 S 7th Ave NE, Calgary, AB T2E 0N5
2beds
1,573sqft
Single Family Residence
Built in 1933
4,356 Square Feet Lot
$-- Zestimate®
C$572/sqft
C$-- HOA
What's special
Mexican hacienda-inspired designCustom tile workWarm tonesThoughtfully curated spacesSmart locksHigh-speed wi-fiCentral air conditioning
- 156 days
- 36
- 1
Zillow last checked:
Listing updated:
Listed by:
Shawn Getty, Associate,
Lpt Realty
Source: courtesy of Pillar9 System,MLS®#: A2296979 Originating MLS®#: Calgary
Originating MLS®#: CalgaryFacts & features
Interior
Bedrooms & bathrooms
- Bedrooms: 2
- Bathrooms: 3
- Full bathrooms: 2
- 1/2 bathrooms: 1
Bedroom
- Level: Main
- Dimensions: 13`7" x 8`8"
Other
- Level: Upper
- Dimensions: 20`4" x 15`6"
Other
- Level: Main
- Dimensions: 5`0" x 4`11"
Other
- Level: Main
- Dimensions: 13`3" x 5`3"
Other
- Level: Upper
- Dimensions: 13`7" x 5`2"
Dining room
- Level: Main
- Dimensions: 14`0" x 8`6"
Exercise room
- Level: Main
- Dimensions: 19`8" x 11`2"
Foyer
- Level: Main
- Dimensions: 7`10" x 6`7"
Other
- Level: Basement
- Dimensions: 21`9" x 15`3"
Game room
- Level: Main
- Dimensions: 22`9" x 19`11"
Kitchen
- Level: Main
- Dimensions: 11`0" x 10`0"
Living room
- Level: Main
- Dimensions: 16`0" x 11`10"
Other
- Level: Upper
- Dimensions: 13`4" x 11`7"
Storage
- Level: Basement
- Dimensions: 9`9" x 4`7"
Storage
- Level: Basement
- Dimensions: 12`7" x 9`1"
Walk in closet
- Level: Upper
- Dimensions: 13`0" x 5`0"
Heating
- Forced Air, Natural Gas
Cooling
- None
Appliances
- Included: Dishwasher, Dryer, Garage Control(s), Gas Stove, Oven, Range Hood, Refrigerator, Washer
- Laundry: In Basement
Features
- Built-in Features, Closet Organizers, High Ceilings, Kitchen Island, Open Floorplan
- Flooring: Hardwood, Stone
- Windows: Window Coverings
- Basement: Full
- Has fireplace: No
Interior area
- Total interior livable area: 1,573 sqft
Video & virtual tour
Property
Parking
- Total spaces: 3
- Parking features: Garage
- Garage spaces: 3
Features
- Levels: Two,2 Storey
- Stories: 1
- Patio & porch: Front Porch
- Exterior features: Courtyard
- Fencing: Partial
- Frontage length: 12.18M 40`0"
Lot
- Size: 4,356 Square Feet
- Features: Back Lane, Landscaped, Level, Rectangular Lot, Street Lighting
Details
- Parcel number: 101349959
- Zoning: R-CG
Construction
Type & style
- Home type: SingleFamily
- Property subtype: Single Family Residence
Materials
- Metal Siding, Stucco, Wood Frame
- Foundation: Concrete Perimeter
- Roof: Asphalt Shingle
Condition
- New construction: No
- Year built: 1933
Community & HOA
Community
- Features: Park, Playground, Sidewalks, Street Lights
- Subdivision: Renfrew
HOA
- Has HOA: No
Location
- Region: Calgary
Financial & listing details
- Price per square foot: C$572/sqft
- Date on market: 3/27/2026
- Inclusions: na
Price history
Price history is unavailable.
Public tax history
Tax history is unavailable.
Climate risks
Neighborhood: Renfrew
Nearby schools
GreatSchools rating
No schools nearby
We couldn't find any schools near this home.
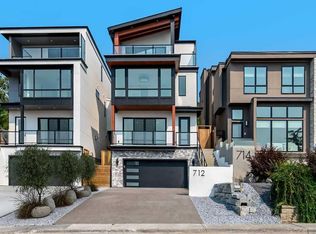
- C$1,780,0004 bd5 ba3.1k sqft710 S Bridge Cres NE, Calgary, AB T2E5B5New Construction

- C$2,045,0004 bd5 ba3.1k sqft712 S Bridge Cres NE, Calgary, AB T2E5B5New Construction

- C$--2 bd2 ba846 sqft811 5th St NE #406, Calgary, AB T2E3W9Off Market
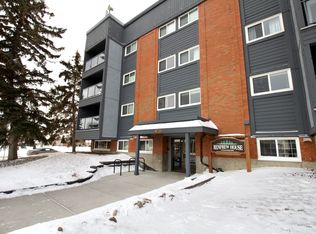
- C$--2 bd1 ba800 sqft611 8th Ave NE #403, Calgary, AB T2E6X3Off Market
Similar homes
- C$979,9003 bd3 ba1.3k sqft618 10th St NE, Calgary, AB T2E 4M9For Sale
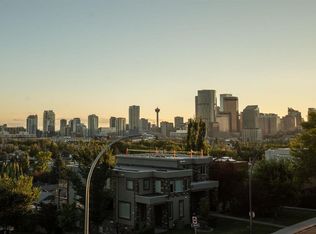 MLS ID #A2314750, Karen Keveryga, Associate, Royal Lepage Benchmark. courtesy of Pillar9 System
 - C$899,9003 bd4 ba1.8k sqft515 E 9th St NE, Calgary, AB T2E 4K4For Sale
 MLS ID #A2322652, Glenn Herring, Associate, Re/Max House Of Real Estate. courtesy of Pillar9 System
 - C$684,9002 bd2 ba814 sqft522 S 8th Ave NE, Calgary, AB T2E 0R4For Sale
 MLS ID #A2338804, Ram Sund, Associate, Re/Max Real Estate (Mountain View). courtesy of Pillar9 System
 - C$1,069,0004 bd4 ba1.9k sqft235 N 11th Ave NE, Calgary, AB T2E 0Y9For Sale
 MLS ID #A2336170, Richard Palibroda, Associate, Re/Max House Of Real Estate. courtesy of Pillar9 System
