OPEN HOUSE Saturday Aug 13th 1pm to 3:30pm Beautiful, well cared for and loved, detached single family home in a fantastic location on a quiet tree lined street in the vibrant inner-city community of Winston Heights. This lovely home has over 2700 sq ft of developed living space, a total of four bedrooms and three and a half baths. Hardwood floors throughout the main level with 9 ft High Ceilings. Spacious and bright with big windows and skylights that bring in lots of natural light. Foyer entry show casing the impressive staircase with iron rails. The main floor office den has beautiful and functional custom built-in bookcases. Open floor plan with the kitchen being open to the dining area and living room. The kitchen has lots of cupboard space with plenty of wood shaker cabinets and pantry storage. Granite countertops, under-cabinet lighting, stainless steel appliances including a gas stove and raised eating bar for four. Gorgeous dining nook area with custom built-ins for more storage with a window above the banquet built-in bench seating. The living room features a gas fireplace and has big windows looking out to the yard. The main floor powder room is tucked away down a hall for privacy. To the upper floor up the beautiful staircase that is open to below. Large primary bedroom with vaulted ceilings and lots of windows facing the mature streetscape, has its own ensuite with soaker tub and walk-in closet. Good size kid’s bedrooms that would fit queen beds, one with a walk-in closet with the main bathroom located in between. Upper floor laundry completes the upper floor. In the fully finished lower level you will find a big rec room with built-in cabinetry, projector and dry bar. The fourth bedroom currently being used as a gym has a walk-in closet. The third full bathroom, a playroom/flex room and storage room too! Fantastic outdoor spaces with a stamped concrete patio on the South side to sit and enjoy the mature tree lined street. A fully fenced back yard with garden boxes and grass space for your kids and fury family members to play. Insulated Double Garage 20’6” x 20’1”. New Roof 2025. Hot water heater 50 gallon installed Oct 2024. Central Air Conditioning. Simply a beautiful home in a great inner-city location! Steps to great schools, elementary, French emersion junior high school, Charter schools. Fabulous green spaces to enjoy, community parks, community gardens, Victory Park playground with walking and bike paths, Winston Heights off-leash area or The Winston Golf Club. Walk to many amenities, grocery stores, restaurants and more. A great location with easy access to main road arteries, just Minutes to downtown, SAIT, The Calgary Zoo and Telus Spark Science Centre. View the 3D tour (purple house symbol). Welcome home!
For sale
C$850,000
522 S 22nd Ave NE, Calgary, AB T2E 1T9
4beds
1,847sqft
Single Family Residence
Built in 2008
3,049 Square Feet Lot
$-- Zestimate®
C$460/sqft
C$-- HOA
What's special
Four bedroomsGranite countertopsUnder-cabinet lightingUpper floor laundryMature tree lined streetCentral air conditioning
- 1 day |
- 19 |
- 0 |
Zillow last checked:
Listing updated:
Listed by:
Lisa Calles, Associate,
Century 21 Bamber Realty Ltd.
Source: courtesy of Pillar9 System,MLS®#: A2337042 Originating MLS®#: Calgary
Originating MLS®#: CalgaryFacts & features
Interior
Bedrooms & bathrooms
- Bedrooms: 4
- Bathrooms: 4
- Full bathrooms: 3
- 1/2 bathrooms: 1
Other
- Level: Second
- Dimensions: 16`0" x 13`6"
Bedroom
- Level: Second
- Dimensions: 15`6" x 10`8"
Bedroom
- Level: Second
- Dimensions: 11`0" x 10`5"
Bedroom
- Level: Lower
- Dimensions: 9`6" x 12`0"
Other
- Level: Main
- Dimensions: 6`9" x 2`11"
Other
- Level: Second
- Dimensions: 8`4" x 4`11"
Other
- Level: Lower
- Dimensions: 7`11" x 4`11"
Other
- Level: Main
- Dimensions: 9`3" x 9`3"
Dining room
- Level: Main
- Dimensions: 12`8" x 6`9"
Flex space
- Level: Lower
- Dimensions: 15`1" x 9`4"
Foyer
- Level: Main
- Dimensions: 5`1" x 5`7"
Other
- Level: Lower
- Dimensions: 18`0" x 5`3"
Game room
- Level: Lower
- Dimensions: 22`11" x 16`0"
Kitchen
- Level: Main
- Dimensions: 14`11" x 9`3"
Laundry
- Level: Second
- Dimensions: 5`5" x 2`11"
Living room
- Level: Main
- Dimensions: 16`2" x 16`0"
Office
- Level: Main
- Dimensions: 13`7" x 9`11"
Storage
- Level: Lower
- Dimensions: 5`7" x 3`1"
Walk in closet
- Level: Second
- Dimensions: 8`4" x 4`11"
Walk in closet
- Level: Second
- Dimensions: 5`0" x 4`11"
Walk in closet
- Level: Lower
- Dimensions: 4`11" x 4`11"
Heating
- Fireplace(s), Forced Air
Cooling
- Central Air
Appliances
- Included: Dishwasher, Dryer, Garage Control(s), Garburator, Gas Range, Microwave Hood Fan, Refrigerator, Washer
- Laundry: Upper Level
Features
- Central Vacuum, Granite Counters, High Ceilings, No Smoking Home
- Flooring: Carpet, Hardwood, Tile
- Windows: Window Coverings
- Basement: Full
- Number of fireplaces: 1
- Fireplace features: Gas, Living Room
Interior area
- Total interior livable area: 1,847 sqft
- Finished area above ground: 1,847
- Finished area below ground: 866
Video & virtual tour
Property
Parking
- Total spaces: 2
- Parking features: Double Garage Detached, Insulated
- Garage spaces: 2
Features
- Levels: Two,2 Storey
- Stories: 1
- Patio & porch: Front Porch, Patio
- Exterior features: BBQ gas line, Private Yard
- Fencing: Fenced
- Frontage length: 7.63M 25`0"
Lot
- Size: 3,049 Square Feet
- Features: Back Lane, Back Yard, Low Maintenance Landscape, Rectangular Lot
Details
- Parcel number: 112516711
- Zoning: R-CG
Construction
Type & style
- Home type: SingleFamily
- Property subtype: Single Family Residence
Materials
- Concrete, Stone, Stucco, Wood Frame
- Foundation: Concrete Perimeter
- Roof: Asphalt Shingle
Condition
- New construction: No
- Year built: 2008
Community & HOA
Community
- Features: Golf, Park, Playground
- Subdivision: Winston Heights/Mountview
HOA
- Has HOA: No
Location
- Region: Calgary
Financial & listing details
- Price per square foot: C$460/sqft
- Date on market: 8/13/2026
- Inclusions: Projector in Family Room, Disco Ball in Family Room, Two Rechargeable Wall Sconce Reading Lights in Primary Bedroom
Price history
Price history is unavailable.
Public tax history
Tax history is unavailable.
Climate risks
Neighborhood: Winston Heights
Nearby schools
GreatSchools rating
No schools nearby
We couldn't find any schools near this home.
- C$--4 bd4 ba1.8k sqft517 23rd Ave NE #1, Calgary, AB T2E1W3Off Market
- C$1,9002 bd1 ba900 sqft521 23rd Ave NE #521B, Calgary, AB T2E1W3For Rent
- C$--3 bd3 ba1.6k sqft502 23rd Ave NE #502, Calgary, AB T2E1W2Off Market
- C$--5 bd4 ba1.9k sqft623 22nd Ave NE #1, Calgary, AB T2E1V3Off Market
- C$1,1001 bd1 ba750 sqft614 21st Ave NE #B, Calgary, AB T2E1T1For Rent
- C$1,9002 bd1 ba853 sqft614 21st Ave NE #A, Calgary, AB T2E1T1For Rent
- C$--2 bd1 ba710 sqft464 21st Ave NE #B, Calgary, AB T2E1S6Off Market
- C$1,100,0005 bd4 ba2k sqft619 N 24th Ave NE, Calgary, AB T2E1X5New Construction
Similar homes
- C$849,9004 bd4 ba1.7k sqft202 26th Ave NW, Calgary, AB T2M 2C9For Sale
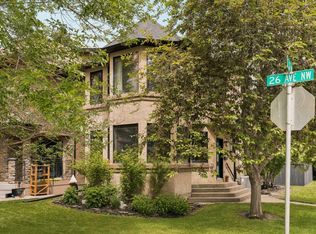 Century 21 Canada
 - C$849,9004 bd4 ba1.7k sqft202 E 26th Ave NW, Calgary, AB T2M 2C9For Sale
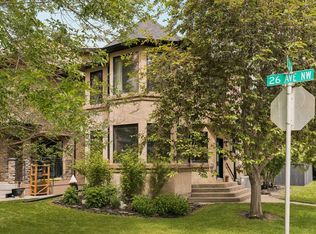 MLS ID #A2334557, Paula Murphy, Associate, Century 21 Bamber Realty Ltd.. courtesy of Pillar9 System
 - C$899,9004 bd4 ba2k sqft637 N 14th Ave NE, Calgary, AB T2E 1G1For Sale
 MLS ID #A2336120, Joel Gwillim, Associate, Cir Realty. courtesy of Pillar9 System
 - C$849,9004 bd3 ba1.9k sqft721 N 27th Ave NW, Calgary, AB T2M 2J4For Sale
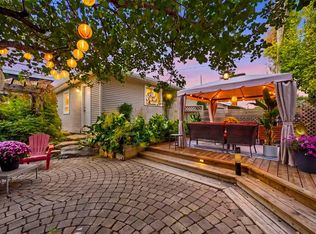 MLS ID #A2335234, Jonn Vanbryce, Associate, The Real Estate District. courtesy of Pillar9 System
 - C$899,9004 bd4 ba1.9k sqft3318 W Centre B St NW, Calgary, AB T2K 0V6For SaleMLS ID #A2334289, Kirby Cox, Associate, Royal Lepage Benchmark. courtesy of Pillar9 System
- C$849,9004 bd4 ba1.7k sqft310 S 8th Ave NE, Calgary, AB T2E 0P9For SaleMLS ID #A2325011, Mitch Thompson, Associate, Century 21 Bravo Realty. courtesy of Pillar9 System
- C$849,9004 bd4 ba1.7k sqft310 8th Ave NE, Calgary, AB T2E 0P9For SaleCentury 21 Canada
- C$849,9003 bd2 ba1.1k sqft2307 E 7th St NE, Calgary, AB T2E 4C7For SaleMLS ID #A2332482, Leslie Kiss, Associate, Royal Lepage Blue Sky. courtesy of Pillar9 System
- C$849,9004 bd4 ba1.9k sqft124 S 25th Ave NE, Calgary, AB T2E 1X8For SaleMLS ID #A2319906, Alim Mohamed, Associate, Maxwell Polaris. courtesy of Pillar9 System
- C$765,0004 bd3 ba1.5k sqft445 N 19th Ave NE, Calgary, AB T2E 1P4For SaleMLS ID #A2320088, Harold Spicer, Associate, Real Broker. courtesy of Pillar9 System
- C$988,0004 bd4 ba1.9k sqft523 N 22nd Ave NW, Calgary, AB T2M 1N5For SaleMLS ID #A2336365, Nhi Tran, Associate, Remax Innovations. courtesy of Pillar9 System
- C$868,0004 bd4 ba2k sqft211 N 32nd Ave NW, Calgary, AB T2M 2P8For SaleMLS ID #A2334484, Kait Morris, Associate, Real Broker. courtesy of Pillar9 System
- C$1,069,0004 bd4 ba1.9k sqft235 N 11th Ave NE, Calgary, AB T2E 0Y9For SaleMLS ID #A2336170, Richard Palibroda, Associate, Re/Max House Of Real Estate. courtesy of Pillar9 System
- C$739,9005 bd4 ba1.8k sqft3906 W 2nd St NW, Calgary, AB T2K 0Y6For SaleMLS ID #A2336323, Jessica Chan, Broker, Jessica Chan Real Estate & Management Inc.. courtesy of Pillar9 System
- C$869,8884 bd4 ba1.6k sqft258 SE 17th Ave NE, Calgary, AB T2E 1L8For SaleMLS ID #A2331649, Philip De Fazio, Associate, The Real Estate District. courtesy of Pillar9 System
- C$529,0003 bd2 ba1.2k sqft235 N 20th Ave NE, Calgary, AB T2E 1R1For SaleMLS ID #A2336322, Inkyu Hwang, Associate, Ko Realty Ltd.. courtesy of Pillar9 System
- C$902,0004 bd4 ba1.9k sqft249 18th Ave N, Calgary, AB T2E 1N3For SaleMLS ID #A2321138, Tatum Fitton, Associate, Comfree. courtesy of Pillar9 System
- C$749,0003 bd4 ba1.6k sqft229 N 22nd Ave NE, Calgary, AB T2E 1T6For SaleMLS ID #A2322989, Charmaine Thomas, Associate, Cir Realty. courtesy of Pillar9 System
- C$799,9003 bd4 ba1.9k sqft446 S 18th Ave NE, Calgary, AB T2E 1N4For SaleMLS ID #A2323990, Dianne Brown, Associate, Re/Max Landan Real Estate. courtesy of Pillar9 System
- C$825,0004 bd4 ba1.7k sqft448 S 25th Ave NW, Calgary, AB T2M 2A7For SaleMLS ID #A2330802, Crystal Tost, Associate, Exp Realty. courtesy of Pillar9 System
