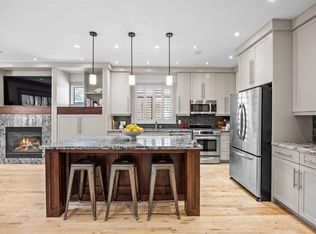
Some homes simply offer more room. This one offers an entirely different rhythm of life. Set on an oversized lot in the heart of Mount Pleasant, this beautifully updated home pairs generous indoor living with an extraordinary south-facing backyard designed for slow mornings, lively summer gatherings & quiet evenings beneath the trees. Inside, natural light, hardwood flooring and an inviting open layout create a warm and welcoming atmosphere. The spacious living and dining areas are anchored by a striking three-sided fireplace, creating an effortless setting for both everyday living and memorable celebrations. At the heart of the home, the well-appointed chef-inspired kitchen blends style & function with extensive cabinetry, granite countertops, stainless steel appliances, a Wolf gas cooktop and an expansive peninsula with seating and built-in storage. Oversized windows frame the greenery beyond & keep the space connected to the backyard in every season. Upstairs, the generous primary retreat is complemented by a newly renovated, spa-inspired ensuite that feels bold, refined & refreshingly individual. Mosaic tilework, a deep soaker tub, an oversized glass-enclosed shower, a high-tech throne and a contemporary vanity create a private escape that makes the morning routine feel considerably less routine. Two additional full-sized bedrooms, stacked laundry & a four-piece guest bathroom complete this exceptionally functional upper level. Step outside & discover the true soul of the property. The oversized, south-facing backyard has been transformed into a private urban oasis with mature trees, lush garden beds, low-maintenance hardscaping & multiple spaces for dining, lounging & entertaining. Host friends beneath the covered gazebo, unwind in the hot tub under the pergola or settle into a quiet corner surrounded by greenery. This is a backyard made for long summer evenings, crisp autumn nights & the kind of weekends when you may never want to leave home. Downstairs, a convenient side entrance leads to a full-sized recreation room complete with a charming closet bar. Two additional rooms offer even more flexibility: one bedroom currently serves as a fabulous karaoke lounge, while the other is ideally suited as a home office, creative studio, gym, flex room or additional storage space. Thoughtful improvements add comfort, efficiency & peace of mind, including the replacement of all Poly-B plumbing with PEX in 2023, upgraded attic insulation in 2023, nine rooftop solar panels, a new hot water tank and 120-volt EV charging capability in the garage. Located in one of Calgary’s most sought-after inner-city communities, this home places parks, schools, local cafés and everyday amenities within easy reach, while keeping downtown just minutes away. Best of all, spectacular Confederation Park is only four doors down, offering unparalleled access to an extensive network of walking and cycling trails that connects throughout the city. Book your private showing today!
For sale
C$849,900
721 N 27th Ave NW, Calgary, AB T2M 2J4
4beds
1,930sqft
Semi Detached (Half Duplex)
Built in 1997
-- sqft lot
$-- Zestimate®
C$440/sqft
C$-- HOA
What's special
Oversized lotGenerous indoor livingExtraordinary south-facing backyardNatural lightHardwood flooringInviting open layoutStriking three-sided fireplace
- 2 days |
- 10 |
- 2 |
Zillow last checked:
Listing updated:
Listed by:
Jonn Vanbryce, Associate,
The Real Estate District
Source: courtesy of Pillar9 System,MLS®#: A2335234 Originating MLS®#: Calgary
Originating MLS®#: CalgaryFacts & features
Interior
Bedrooms & bathrooms
- Bedrooms: 4
- Bathrooms: 3
- Full bathrooms: 2
- 1/2 bathrooms: 1
Bedroom
- Level: Upper
- Dimensions: 11`4" x 10`5"
Bedroom
- Level: Upper
- Dimensions: 11`0" x 10`5"
Other
- Level: Upper
- Dimensions: 17`0" x 16`1"
Bedroom
- Level: Basement
- Dimensions: 11`0" x 13`9"
Other
- Level: Main
- Dimensions: 3`11" x 5`7"
Other
- Level: Upper
- Dimensions: 7`10" x 8`6"
Other
- Level: Upper
- Dimensions: 7`10" x 11`10"
Den
- Level: Basement
- Dimensions: 12`3" x 13`9"
Dining room
- Level: Main
- Dimensions: 13`8" x 13`4"
Family room
- Level: Main
- Dimensions: 11`10" x 13`0"
Other
- Level: Basement
- Dimensions: 4`10" x 4`4"
Other
- Level: Basement
- Dimensions: 9`3" x 4`9"
Game room
- Level: Basement
- Dimensions: 15`2" x 13`8"
Kitchen
- Level: Main
- Dimensions: 11`10" x 13`9"
Living room
- Level: Main
- Dimensions: 13`4" x 18`0"
Mud room
- Level: Main
- Dimensions: 11`6" x 4`5"
Storage
- Level: Main
- Dimensions: 2`10" x 2`4"
Heating
- Forced Air
Cooling
- None
Appliances
- Included: Built-In Oven, Dishwasher, Dryer, Gas Cooktop, Microwave, Refrigerator
- Laundry: In Hall, In Unit, Laundry Room, Upper Level
Features
- Built-in Features, Chandelier, Closet Organizers, Double Vanity, Granite Counters, Kitchen Island, No Animal Home, No Smoking Home, Open Floorplan, Recessed Lighting, Storage, Walk-In Closet(s)
- Flooring: Carpet, Hardwood, Tile
- Doors: French Doors
- Windows: Skylight(s)
- Basement: Full
- Number of fireplaces: 1
- Fireplace features: Gas
- Common walls with other units/homes: 1 Common Wall
Interior area
- Total interior livable area: 1,930 sqft
Video & virtual tour
Property
Parking
- Total spaces: 2
- Parking features: 220 Volt Wiring, Alley Access, Double Garage Detached, Garage Door Opener, Garage Faces Rear, Electric Vehicle Charging Station(s), Insulated, Plug-In, Private Electric Vehicle Charging Station(s)
- Garage spaces: 2
- Has uncovered spaces: Yes
Features
- Levels: Two,2 Storey
- Stories: 1
- Patio & porch: Deck
- Exterior features: Balcony, Courtyard, Garden, Private Entrance, Private Yard, Rain Gutters
- Fencing: Fenced
- Frontage length: 10.30M 33`9"
Lot
- Size: 3,920 Square Feet
- Features: Few Trees, Landscaped, Lawn
Details
- Parcel number: 112328103
- Zoning: R-CG
Construction
Type & style
- Home type: MultiFamily
- Property subtype: Semi Detached (Half Duplex)
- Attached to another structure: Yes
Materials
- Vinyl Siding, Wood Frame
- Foundation: Concrete Perimeter
- Roof: Asphalt Shingle
Condition
- New construction: No
- Year built: 1997
Community & HOA
Community
- Features: Sidewalks, Street Lights
- Subdivision: Mount Pleasant
HOA
- Has HOA: No
Location
- Region: Calgary
Financial & listing details
- Price per square foot: C$440/sqft
- Date on market: 8/12/2026
- Inclusions: Hot Tub
Price history
Price history is unavailable.
Public tax history
Tax history is unavailable.
Climate risks
Neighborhood: Mount Pleasant
Nearby schools
GreatSchools rating
No schools nearby
We couldn't find any schools near this home.
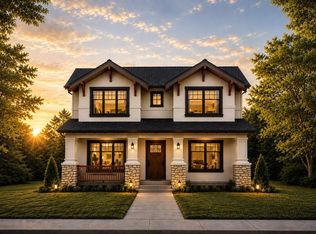
- C$2,199,9004 bd5 ba2.8k sqft654 S 27th Ave NW, Calgary, AB T2M2J1New Construction
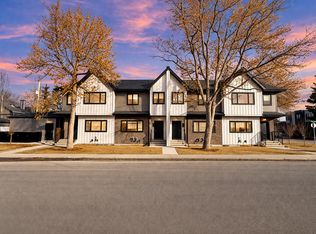
- C$1,950,0004 bd5 ba2.5k sqft730 S 25th Ave NW, Calgary, AB T2M2A3New Construction

- C$--3 bd3 ba1.5k sqft712 25th Ave NW #712, Calgary, AB T2M2B2Off Market
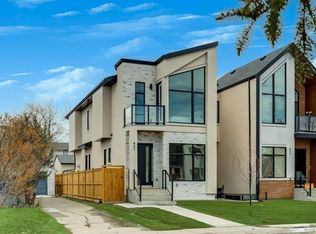
- C$1,259,9994 bd4 ba1.9k sqft631 N 28th Ave NW, Calgary, AB T2M2K2New Construction
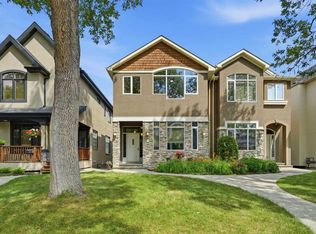
- C$809,9004 bd3 ba1.9k sqft624 S 27th Ave NW, Calgary, AB T2M2J1For Sale
- C$1,7002 bd2 ba-- sqft658 24th Ave NW #B, Calgary, AB T2M1X5For Rent
- C$2,650,0005 bd5 ba3.4k sqft650 S 29th Ave NW, Calgary, AB T2M2M7For Sale
- C$1,750,0005 bd4 ba2.5k sqft739 N 24th Ave NW, Calgary, AB T2M1X8For Sale
Similar homes
- C$899,9004 bd4 ba1.9k sqft3318 W Centre B St NW, Calgary, AB T2K 0V6For Sale
 MLS ID #A2334289, Kirby Cox, Associate, Royal Lepage Benchmark. courtesy of Pillar9 System
 - C$809,9004 bd3 ba1.9k sqft624 S 27th Ave NW, Calgary, AB T2M 2J1For Sale
 MLS ID #A2333070, Angora Lam, Broker, Kingsland Realty. courtesy of Pillar9 System
 - C$868,0004 bd4 ba2k sqft211 N 32nd Ave NW, Calgary, AB T2M 2P8For Sale
 MLS ID #A2334484, Kait Morris, Associate, Real Broker. courtesy of Pillar9 System
 - C$988,0004 bd4 ba1.9k sqft523 N 22nd Ave NW, Calgary, AB T2M 1N5For Sale
 MLS ID #A2336365, Nhi Tran, Associate, Remax Innovations. courtesy of Pillar9 System
 - C$825,0004 bd4 ba1.7k sqft448 S 25th Ave NW, Calgary, AB T2M 2A7For SaleMLS ID #A2330802, Crystal Tost, Associate, Exp Realty. courtesy of Pillar9 System
- C$739,9005 bd4 ba1.8k sqft3906 W 2nd St NW, Calgary, AB T2K 0Y6For SaleMLS ID #A2336323, Jessica Chan, Broker, Jessica Chan Real Estate & Management Inc.. courtesy of Pillar9 System
- C$849,9004 bd4 ba1.7k sqft202 26th Ave NW, Calgary, AB T2M 2C9For SaleCentury 21 Canada
- C$849,9004 bd4 ba1.7k sqft202 E 26th Ave NW, Calgary, AB T2M 2C9For SaleMLS ID #A2334557, Paula Murphy, Associate, Century 21 Bamber Realty Ltd.. courtesy of Pillar9 System
- C$837,5004 bd4 ba1.9k sqft434 S 22nd Ave NW, Calgary, AB T2M 1N3For SaleMLS ID #A2327307, Dusko Sremac, Associate, Real Broker. courtesy of Pillar9 System
- C$799,0005 bd4 ba1.8k sqft3409 E 2nd St NW, Calgary, AB T2K 0Y1For SaleMLS ID #A2334660, Suha Kordi, Associate, Century 21 Bravo Realty. courtesy of Pillar9 System
- C$900,0004 bd4 ba2.3k sqft217 N 32nd Ave NW, Calgary, AB T2M 2P8For SaleMLS ID #A2333284, Frances Cung, Associate, Cir Realty. courtesy of Pillar9 System
- C$849,9004 bd4 ba1.9k sqft124 S 25th Ave NE, Calgary, AB T2E 1X8For SaleMLS ID #A2319906, Alim Mohamed, Associate, Maxwell Polaris. courtesy of Pillar9 System
- C$889,0004 bd4 ba1.6k sqft3613 E 2nd St NW, Calgary, AB T2K 0Y3New ConstructionMLS ID #A2335688, Carlyn Holmes, Associate, The Real Estate District. courtesy of Pillar9 System
- C$774,9004 bd4 ba1.6k sqft301 N 29th Ave NE, Calgary, AB T2E 2C4For SaleMLS ID #A2333299, Neil Lauzon, Associate, Exp Realty. courtesy of Pillar9 System
- C$859,9004 bd4 ba1.9k sqft314 S 30th Ave NE, Calgary, AB T2E 2E1For SaleMLS ID #A2310042, Ivaney Borissov, Associate, Cir Realty. courtesy of Pillar9 System
- C$745,0004 bd4 ba1.8k sqft125 N 25th Ave NW, Calgary, AB T2M 2A4For SaleMLS ID #A2327025, Derrick Newman, Associate, Cir Realty. courtesy of Pillar9 System
- C$1,150,0003 bd3 ba2.3k sqft425 N 21st Ave NW, Calgary, AB T2M 1J6For SaleMLS ID #A2336637, Glenn Evans, Associate, Real Broker. courtesy of Pillar9 System
- C$1,149,9004 bd4 ba2k sqft607 N 29th Ave NW, Calgary, AB T2M 2M8New ConstructionMLS ID #A2333219, Raman Chahal, Associate, Re/Max Crown. courtesy of Pillar9 System
- C$975,0004 bd4 ba1.8k sqft2507 E 17th St NW, Calgary, AB T2M 3S3For SaleMLS ID #A2334255, Cameron Colquhoun, Associate, Charles. courtesy of Pillar9 System
- C$902,0004 bd4 ba1.9k sqft249 18th Ave N, Calgary, AB T2E 1N3For SaleMLS ID #A2321138, Tatum Fitton, Associate, Comfree. courtesy of Pillar9 System
