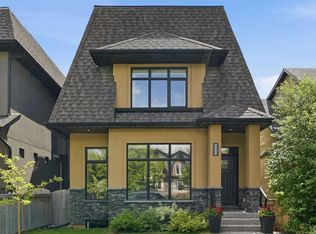
Situated on an impressive 50' x 180' South and West exposed corner lot, this beautifully landscaped home offers exceptional space, versatility, and one of the area's most spectacular outdoor settings. The sun-drenched backyard is a private oasis, showcasing lush perennial gardens, mature landscaping, a pergola covered deck, an expansive patio, and a convenient BBQ gas hookup, perfect for relaxing, entertaining, and enjoying all-day sunshine. The timeless stucco and brick exterior with elegant columns creates outstanding curb appeal and is complemented by durable rubber shingles, offering lasting performance and added peace of mind. Inside you'll find a thoughtfully designed floor plan featuring hardwood floors, crown moulding, architectural archways, and generous living spaces throughout. The welcoming front living and dining rooms overlook the beautifully landscaped front gardens, while a spacious front den provides the ideal home office. The heart of the home is the bright, open kitchen and family room, complete with granite countertops, crisp white cabinetry, raised breakfast bar, gas stove, corner pantry, wine storage, and a cozy family room anchored by custom built-ins and a gas fireplace. The breakfast nook opens directly to the stunning backyard retreat. Upstairs offers a full bathroom and four spacious bedrooms, including a luxurious primary suite with vaulted ceilings, corner gas fireplace, walk-in closet, and a bright 5pc ensuite featuring a jetted tub. The fully developed basement features in-floor heating throughout and a legal non-conforming suite with its own separate entrance, high ceilings, large egress windows, full kitchen, spacious living area, bedroom, 4pc bath with laundry hookups, and excellent storage. With the simple addition of a door at the basement stair level, the suite could function as a fully self-contained living space, ideal for multi-generational living, guests, or future income potential (subject to buyer verification and municipal requirements). Completing the property is an oversized triple garage, an additional parking pad with room for an RV or up to three extra vehicles, and an unbeatable inner-city location. Enjoy a lifestyle that's hard to match with Confederation Park just steps from your front door, offering year-round recreation, walking and cycling pathways, playgrounds, cross-country skiing, and beautiful green space. The Mount Pleasant Community Centre, outdoor pool, sports facilities, and the renowned Arts Centre location are all within easy walking distance, while downtown is just a 12 minute bike ride away. Combining an extraordinary south and west facing backyard, outstanding parking, incredible lot size, and exceptional flexibility, this is a rare opportunity to own a truly special home in one of Calgary's most desirable inner-city neighbourhoods.
For sale
C$1,695,000
739 N 24th Ave NW, Calgary, AB T2M 1X8
5beds
2,575sqft
Single Family Residence
Built in 2000
9,147 Square Feet Lot
$-- Zestimate®
C$658/sqft
C$-- HOA
What's special
Beautifully landscaped homeSun-drenched backyardPrivate oasisLush perennial gardensMature landscapingPergola covered deckExpansive patio
- 59 days
- 35
- 2
Zillow last checked:
Listing updated:
Listed by:
Joel Semmens, Associate,
Re/Max House Of Real Estate
Source: courtesy of Pillar9 System,MLS®#: A2330333 Originating MLS®#: Calgary
Originating MLS®#: CalgaryFacts & features
Interior
Bedrooms & bathrooms
- Bedrooms: 5
- Bathrooms: 4
- Full bathrooms: 3
- 1/2 bathrooms: 1
Other
- Level: Upper
- Dimensions: 18`5" x 12`7"
Bedroom
- Level: Upper
- Dimensions: 12`2" x 11`0"
Bedroom
- Level: Upper
- Dimensions: 12`2" x 10`9"
Bedroom
- Level: Upper
- Dimensions: 12`2" x 9`7"
Bedroom
- Level: Basement
- Dimensions: 12`4" x 11`7"
Other
- Level: Main
Other
- Level: Basement
Other
- Level: Upper
Other
- Level: Upper
Breakfast nook
- Level: Main
- Dimensions: 11`9" x 10`0"
Den
- Level: Main
- Dimensions: 12`4" x 10`8"
Dining room
- Level: Main
- Dimensions: 15`6" x 9`10"
Family room
- Level: Basement
- Dimensions: 15`11" x 11`8"
Flex space
- Level: Basement
- Dimensions: 23`4" x 9`11"
Game room
- Level: Basement
- Dimensions: 20`7" x 11`6"
Great room
- Level: Main
- Dimensions: 12`2" x 11`2"
Kitchen
- Level: Main
- Dimensions: 14`4" x 12`11"
Other
- Level: Basement
- Dimensions: 12`6" x 12`3"
Laundry
- Level: Main
- Dimensions: 9`11" x 7`2"
Living room
- Level: Main
- Dimensions: 14`1" x 12`11"
Heating
- Radiant Floor, Forced Air
Cooling
- None
Appliances
- Included: Dryer, Garage Control(s), Microwave, Washer
- Laundry: Lower Level, Main Level, Sink, Washer Hookup
Features
- Bookcases, Breakfast Bar, Built-in Features, Central Vacuum, Chandelier, Closet Organizers, Crown Molding, Double Vanity, Granite Counters, High Ceilings, Kitchen Island, Pantry, Storage, Vaulted Ceiling(s)
- Flooring: Hardwood, Laminate, Tile
- Basement: Full
- Number of fireplaces: 2
- Fireplace features: Gas
Interior area
- Total interior livable area: 2,575 sqft
- Finished area above ground: 2,575
- Finished area below ground: 1,290
Video & virtual tour
Property
Parking
- Total spaces: 6
- Parking features: Parking Pad
- Garage spaces: 3
- Has uncovered spaces: Yes
Features
- Levels: Two,2 Storey
- Stories: 1
- Patio & porch: Deck, Patio, Pergola
- Exterior features: Garden
- Pool features: Community
- Has spa: Yes
- Spa features: Bath
- Fencing: Fenced
- Has view: Yes
- Frontage length: 15.25M 50`0"
Lot
- Size: 9,147 Square Feet
- Features: Back Lane, Back Yard, Close to Clubhouse, Corner Lot, Fruit Trees/Shrub(s), Garden, Irregular Lot, Landscaped, Lawn, Treed, Underground Sprinklers, Views
Details
- Parcel number: 112104413
- Zoning: R-CG
Construction
Type & style
- Home type: SingleFamily
- Property subtype: Single Family Residence
Materials
- Brick, Stucco, Wood Frame
- Foundation: Concrete Perimeter
- Roof: Rubber
Condition
- New construction: No
- Year built: 2000
Community & HOA
Community
- Features: Clubhouse, Park, Playground, Sidewalks, Street Lights, Tennis Court(s)
- Subdivision: Mount Pleasant
HOA
- Has HOA: No
Location
- Region: Calgary
Financial & listing details
- Price per square foot: C$658/sqft
- Date on market: 7/21/2026
- Inclusions: Dishwasher X2, Refrigerator X2, Stove X2
Price history
Price history is unavailable.
Public tax history
Tax history is unavailable.
Climate risks
Neighborhood: Mount Pleasant
Nearby schools
GreatSchools rating
No schools nearby
We couldn't find any schools near this home.

Similar homes
- C$1,290,0005 bd4 ba2.3k sqft111 N Hawksbrow Dr NW, Calgary, AB T3G 3B5For Sale
 MLS ID #A2346282, Tim Lind, Associate, Re/Max Real Estate (Mountain View). courtesy of Pillar9 System
 - C$1,473,0004 bd3 ba1.7k sqft43 N Cromwell Ave NW, Calgary, AB T2L 0M6For Sale
 MLS ID #A2337754, Randy Hall, Associate, Royal Lepage Benchmark. courtesy of Pillar9 System
 - C$1,399,9994 bd5 ba2.5k sqft2409 N Westmount Rd NW, Calgary, AB T2N 3N9For Sale
 MLS ID #A2344862, Melissa Kost, Associate Broker, Cir Realty. courtesy of Pillar9 System
 - C$969,9004 bd2 ba1.9k sqft2204 SW Halifax Cres NW, Calgary, AB T2M 4C9For Sale
 MLS ID #A2345179, John Preston, Associate, Re/Max Real Estate (Mountain View). courtesy of Pillar9 System
