Located on one of Mount Pleasant’s most desirable tree-lined streets, just a single block from the green spaces of Confederation Park—this beautiful family home perfectly pairs quality craftsmanship with inner-city convenience. The curb appeal sets an inviting tone with an acrylic stucco exterior complemented by stone trim, Smart Trim battens, and energy-efficient low-E windows. Inside, the main level opens to formal living and dining spaces accented by large windows with stained-glass transoms and a convenient two-piece powder room. At the heart of the home, the custom kitchen features solid cabinetry, quartz countertops, a central island, an electric stove, and stainless steel appliances. Flowing naturally from the kitchen, the bright family room offers a focal-point gas fireplace and a large picture window that floods the space with natural light. The upper level serves as a quiet sanctuary, anchored by a vaulted primary retreat complete with a walk-in closet and a five-piece ensuite. Two additional spacious bedrooms, a main four-piece bathroom beneath a bright skylight, and a dedicated upper-level laundry room with a laundry sink round out the top floor. The professionally developed lower level expands your living area with a generous family room, a full three-piece bathroom, and a fourth bedroom, an ideal setup for guests, teenagers, or a private home office. Outside, the fully landscaped and fenced backyard provides a private retreat leading to a double detached garage. Positioned moments from local schools, Confederation Park, and the vibrant dining and shopping along 4th Street, this turn-key residence offers a complete lifestyle package in an exceptional location. The sprinkling system, central vacuum and air-conditioner, in-floor heating on both rooms are bonus for your purchase. Recent upgrades: new paint in basement, newer master ensuite bathroom and basement bathroom
For sale
C$819,900
624 S 27th Ave NW, Calgary, AB T2M 2J1
4beds
1,914sqft
Semi Detached (Half Duplex)
Built in 2005
-- sqft lot
$-- Zestimate®
C$428/sqft
C$-- HOA
What's special
Tree-lined streetsCurb appealAcrylic stucco exteriorStone trimSmart trim battensEnergy-efficient low-e windowsTwo-piece powder room
- 14 hours |
- 4 |
- 0 |
Zillow last checked:
Listing updated:
Listed by:
Angora Lam, Broker,
Kingsland Realty
Source: courtesy of Pillar9 System,MLS®#: A2333070 Originating MLS®#: Calgary
Originating MLS®#: CalgaryFacts & features
Interior
Bedrooms & bathrooms
- Bedrooms: 4
- Bathrooms: 3
- Full bathrooms: 2
- 1/2 bathrooms: 1
Bedroom
- Level: Upper
- Dimensions: 9`9" x 15`11"
Bedroom
- Level: Upper
- Dimensions: 9`10" x 15`7"
Other
- Level: Upper
- Dimensions: 13`7" x 13`8"
Bedroom
- Level: Basement
- Dimensions: 13`2" x 13`5"
Other
- Level: Main
- Dimensions: 6`3" x 6`4"
Other
- Level: Basement
- Dimensions: 5`8" x 10`7"
Other
- Level: Upper
- Dimensions: 10`3" x 14`9"
Dining room
- Level: Main
- Dimensions: 7`10" x 9`7"
Family room
- Level: Main
- Dimensions: 13`11" x 16`2"
Other
- Level: Basement
- Dimensions: 6`9" x 13`0"
Game room
- Level: Basement
- Dimensions: 12`9" x 20`11"
Kitchen
- Level: Main
- Dimensions: 8`8" x 17`4"
Laundry
- Level: Upper
- Dimensions: 5`6" x 7`5"
Living room
- Level: Main
- Dimensions: 13`1" x 12`0"
Storage
- Level: Basement
- Dimensions: 6`7" x 8`6"
Walk in closet
- Level: Upper
- Dimensions: 7`8" x 9`5"
Heating
- Radiant Floor, Forced Air, Natural Gas
Cooling
- Central Air
Appliances
- Included: Dishwasher, Dryer, Electric Stove, Range Hood, Refrigerator, Washer
- Laundry: Upper Level
Features
- Ceiling Fan(s), High Ceilings, Kitchen Island, Open Floorplan, Vaulted Ceiling(s), Walk-In Closet(s)
- Flooring: Carpet, Ceramic Tile, Hardwood
- Windows: Skylight(s), Window Coverings
- Basement: Full
- Number of fireplaces: 2
- Fireplace features: Basement, Gas, Living Room
- Common walls with other units/homes: 1 Common Wall
Interior area
- Total interior livable area: 1,914 sqft
- Finished area above ground: 1,914
- Finished area below ground: 880
Property
Parking
- Total spaces: 2
- Parking features: Double Garage Detached
- Garage spaces: 2
Features
- Levels: Two,2 Storey
- Stories: 1
- Patio & porch: None
- Exterior features: Private Yard
- Fencing: Fenced
- Frontage length: 7.62M 25`0"
Lot
- Size: 3,049 Square Feet
- Features: Back Lane, Level, Low Maintenance Landscape, Rectangular Lot
Details
- Parcel number: 112597111
- Zoning: R-CG
Construction
Type & style
- Home type: MultiFamily
- Property subtype: Semi Detached (Half Duplex)
- Attached to another structure: Yes
Materials
- Stone, Stucco
- Foundation: Concrete Perimeter
- Roof: Asphalt Shingle
Condition
- New construction: No
- Year built: 2005
Community & HOA
Community
- Features: Park, Playground, Sidewalks, Street Lights
- Subdivision: Mount Pleasant
HOA
- Has HOA: No
Location
- Region: Calgary
Financial & listing details
- Price per square foot: C$428/sqft
- Date on market: 7/30/2026
- Inclusions: N/A
Angora Lam, Broker
Angora Lam, Broker
(403) 478-2121
By pressing Contact Agent, you agree that the real estate professional identified above may call/text you about your search, which may involve use of automated means and pre-recorded/artificial voices. You don't need to consent as a condition of buying any property, goods, or services. Message/data rates may apply. You also agree to our Terms of Use. Zillow does not endorse any real estate professionals. We may share information about your recent and future site activity with your agent to help them understand what you're looking for in a home.
Price history
Price history is unavailable.
Public tax history
Tax history is unavailable.
Climate risks
Neighborhood: Mount Pleasant
Nearby schools
GreatSchools rating
No schools nearby
We couldn't find any schools near this home.
- C$1,259,9994 bd4 ba1.9k sqft631 N 28th Ave NW, Calgary, AB T2M2K2New Construction
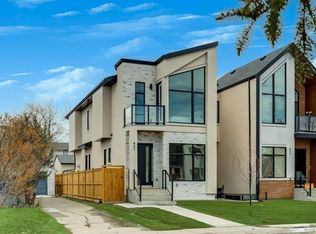
- C$1,149,9004 bd4 ba1.9k sqft605 N 29th Ave NW, Calgary, AB T2M2M1New Construction

- C$1,975,0006 bd5 ba3.1k sqft517 N 28th Ave NW, Calgary, AB T2M2K9For Sale

- C$2,650,0005 bd5 ba3.4k sqft650 S 29th Ave NW, Calgary, AB T2M2M7For Sale

- C$--3 bd3 ba1.5k sqft712 25th Ave NW #712, Calgary, AB T2M2B2Off Market
- C$1,199,9005 bd4 ba1.9k sqft510 S 29th Ave NW, Calgary, AB T2M2M1New Construction
- C$1,974,9004 bd5 ba2.5k sqft730 S 25th Ave NW, Calgary, AB T2M2A3New Construction
- C$1,7002 bd2 ba-- sqft658 24th Ave NW #B, Calgary, AB T2M1X5For Rent
Similar homes
- C$902,0004 bd4 ba1.9k sqft249 18th Ave N, Calgary, AB T2E 1N3For Sale
 MLS ID #A2321138, Erin Holowach, Associate Broker, Comfree. courtesy of Pillar9 System
 - C$998,0004 bd4 ba1.9k sqft1410 S 21st Ave NW, Calgary, AB T2M 1L6For Sale
 MLS ID #A2312362, Adam Mysliwy, Associate, Century 21 Bamber Realty Ltd.. courtesy of Pillar9 System
 - C$799,9994 bd2 ba1k sqft560 Northmount Dr NW, Calgary, AB T2K 3J2For Sale
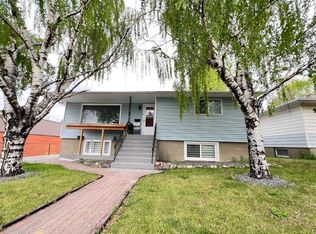 MLS ID #A2316692, Julie Cummings, Associate, Royal Lepage Network Realty Corp.. courtesy of Pillar9 System
 - C$829,9995 bd4 ba1.9k sqft151 W Citadel Grn NW, Calgary, AB T3G 4G5For Sale
 MLS ID #A2331551, Michelle Plach, Broker, Honestdoor Inc.. courtesy of Pillar9 System
 - C$789,9004 bd4 ba1.9k sqft125 N Silverado Range Cv SW, Calgary, AB T2X 0E1For SaleMLS ID #A2329857, Gloria Sun, Associate, Trustpro Realty. courtesy of Pillar9 System
- C$789,0004 bd2 ba1k sqft4928 S 40th Ave NW, Calgary, AB T3A 0X2For SaleMLS ID #A2307438, Barbara Stehr, Associate, First Place Realty. courtesy of Pillar9 System
- C$815,0005 bd5 ba1.8k sqft188 Tuscany Valley Dr NW, Calgary, AB T3L 2C2For SaleCentury 21 Canada
- C$849,9003 bd2 ba1.2k sqft1423 S 18th St NE, Calgary, AB T2E 4V8For SaleMLS ID #A2301951, Rod Vermunt, Associate, Royal Lepage Mission Real Estate. courtesy of Pillar9 System
- C$769,9004 bd4 ba2.1k sqft252 SW Nolancliff Cres NW, Calgary, AB T3R 0T4For SaleMLS ID #A2318831, Ravinder Saini, Associate, D2s Real Estate Ltd. courtesy of Pillar9 System
- C$729,0004 bd4 ba1.8k sqft5 SE Covecreek Mews NE, Calgary, AB T3K 0V8For SaleMLS ID #A2324736, Doina Biolan, Associate, Urban-Realty.Ca. courtesy of Pillar9 System
- C$749,0003 bd3 ba2k sqft127 S Hampstead Cir NW, Calgary, AB T3A 5P3For SaleMLS ID #A2328201, Xue Lei, Associate, Grand Realty. courtesy of Pillar9 System
- C$899,0005 bd4 ba2.1k sqft513 Sierra Madre Ct SW, Calgary, AB T3H 3M5For SaleMLS ID #A2326834, Teresa Stokke, Associate Broker, Seller Direct Real Estate. courtesy of Pillar9 System
- C$749,9006 bd4 ba2.1k sqft327 SE Panamount Point NW, Calgary, AB T3K 0H6For SaleMLS ID #A2321098, Hung Luu, Broker, Synterra Realty. courtesy of Pillar9 System
- C$659,9003 bd4 ba1.4k sqft1929 36th St SW #2, Calgary, AB T3E 2Y8For SaleCentury 21 Canada
- C$759,9003 bd4 ba2k sqft198 NW Howse Dr NE, Calgary, AB T3P 0V5For SaleMLS ID #A2326938, Michelle Plach, Broker, Honestdoor Inc.. courtesy of Pillar9 System
- C$659,9005 bd2 ba1.1k sqft111 N 42nd Ave NE, Calgary, AB T2E 2N5For SaleMLS ID #A2320384, Chao Liang, Associate, Trec The Real Estate Company. courtesy of Pillar9 System
- C$659,9003 bd4 ba1.4k sqft1929 E 36th Ave SW #2, Calgary, AB T2T 2G6For SaleMLS ID #A2331427, Jim Vasilopoulos, Associate, Century 21 Bamber Realty Ltd.. courtesy of Pillar9 System
- C$699,9995 bd4 ba1.7k sqft185 S Tuscarora Close NW, Calgary, AB T3L 2E3For SaleMLS ID #A2330549, Shauna Buhr, Associate, Real Estate Professionals Inc.. courtesy of Pillar9 System
- C$799,9006 bd4 ba2.2k sqft90 N Howse Cmn NE, Calgary, AB T3P 1L2For SaleMLS ID #A2290247, Rick Qi, Associate, Century 21 Bravo Realty. courtesy of Pillar9 System
- C$799,9006 bd4 ba2.2k sqft90 Howse Cmn NE, Calgary, AB T3P 1L2For SaleCentury 21 Canada
