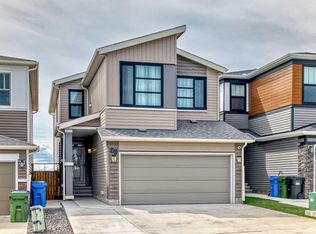
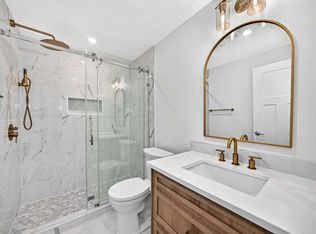
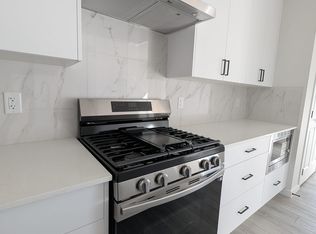
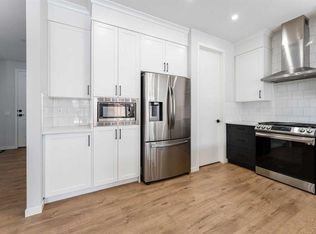
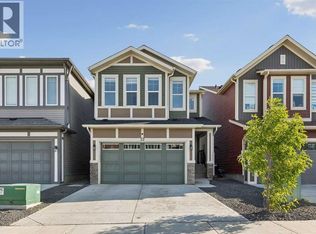
Central air conditioned, 6 bedrooms, side entrance, and finished basement, welcome to this fully upgraded 2278 sqft single family home in popular Livingston. It features open view, LVP flooring throughout and 9 feet ceiling on the main floor, wrought iron spindles on the stairs, upgraded large glass panel, knock down ceiling, quartz counter tops in the kitchen and bathrooms, and upgraded lighting package. Upper floor has 4 bedrooms, large and bright master bedroom, ensuite with double vanity sinks, separated shower and bathtub, large bonus room, functional compartment main bathroom with double vanity sinks, and laundry room. Main floor with sunny living room, sliding door to private deck, beautiful deck with glass panel railing and stairs to the backyard, upgraded kitchen cabinets and chimney hood fan stainless steel appliances, spacious dining area, walk through pantry, and office with window and closet, can be used as a bedroom. Finished basement with separated entrance, extra bedroom, full bathroom, and large family room. It has been fully fenced, backyard with large concrete patio. It closes to the future community center, shopping, playground, and easy access to major roads. ** 90 Howse Common NE **
For sale
C$799,900
90 N Howse Cmn NE, Calgary, AB T3P 1L2
6beds
2,278sqft
Single Family Residence
Built in 2021
3,049 Square Feet Lot
$-- Zestimate®
C$351/sqft
C$38/mo HOA
What's special
Central air conditionedFinished basementOpen viewLvp flooring throughoutUpgraded large glass panelKnock down ceilingUpgraded lighting package
- 208 days
- 4
- 0
Zillow last checked:
Listing updated:
Listed by:
Rick Qi, Associate,
Century 21 Bravo Realty
Source: courtesy of Pillar9 System,MLS®#: A2290247 Originating MLS®#: Calgary
Originating MLS®#: CalgaryFacts & features
Interior
Bedrooms & bathrooms
- Bedrooms: 6
- Bathrooms: 4
- Full bathrooms: 3
- 1/2 bathrooms: 1
Bedroom
- Level: Main
- Dimensions: 8`6" x 8`11"
Other
- Level: Upper
- Dimensions: 12`3" x 18`0"
Bedroom
- Level: Upper
- Dimensions: 9`9" x 8`11"
Bedroom
- Level: Upper
- Dimensions: 8`8" x 14`11"
Bedroom
- Level: Upper
- Dimensions: 8`10" x 11`5"
Bedroom
- Level: Basement
- Dimensions: 10`11" x 13`3"
Other
- Level: Main
- Dimensions: 4`11" x 4`10"
Other
- Level: Upper
- Dimensions: 8`7" x 9`0"
Other
- Level: Basement
- Dimensions: 10`1" x 4`9"
Other
- Level: Upper
- Dimensions: 10`2" x 10`7"
Bonus room
- Level: Upper
- Dimensions: 10`0" x 16`5"
Dining room
- Level: Main
- Dimensions: 9`9" x 13`4"
Other
- Level: Main
- Dimensions: 4`6" x 8`9"
Other
- Level: Main
- Dimensions: 5`10" x 4`1"
Family room
- Level: Basement
- Dimensions: 17`10" x 16`7"
Kitchen
- Level: Main
- Dimensions: 13`2" x 12`10"
Laundry
- Level: Upper
- Dimensions: 6`1" x 4`1"
Living room
- Level: Main
- Dimensions: 13`5" x 14`0"
Mud room
- Level: Main
- Dimensions: 9`5" x 3`6"
Pantry
- Level: Main
- Dimensions: 5`1" x 5`0"
Walk in closet
- Level: Upper
- Dimensions: 10`3" x 7`0"
Walk in closet
- Level: Basement
- Dimensions: 4`6" x 4`4"
Heating
- Forced Air
Cooling
- Central Air
Appliances
- Included: Dishwasher, Dryer, Electric Stove, Garage Control(s), Microwave, Range Hood, Refrigerator, Tankless Water Heater, Washer
- Laundry: Laundry Room, Upper Level
Features
- Double Vanity, Kitchen Island, Pantry, Quartz Counters, Separate Entrance, Tankless Hot Water, Walk-In Closet(s)
- Flooring: Carpet, Tile, Vinyl
- Windows: Window Coverings
- Basement: Full
- Has fireplace: No
Interior area
- Total interior livable area: 2,278 sqft
- Finished area above ground: 2,278
- Finished area below ground: 644
Property
Parking
- Total spaces: 4
- Parking features: Double Garage Attached
- Attached garage spaces: 2
Features
- Levels: Two,2 Storey
- Stories: 1
- Patio & porch: Deck
- Exterior features: Private Yard
- Fencing: Fenced
- Frontage length: 8.94M 29`4"
Lot
- Size: 3,049 Square Feet
- Features: Back Yard, Front Yard, No Neighbours Behind, Rectangular Lot
Details
- Parcel number: 101453445
- Zoning: R-G
Construction
Type & style
- Home type: SingleFamily
- Property subtype: Single Family Residence
Materials
- Wood Frame
- Foundation: Concrete Perimeter
- Roof: Asphalt Shingle
Condition
- New construction: No
- Year built: 2021
Community & HOA
Community
- Features: Playground, Sidewalks, Street Lights
- Subdivision: Livingston
HOA
- Has HOA: No
- Amenities included: Racquet Courts, Recreation Room, Visitor Parking
- HOA fee: C$450 annually
Location
- Region: Calgary
Financial & listing details
- Price per square foot: C$351/sqft
- Date on market: 3/4/2026
- Inclusions: N/A
Price history
Price history is unavailable.
Public tax history
Tax history is unavailable.
Climate risks
Neighborhood: Livingston
Nearby schools
GreatSchools rating
No schools nearby
We couldn't find any schools near this home.
- C$799,9006 bd4 ba2.2k sqft90 Howse Cmn NE, Calgary, AB T3P1L2For Sale
- C$698,0005 bd4 ba1.8k sqft905 N Livingston Way NE, Calgary, AB T3P1L2For Sale
- C$--4 bd3 ba-- sqft934 Livingston Way NE #98352877F, Calgary, AB T3P1L6Off Market
- C$--2 bd1 ba-- sqft934 Livingston Way NE #BASEMENT, Calgary, AB T3P1L6Off Market
Similar homes
- C$799,9006 bd4 ba2.2k sqft90 Howse Cmn NE, Calgary, AB T3P 1L2For SaleCentury 21 Canada
- C$795,0006 bd4 ba2.2k sqft13 S Calhoun Cres NE, Calgary, AB T3P 1X8For Sale
 MLS ID #A2339548, Angel Godson-Onumejor, Broker, Regent Pointe Realty. courtesy of Pillar9 System
 - C$786,9007 bd4 ba2.2k sqft22 SW Lucas Ter NW, Calgary, AB T3P 1P9For Sale
 MLS ID #A2343612, Oluwaseye Ogunlana, Associate, Pulse Real Estate. courtesy of Pillar9 System
 - C$786,9007 bd4 ba2.2k sqft22 Lucas Ter NW, Calgary, AB T3P 1P9For Sale
 Century 21 Canada
