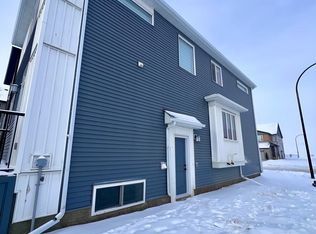
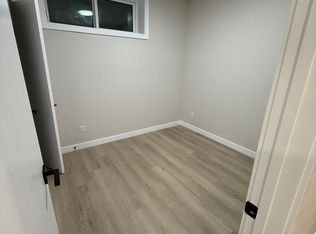
Welcome to 200 Lewiston Drive! Discover this beautifully upgraded home featuring 7 bedrooms and 4 bathrooms, including a newly built, fully legal 2-bedroom basement suite! This stunning property offers a front-attached double garage and backs directly onto peaceful green space with no rear neighbours. The main floor features a rare bedroom with a full bathroom, ideal for guests or multi-generational living. Enjoy a bright open-concept layout, a modern kitchen with premium finishes, and a separate spice kitchen. Upstairs, you'll find 4 spacious bedrooms, including a luxurious primary suite with a private ensuite. The recently completed 2-bedroom legal basement suite features a separate side entrance, providing additional living space, comfort, and privacy. Loaded with premium upgrades, including dual furnaces, central A/C, a stylish feature wall, and upgraded blinds. Enjoy a private backyard overlooking beautiful green space, conveniently located near schools, parks, shopping, and major routes. An exceptional opportunity to own a beautifully upgraded, move-in-ready home in a prime location. A must-see!
For sale
C$849,000
200 SW Lewiston Dr NE, Calgary, AB T3P 2H9
7beds
2,337sqft
Single Family Residence
Built in 2025
435 Square Feet Lot
$-- Zestimate®
C$363/sqft
C$-- HOA
What's special
Front-attached double garageBright open-concept layoutSeparate spice kitchenDual furnacesStylish feature wallUpgraded blinds
- 22 hours
- 1
- 0
Zillow last checked:
Listing updated:
Listed by:
Lovepreet Lotey, Associate,
Re/Max Complete Realty,
Gurminder Bisla, Associate,
Re/Max Complete Realty
Source: courtesy of Pillar9 System,MLS®#: A2359316 Originating MLS®#: Calgary
Facts & features
Interior
Bedrooms & bathrooms
- Bedrooms: 7
- Bathrooms: 4
- Full bathrooms: 4
Bedroom
- Level: Main
- Dimensions: 9`3" x 12`0"
Other
- Level: Second
- Dimensions: 12`8" x 15`1"
Bedroom
- Level: Second
- Dimensions: 9`3" x 12`8"
Bedroom
- Level: Second
- Dimensions: 9`3" x 10`2"
Bedroom
- Level: Second
- Dimensions: 10`4" x 11`8"
Bedroom
- Level: Basement
- Dimensions: 9`3" x 9`7"
Bedroom
- Level: Basement
- Dimensions: 12`1" x 10`0"
Other
- Level: Main
- Dimensions: 9`1" x 4`11"
Other
- Level: Second
- Dimensions: 5`7" x 12`2"
Other
- Level: Basement
- Dimensions: 9`7" x 5`0"
Other
- Level: Second
- Dimensions: 9`11" x 11`9"
Dining room
- Level: Main
- Dimensions: 9`11" x 10`6"
Family room
- Level: Second
- Dimensions: 15`10" x 13`5"
Foyer
- Level: Main
- Dimensions: 13`3" x 11`1"
Other
- Level: Basement
- Dimensions: 13`0" x 8`0"
Kitchen
- Level: Main
- Dimensions: 13`8" x 15`3"
Kitchen
- Level: Basement
- Dimensions: 12`0" x 11`6"
Laundry
- Level: Second
- Dimensions: 6`5" x 5`11"
Living room
- Level: Main
- Dimensions: 12`6" x 14`11"
Living room
- Level: Basement
- Dimensions: 16`6" x 11`11"
Other
- Level: Main
- Dimensions: 9`3" x 7`10"
Walk in closet
- Level: Second
- Dimensions: 9`5" x 6`9"
Heating
- Forced Air
Cooling
- Central Air
Appliances
- Included: Dishwasher, Electric Range, Garage Control(s), Gas Stove, Microwave, Range Hood, Refrigerator, Washer/Dryer
- Laundry: Laundry Room
Features
- No Animal Home, No Smoking Home, Open Floorplan, Pantry, Quartz Counters, See Remarks, Separate Entrance
- Flooring: Carpet, Vinyl
- Windows: Window Coverings
- Basement: Full
- Number of fireplaces: 1
- Fireplace features: Electric
Interior area
- Total interior livable area: 2,337 sqft
Property
Parking
- Total spaces: 4
- Parking features: Double Garage Attached
- Attached garage spaces: 2
Features
- Levels: Two,2 Storey
- Stories: 1
- Patio & porch: Patio
- Exterior features: Playground
- Fencing: Partial
- Frontage length: 8.23M 27`0"
Lot
- Size: 435 Square Feet
- Features: Backs on to Park/Green Space, No Neighbours Behind
Details
- Parcel number: 112353361
- Zoning: R-G
Construction
Type & style
- Home type: SingleFamily
- Property subtype: Single Family Residence
Materials
- Concrete, Vinyl Siding
- Foundation: Concrete Perimeter
- Roof: Asphalt Shingle
Condition
- New construction: No
- Year built: 2025
Community & HOA
Community
- Features: Park, Playground, Sidewalks, Street Lights
- Subdivision: Lewisburg
HOA
- Has HOA: No
Location
- Region: Calgary
Financial & listing details
- Price per square foot: C$363/sqft
- Date on market: 11/18/2026
- Inclusions: N/A
Price history
Price history is unavailable.
Public tax history
Tax history is unavailable.
Climate risks
Neighborhood: T3P
Nearby schools
GreatSchools rating
No schools nearby
We couldn't find any schools near this home.
- C$--2 bd1 ba-- sqft139 Lewiston Dr NE, Calgary, AB T3P2J6Off Market
- C$--2 bd1 ba-- sqft139 Lewiston Dr NE #B, Calgary, AB T3P2J6Off Market
- C$613,9554 bd3 ba1.8k sqft237 SE Lewiston Way NE, Calgary, AB T3P2H7New Construction
- C$799,9005 bd3 ba2.5k sqft116 S Lewiston Dr NE, Calgary, AB T3P2J6New Construction

Similar homes
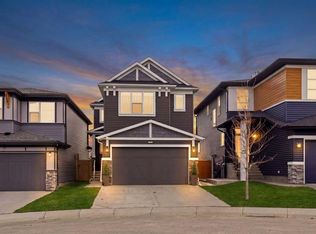
- C$839,9005 bd4 ba2.3k sqft101 S Howse Cmn NE, Calgary, AB T3P 1L2For Sale
 MLS ID #A2350541, Daniela Palacio, Associate, Cir Realty. courtesy of Pillar9 System
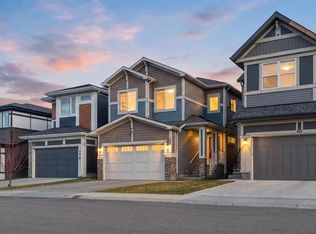
- C$759,9974 bd4 ba2.1k sqft360 N Calhoun Cmn NE, Calgary, AB T3P 1N8For Sale
 MLS ID #A2349118, Rory Dewitt, Associate, Royal Lepage Solutions. courtesy of Pillar9 System
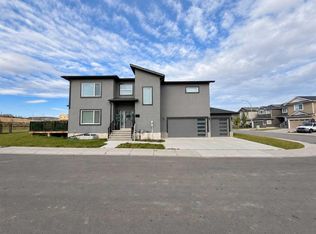
- C$819,0006 bd5 ba2.2k sqft106 N Lucas Ter NW, Calgary, AB T3P 1P9For Sale
 MLS ID #A2356498, Jagpreet Singh, Associate, Cir Realty. courtesy of Pillar9 System
- C$824,9004 bd3 ba2.4k sqft97 E Baysprings Gdns SW, Airdrie, AB T4B 5C6New Construction
 MLS ID #A2352210, Abid Jahangir, Broker, Prep Ultra Realty Ltd.. courtesy of Pillar9 System
