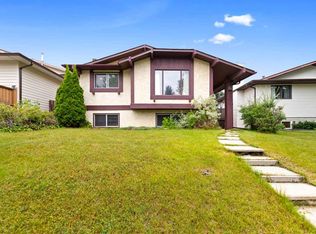
** Open House, Sun, Nov 8, 11-1pm **School drop-off without a commute, the chance to come home for lunch, and playing fields across the street! At 344 Bermuda Drive NW, picture a simpler family routine, with more of your family’s day happening close to home. This bright four-bedroom, three-bathroom bungalow offers over 2,300 sq. ft. of developed living space in established Beddington Heights, with room to come together and space for everyone to spread out. Large front windows fill the living and dining areas with natural light, while a wood-burning fireplace adds warmth and character to this inviting gathering space. The spacious kitchen offers plenty of cupboard and counter space, a pantry, and a stainless steel stove and fridge. Three bedrooms on the main floor include a generous primary bedroom with a walk-in closet and three-piece ensuite complimented by a full four-piece bathroom and main-floor laundry keep everyday living practical. A fully developed basement offers flexibility as your family grows. A large recreation area for movie nights, a home gym, games, or a playroom, keeps family clutter out of the main spaces, plus a fourth bedroom and another full bathroom. Outside, the large backyard patio is ready for summer barbecues and family dinners, with garden boxes, lawn space for kids or pets, well defined spaces. Two rear parking stalls off the wide alley provide convenient off-street parking, with ample potential to explore a future garage. With schools and playing fields just out your front door, after-school play can feel like a natural extension of home rather than another chore requiring planning a travel. Nearby shopping, transit, and access to Nose Hill Park add to the convenience, creating a home that offers more than space alone: an easier place to enjoy the everyday moments of family life.
For sale
C$550,000
344 S Bermuda Dr NW, Calgary, AB T3K 1Z1
4beds
1,307sqft
Single Family Residence
Built in 1981
4,356 Square Feet Lot
$-- Zestimate®
C$421/sqft
C$-- HOA
What's special
Bright four-bedroom three-bathroom bungalowFull four-piece bathroomMain-floor laundryGarden boxes
- 18 hours
- 11
- 2
Zillow last checked:
Listing updated:
Listed by:
Mike Stante, Associate,
Real Broker
Source: courtesy of Pillar9 System,MLS®#: A2356151 Originating MLS®#: Calgary
Facts & features
Interior
Bedrooms & bathrooms
- Bedrooms: 4
- Bathrooms: 3
- Full bathrooms: 3
Bedroom
- Level: Main
- Dimensions: 12`4" x 9`0"
Bedroom
- Level: Main
- Dimensions: 11`4" x 12`0"
Other
- Level: Main
- Dimensions: 12`4" x 11`11"
Bedroom
- Level: Basement
- Dimensions: 9`2" x 14`4"
Other
- Level: Main
- Dimensions: 5`0" x 8`8"
Other
- Level: Basement
- Dimensions: 12`5" x 6`10"
Other
- Level: Main
- Dimensions: 7`9" x 5`0"
Dining room
- Level: Main
- Dimensions: 13`8" x 10`10"
Other
- Level: Basement
- Dimensions: 12`4" x 17`11"
Game room
- Level: Basement
- Dimensions: 15`4" x 39`10"
Kitchen
- Level: Main
- Dimensions: 9`11" x 16`1"
Living room
- Level: Main
- Dimensions: 11`7" x 14`3"
Heating
- Forced Air, Natural Gas
Cooling
- None
Appliances
- Included: Dishwasher, Electric Stove, Garage Control(s), Microwave, Refrigerator, Washer, Water Softener
- Laundry: Main Level
Features
- Soaking Tub, Vaulted Ceiling(s), Walk-In Closet(s)
- Flooring: Carpet, Ceramic Tile, Hardwood
- Windows: Window Coverings
- Basement: Full
- Number of fireplaces: 1
- Fireplace features: Living Room, Mantle, Stone, Wood Burning
Interior area
- Total interior livable area: 1,307 sqft
- Finished area above ground: 1,307
- Finished area below ground: 960
Video & virtual tour
Property
Parking
- Total spaces: 2
- Parking features: Alley Access, Off Street, Parking Pad
- Has uncovered spaces: Yes
Features
- Levels: One
- Stories: 1
- Patio & porch: Deck, Patio
- Exterior features: Garden, Private Entrance, Private Yard
- Fencing: Fenced
- Frontage length: 12.20M 40`0"
Lot
- Size: 4,356 Square Feet
- Features: Back Lane, Back Yard, Few Trees, Front Yard, Landscaped, Lawn, Level, Rectangular Lot
Details
- Parcel number: 112316270
- Zoning: R-C1
Construction
Type & style
- Home type: SingleFamily
- Architectural style: Bungalow
- Property subtype: Single Family Residence
Materials
- Metal Siding
- Foundation: Concrete Perimeter
- Roof: Asphalt Shingle
Condition
- New construction: No
- Year built: 1981
Community & HOA
Community
- Features: Park, Playground, Sidewalks, Street Lights
- Subdivision: Beddington Heights
HOA
- Has HOA: No
Location
- Region: Calgary
Financial & listing details
- Price per square foot: C$421/sqft
- Date on market: 11/5/2026
- Inclusions: n/a
Price history
Price history is unavailable.
Public tax history
Tax history is unavailable.
Climate risks
Neighborhood: Beddington Heights
Nearby schools
GreatSchools rating
No schools nearby
We couldn't find any schools near this home.


Similar homes
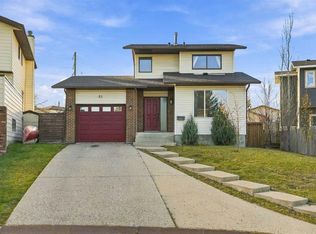
- C$539,9003 bd2 ba1.3k sqft51 Beddington Way NE, Calgary, AB T3K 1M8For Sale
 MLS ID #A2356971, Daniel Medina, Associate, Exp Realty. courtesy of Pillar9 System
- C$588,8006 bd2 ba1k sqft20 Bernard Way NW, Calgary, AB T3K 2B9For Sale
 MLS ID #A2357144, Varun Sharma, Associate, Real Broker. courtesy of Pillar9 System
- C$534,9004 bd2 ba894 sqft47 Macewan Meadow Line NW, Calgary, AB T3K 3H4For Sale
 MLS ID #A2356025, Shauna Yawney, Associate, Re/Max Real Estate (Mountain View). courtesy of Pillar9 System
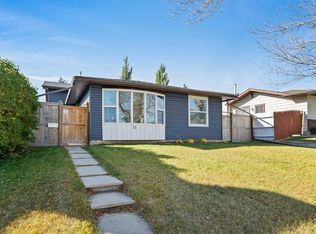
- C$579,9005 bd3 ba1.1k sqft11 E Berwick Hl NW, Calgary, AB T3K 1C4For Sale
 MLS ID #A2350760, Austin Munro, Associate, Re/Max House Of Real Estate. courtesy of Pillar9 System
