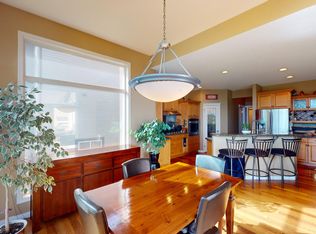
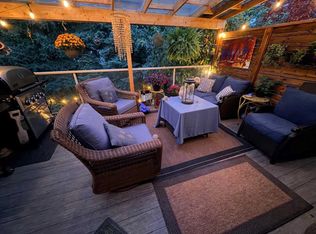
EXECUTIVE RAVINE HOME | 3,500+ SQ. FT. | MILLION-DOLLAR VIEWS | WALKOUT BASEMENT Welcome to "76 Valley Creek Crescent NW" — A spectacular **custom-built Cardel executive home** offering **3,500+ sq. ft. of beautifully developed living space** on a private ravine lot with breathtaking views! FEATURES YOU'LL LOVE: -3,500+ sq. ft. of developed living space -Custom-built Cardel home -Private ravine lot with incredible views -Fully developed walkout basement -5 bedroom with 4 Bath -Spacious gourmet kitchen with **granite countertops & oversized island -Bright breakfast nook overlooking the ravine -Dramatic **vaulted-ceiling family room -Floor-to-ceiling windows -Beautiful fireplace -Hardwood flooring -Main-floor den/office -Spacious primary retreat with **5-piece ensuite & walk-in closet -Basement recreation room with **wet bar -Additional room ideal for office, gym, or bedroom -Central A/C -Upgraded lighting -Oversized rear deck -Beautifully landscaped, low-maintenance yard -Exceptional privacy and outdoor living INCREDIBLE RAVINE SETTING Enjoy your morning coffee or evening gatherings from the **oversized rear deck and beautiful view **, surrounded by peaceful ravine views and natural beauty. The **fully developed walkout basement** provides excellent flexibility for extended family, guests, or additional living space. This is more than just a house — it's an excellent executive home with space, views, privacy, and a spectacular setting. Don't miss this rare ravine opportunity! Book your private viewing today and you will be glad!
For sale
C$1,098,000
76 W Valley Creek Cres NW, Calgary, AB T3B 5V3
5beds
2,389sqft
Single Family Residence
Built in 1999
6,098 Square Feet Lot
$-- Zestimate®
C$459/sqft
C$-- HOA
What's special
Fully developed walkout basementFloor-to-ceiling windowsBeautiful fireplaceHardwood flooringUpgraded lightingOversized rear deckBeautifully landscaped low-maintenance yard
- 52 days
- 17
- 1
Zillow last checked:
Listing updated:
Listed by:
Allen Mehri, Associate Broker,
Century 21 Bravo Realty
Source: courtesy of Pillar9 System,MLS®#: A2346014 Originating MLS®#: Calgary
Facts & features
Interior
Bedrooms & bathrooms
- Bedrooms: 5
- Bathrooms: 4
- Full bathrooms: 3
- 1/2 bathrooms: 1
Other
- Level: Second
- Dimensions: 18`1" x 15`5"
Bedroom
- Level: Second
- Dimensions: 10`6" x 11`2"
Bedroom
- Level: Second
- Dimensions: 11`6" x 11`2"
Bedroom
- Level: Basement
- Dimensions: 11`6" x 8`10"
Bedroom
- Level: Lower
- Dimensions: 9`10" x 8`2"
Other
- Level: Main
Other
- Level: Second
Other
- Level: Basement
Other
- Level: Second
Den
- Level: Main
- Dimensions: 7`3" x 10`10"
Dining room
- Level: Main
- Dimensions: 10`6" x 10`10"
Family room
- Level: Main
- Dimensions: 15`1" x 16`5"
Kitchen
- Level: Main
- Dimensions: 17`9" x 15`9"
Living room
- Level: Main
- Dimensions: 14`1" x 10`6"
Media room
- Level: Basement
- Dimensions: 19`4" x 14`9"
Heating
- Fireplace(s), Forced Air, Natural Gas
Cooling
- Other
Appliances
- Included: Electric Stove, Microwave, Refrigerator, See Remarks, Washer/Dryer
- Laundry: Other
Features
- Double Vanity, No Animal Home, No Smoking Home, See Remarks, Wet Bar
- Flooring: Carpet, Ceramic Tile
- Windows: Window Coverings
- Basement: Full
- Number of fireplaces: 1
- Fireplace features: Gas
Interior area
- Total interior livable area: 2,389 sqft
- Finished area above ground: 2,389
- Finished area below ground: 1,194
Property
Parking
- Total spaces: 2
- Parking features: Double Garage Attached
- Attached garage spaces: 2
Features
- Levels: Two,2 Storey
- Stories: 1
- Patio & porch: Balcony(s), Deck, See Remarks
- Exterior features: Balcony, BBQ gas line, Private Yard, Storage
- Fencing: Fenced
- Frontage length: 15.30M 50`2"
Lot
- Size: 6,098 Square Feet
- Features: See Remarks
Details
- Parcel number: 112095664
- Zoning: R-CG
Construction
Type & style
- Home type: SingleFamily
- Property subtype: Single Family Residence
Materials
- See Remarks, Stucco, Wood Frame
- Foundation: Concrete Perimeter
- Roof: Asphalt Shingle
Condition
- New construction: No
- Year built: 1999
Community & HOA
Community
- Features: Golf, Park, Sidewalks
- Subdivision: Valley Ridge
HOA
- Has HOA: No
Location
- Region: Calgary
Financial & listing details
- Price per square foot: C$459/sqft
- Date on market: 9/16/2026
- Inclusions: 0
Price history
Price history is unavailable.
Public tax history
Tax history is unavailable.
Climate risks
Neighborhood: Valley Ridge
Nearby schools
GreatSchools rating
No schools nearby
We couldn't find any schools near this home.
- C$1,098,0005 bd4 ba2.3k sqft76 Valley Creek Cres NW, Calgary, AB T3B5V3For Sale
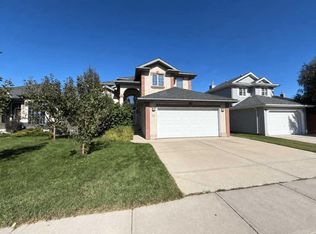
- C$--4 bd4 ba-- sqft42 Valley Creek Rd NW, Calgary, AB T3B5V1Off Market
- C$665,0004 bd4 ba1.7k sqft83 N Valley Stream Cir NW, Calgary, AB T3B5W2For Sale

- C$1,090,0005 bd4 ba2.9k sqft48 E Valley Crest Gdns NW, Calgary, AB T3B5W8For Sale

Similar homes
- C$999,0005 bd4 ba2.3k sqft492 W Silvergrove Gdns NW, Calgary, AB T3B 4S8For Sale
 MLS ID #A2355291, Tim Lind, Associate, Re/Max Real Estate (Mountain View). courtesy of Pillar9 System
- C$989,0003 bd3 ba2.6k sqft12 W Crestridge Rise SW, Calgary, AB T3B 0M1For Sale
 MLS ID #A2355349, Justin Havre, Associate, Exp Realty. courtesy of Pillar9 System
- C$999,9005 bd4 ba2.3k sqft113 S Tusslewood Bay NW, Calgary, AB T3L 2Y3For Sale
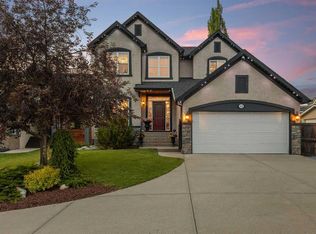 MLS ID #A2348761, Ricky Easthope, Associate, Real Broker. courtesy of Pillar9 System
- C$1,250,0004 bd3 ba1.8k sqft16 NE Chamberlain Pl, Rocky View County, AB T3R 1B7For Sale
 MLS ID #A2356403, Jeff Neustaedter, Associate, Re/Max First. courtesy of Pillar9 System
