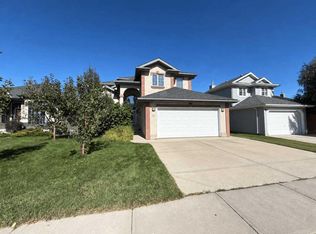
**Executive two-storey residence with exceptional finishes and panoramic river, mountain, and ravine views** This refined two-storey executive home is set on an oversized pie-shaped lot and showcases a sophisticated blend of natural materials, custom detailing, and breathtaking views. From the moment you enter beneath the grand vaulted ceiling, the home’s quality finishes and light-filled living spaces create an unmistakable sense of luxury. The main level features elegant hardwood and tile flooring, a formal living and dining area, and a spacious kitchen with an island and breakfast nook. The oversized great room is anchored by a cozy fireplace and framed by built-in shelving, offering a warm yet impressive space for entertaining. Upstairs, three well-appointed bedrooms and a stunning four-piece bath are complemented by a generous primary suite. The spa-like five-piece ensuite elevates the primary retreat, while expansive windows capture the home’s spectacular river, mountain, and ravine outlooks. The fully finished walkout lower level continues the attention to detail with warm cork flooring, in-floor heating, a family room, and a beautiful den featuring double French doors and built-in shelving—ideal for a private library or office. A fourth bedroom and four-piece bath complete this versatile level. Outdoors, the oversized upgraded deck provides an exceptional setting to take in the views, while the private stamped-concrete patio and beautifully landscaped grounds deliver four-season curb appeal. An oversized triple garage offers generous space for vehicles, recreation equipment, and storage. Located close to pathways, ravines, golf, skiing, universities, hospitals, and shopping, this meticulously finished home offers a rare combination of luxury, comfort, and convenience.
For sale
C$970,000
225 S Valley Ridge Grn NW, Calgary, AB T3B 5L6
4beds
2,128sqft
Single Family Residence
Built in 1994
7,840 Square Feet Lot
$-- Zestimate®
C$456/sqft
C$-- HOA
What's special
Exceptional finishesOversized pie-shaped lotCustom detailingGrand vaulted ceilingQuality finishesLight-filled living spacesBreakfast nook
- 10 hours
- 7
- 0
Zillow last checked:
Listing updated:
Listed by:
Bev Cuckow, Associate,
Seller Direct Real Estate,
Sara Buzogany, Associate,
Seller Direct Real Estate
Source: courtesy of Pillar9 System,MLS®#: A2357145 Originating MLS®#: Calgary
Facts & features
Interior
Bedrooms & bathrooms
- Bedrooms: 4
- Bathrooms: 4
- Full bathrooms: 3
- 1/2 bathrooms: 1
Bedroom
- Level: Second
- Dimensions: 9`3" x 14`9"
Bedroom
- Level: Second
- Dimensions: 9`10" x 13`1"
Other
- Level: Second
- Dimensions: 13`11" x 14`7"
Bedroom
- Level: Basement
- Dimensions: 11`6" x 17`10"
Other
- Level: Main
- Dimensions: 4`9" x 4`5"
Other
- Level: Second
- Dimensions: 9`11" x 5`1"
Other
- Level: Basement
- Dimensions: 7`11" x 4`8"
Other
- Level: Second
- Dimensions: 12`9" x 15`4"
Breakfast nook
- Level: Main
- Dimensions: 10`2" x 17`6"
Dining room
- Level: Main
- Dimensions: 16`2" x 9`9"
Family room
- Level: Main
- Dimensions: 11`11" x 13`10"
Foyer
- Level: Main
- Dimensions: 5`7" x 3`7"
Game room
- Level: Basement
- Dimensions: 20`5" x 14`8"
Other
- Level: Main
- Dimensions: 15`4" x 9`7"
Kitchen
- Level: Main
- Dimensions: 11`11" x 11`10"
Laundry
- Level: Main
- Dimensions: 9`3" x 7`9"
Living room
- Level: Main
- Dimensions: 21`4" x 15`1"
Office
- Level: Basement
- Dimensions: 18`3" x 15`4"
Other
- Level: Main
- Dimensions: 1`11" x 4`6"
Other
- Level: Main
- Dimensions: 3`11" x 4`1"
Other
- Level: Main
- Dimensions: 4`10" x 4`10"
Other
- Level: Main
- Dimensions: 6`4" x 6`4"
Other
- Level: Main
- Dimensions: 5`10" x 5`10"
Other
- Level: Main
- Dimensions: 5`7" x 5`7"
Other
- Level: Second
- Dimensions: 6`7" x 1`11"
Other
- Level: Second
- Dimensions: 6`1" x 2`2"
Other
- Level: Second
- Dimensions: 9`7" x 2`0"
Other
- Level: Basement
- Dimensions: 18`6" x 7`10"
Pantry
- Level: Main
- Dimensions: 4`0" x 3`11"
Walk in closet
- Level: Second
- Dimensions: 6`0" x 5`11"
Walk in closet
- Level: Basement
- Dimensions: 4`9" x 9`7"
Heating
- Radiant Floor, Forced Air, Natural Gas
Cooling
- Sep. HVAC Units
Appliances
- Included: Dishwasher, Electric Stove, Garage Control(s), Humidifier, Microwave, Range Hood, Refrigerator, Washer/Dryer, Water Softener
- Laundry: Laundry Room, Main Level
Features
- Bookcases, High Ceilings, No Animal Home, No Smoking Home, Vaulted Ceiling(s)
- Flooring: Carpet, Ceramic Tile, Cork, Hardwood
- Windows: Skylight(s), Window Coverings
- Basement: Full
- Number of fireplaces: 1
- Fireplace features: Gas
Interior area
- Total interior livable area: 2,128 sqft
Video & virtual tour
Property
Parking
- Total spaces: 6
- Parking features: Garage Faces Front, Oversized
- Attached garage spaces: 3
Features
- Levels: Two,2 Storey
- Stories: 1
- Patio & porch: Balcony(s), Patio
- Exterior features: Balcony, Other, Private Yard
- Fencing: Fenced
- Has view: Yes
- Frontage length: 15.30M 50`2"
Lot
- Size: 7,840 Square Feet
- Features: Backs on to Park/Green Space, Environmental Reserve, Level, No Neighbours Behind, Pie Shaped Lot, Private, Views
Details
- Parcel number: 112117260
- Zoning: R-C1
Construction
Type & style
- Home type: SingleFamily
- Property subtype: Single Family Residence
Materials
- Brick, Vinyl Siding, Wood Frame
- Foundation: Concrete Perimeter
- Roof: Asphalt Shingle
Condition
- New construction: No
- Year built: 1994
Community & HOA
Community
- Features: Golf, Park, Playground, Sidewalks, Street Lights
- Subdivision: Valley Ridge
HOA
- Has HOA: No
Location
- Region: Calgary
Financial & listing details
- Price per square foot: C$456/sqft
- Date on market: 11/7/2026
- Inclusions: N/A
Price history
Price history is unavailable.
Public tax history
Tax history is unavailable.
Climate risks
Neighborhood: Valley Ridge
Nearby schools
GreatSchools rating
No schools nearby
We couldn't find any schools near this home.
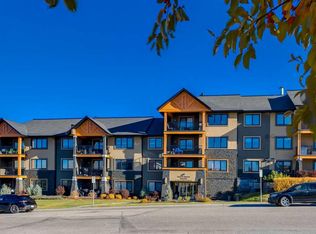
- C$549,9002 bd2 ba1.3k sqft103 Valley Ridge Mnr NW #204, Calgary, AB T3B6C5For Sale

- C$549,9002 bd2 ba1.3k sqft103 N Valley Ridge Mnr NW #204, Calgary, AB T3B6C5For Sale
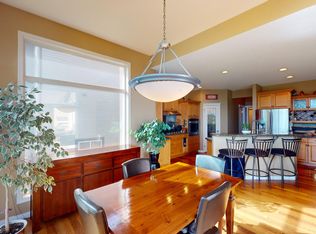
- C$3,2505 bd4 ba-- sqft42 Valley Ponds Way NW, Calgary, AB T3B5T5For Rent

- C$--4 bd4 ba-- sqft42 Valley Creek Rd NW, Calgary, AB T3B5V1Off Market
Similar homes
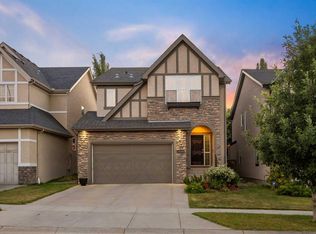
- C$850,0004 bd4 ba2.1k sqft11755 E Valley Ridge Blvd NW, Calgary, AB T3B 5Z9For Sale
 MLS ID #A2354436, Ricky Easthope, Associate, Real Broker. courtesy of Pillar9 System
- C$989,0003 bd3 ba2.6k sqft12 W Crestridge Rise SW, Calgary, AB T3B 0M1For Sale
 MLS ID #A2355349, Justin Havre, Associate, Exp Realty. courtesy of Pillar9 System
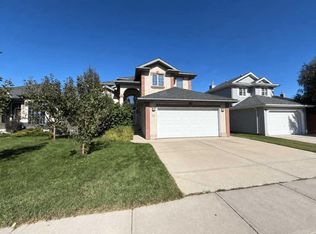
- C$1,098,0005 bd4 ba2.3k sqft76 Valley Creek Cres NW, Calgary, AB T3B 5V3For Sale
 Century 21 Canada
- C$1,098,0005 bd4 ba2.3k sqft76 W Valley Creek Cres NW, Calgary, AB T3B 5V3For Sale
 MLS ID #A2346014, Allen Mehri, Associate Broker, Century 21 Bravo Realty. courtesy of Pillar9 System
