EXECUTIVE RAVINE HOME | 3,500+ SQ. FT. | MILLION-DOLLAR VIEWS | WALKOUT BASEMENT
**76 Valley Creek Crescent NW** — A spectacular **custom-built Cardel executive home** offering **3,500+ sq. ft. of beautifully developed living space** on a private ravine lot with breathtaking views! "OPEN HOUSE THIS WEEKEND FROM : 2:00PM to 5:00 PM
? **FEATURES YOU'LL LOVE:**
* **3,500+ sq. ft. of developed living space**
* **Custom-built Cardel home**
* **Private ravine lot with incredible views**
* **Fully developed walkout basement**
* 4–5 bedroom potential
* Spacious gourmet kitchen with **granite countertops & oversized island**
* Bright breakfast nook overlooking the ravine
* Dramatic **vaulted-ceiling family room**
* Floor-to-ceiling windows
* Beautiful fireplace
* Hardwood flooring
* Main-floor den/office
* Spacious primary retreat with **5-piece ensuite & walk-in closet**
* Basement recreation room with **wet bar**
* Additional room ideal for office, gym, or bedroom
* Central A/C
* Upgraded lighting
* Oversized rear deck
* Beautifully landscaped, low-maintenance yard
* Exceptional privacy and outdoor living
INCREDIBLE RAVINE SETTING
Enjoy your morning coffee or evening gatherings from the **oversized rear deck**, surrounded by peaceful ravine views and natural beauty.
The **fully developed walkout basement** provides excellent flexibility for extended family, guests, or additional living space.
This is more than just a house — it's an **executive home with space, views, privacy, and a spectacular setting**.
?? **Priced for a quick sale — don't miss this rare ravine opportunity!**
?? **76 Valley Creek Crescent NW**
**Book your private viewing today!**
For sale
Price increase: C$100K (9/24)
C$1,098,000
76 Valley Creek Cres NW, Calgary, AB T3B 5V3
5beds
2,390sqft
Single Family Residence
Built in 1999
6,098 Square Feet Lot
$-- Zestimate®
C$459/sqft
C$-- HOA
What's special
Fully developed walkout basementFloor-to-ceiling windowsBeautiful fireplaceHardwood flooringUpgraded lightingOversized rear deckBeautifully landscaped low-maintenance yard
- 19 days
- 43
- 6
Zillow last checked:
Listed by:
Allen Mehri,
Century 21 Canada
Source: Century 21 Canada,MLS®#: A2346014
Facts & features
Interior
Bedrooms & bathrooms
- Bedrooms: 5
- Bathrooms: 4
- Full bathrooms: 3
- 1/2 bathrooms: 1
Heating
- Has Heating (Unspecified Type)
Cooling
- Has cooling: Yes
Features
- Basement: yes
- Has fireplace: Yes
Interior area
- Total structure area: 2,390
- Total interior livable area: 2,390 sqft
Property
Parking
- Parking features: DOUBLE GARAGE ATTACHED
- Has garage: Yes
Lot
- Size: 6,098 Square Feet
Construction
Type & style
- Home type: SingleFamily
- Property subtype: Single Family Residence
Condition
- Year built: 1999
Community & HOA
Location
- Region: Calgary
Financial & listing details
- Price per square foot: C$459/sqft
- Date on market: 9/17/2026
- Lease term: Contact For Details
Price history
| Date | Event | Price |
|---|---|---|
| 9/24/2026 | Price change | C$1,098,000+10%C$459/sqft |
Source:  Century 21 Canada #A2346014 Report a problem Century 21 Canada #A2346014 Report a problem | ||
| 9/17/2026 | Listed for sale | C$998,000C$418/sqft |
Source: Century 21 Canada #A2346014 Report a problem | ||
Public tax history
Tax history is unavailable.
Climate risks
Neighborhood: Valley Ridge
Nearby schools
GreatSchools rating
No schools nearby
We couldn't find any schools near this home.
- C$1,098,0005 bd4 ba2.3k sqft76 W Valley Creek Cres NW, Calgary, AB T3B5V3For Sale
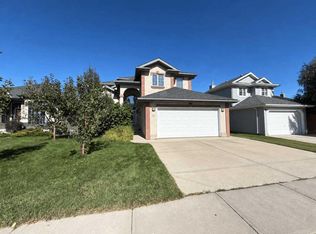
- C$--4 bd4 ba-- sqft42 Valley Creek Rd NW, Calgary, AB T3B5V1Off Market
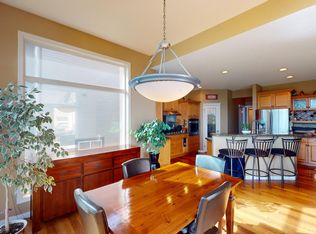
- C$665,0004 bd4 ba1.7k sqft83 N Valley Stream Cir NW, Calgary, AB T3B5W2For Sale

- C$--5 bd4 ba-- sqft42 Valley Ponds Way NW, Calgary, AB T3B5T5Off Market
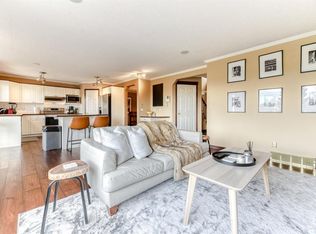
Similar homes
- C$1,098,0005 bd4 ba2.3k sqft76 W Valley Creek Cres NW, Calgary, AB T3B 5V3For SaleMLS ID #A2346014, Allen Mehri, Associate Broker, Century 21 Bravo Realty. courtesy of Pillar9 System
- C$1,100,0004 bd4 ba2.6k sqft106 S Scimitar Bay NW, Calgary, AB T3L 1L6For Sale
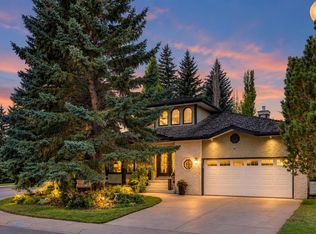 MLS ID #A2343035, Camil Morley, Associate Broker, Re/Max First. courtesy of Pillar9 System
 - C$1,049,9005 bd4 ba2.4k sqft6915 NE Christie Estate Blvd SW, Calgary, AB T3H 2R2For Sale
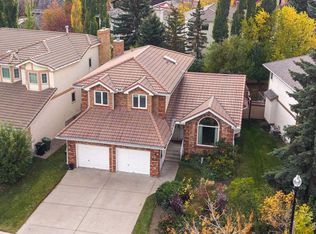 MLS ID #A2350086, Mark Wang, Broker, Homecare Realty Ltd.. courtesy of Pillar9 System
 - C$998,8003 bd3 ba1.6k sqft82 W Valley Ridge Point NW, Calgary, AB T3B 5R7For Sale
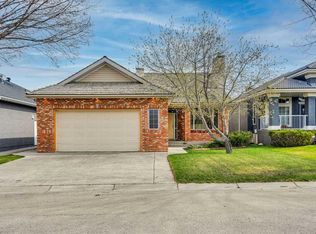 MLS ID #A2346149, Humaira Palibroda, Associate, Re/Max House Of Real Estate. courtesy of Pillar9 System
