An exceptional opportunity to own one of the largest and most desirable pie lots in Valley Ridge! Tucked into an incredible location and backing directly onto green space with mature trees, this gorgeous home offers privacy, space, and endless potential. It simply needs a little love and TLC to truly shine. The bright main floor features a dedicated office, welcoming front sitting room, dining area, and spacious back family room with a brand-new gas fireplace. The updated kitchen with granite countertop is designed for both everyday living and entertaining, offering abundant counter space, stainless steel appliances, and full-height cabinetry extending to the ceiling. Hardwood flooring runs throughout the whole house, complemented by tile—no carpet! Upstairs, all three bedrooms feature walk-in closets. The spacious primary retreat boasts a luxurious 5-piece ensuite with dual sinks, a nice soaker tub, heated tile flooring, and a massive shower. Skylights bring additional natural light into the home, while triple-pane windows add comfort and efficiency. The partially finished, bright walkout basement offers an open-concept layout, a brand-new gas fireplace, and plenty of opportunity to create additional living space. A bathroom rough-in is already in place, making future development even easier. Step outside to discover the true showstopper: an enormous backyard on a highly sought-after pie lot, backing onto peaceful green space and mature trees. The large rear deck is perfect for summer entertaining, while the generous yard offers room for kids, pets, gardening, recreation, and all your outdoor dreams. A good-sized shed and play structure also add to the functionality. Additional features include central vacuum, stucco exterior, insulated front-attached garage, and two brand-new gas fireplaces, granite countertops throughout the home. Located in highly desirable Valley Ridge, this home offers quick access to the mountains and major routes to get anywhere easily. Enjoy nearby golf, recreation, walking and biking paths, the river, WinSport, shopping, Calgary Farmers' Market, and Calaway Park, with future Costco and additional shopping opportunities adding even more convenience. A truly special property with an exceptional lot, an unbeatable setting, and tremendous potential—this is a rare opportunity to create your dream home in one of Calgary's most sought-after communities!
For sale
C$780,000
149 NE Valley Ridge Ct NW, Calgary, AB T3B 5L4
3beds
2,279sqft
Single Family Residence
Built in 1992
0.28 Acres Lot
$-- Zestimate®
C$342/sqft
C$-- HOA
What's special
Bright main floorDedicated officeWelcoming front sitting roomDining areaSpacious back family roomBrand-new gas fireplaceAbundant counter space
- 14 hours
- 35
- 1
Zillow last checked:
Listing updated:
Listed by:
Gabor David, Associate,
Grassroots Realty Group
Source: courtesy of Pillar9 System,MLS®#: A2348644 Originating MLS®#: Calgary
Originating MLS®#: CalgaryFacts & features
Interior
Bedrooms & bathrooms
- Bedrooms: 3
- Bathrooms: 3
- Full bathrooms: 2
- 1/2 bathrooms: 1
Other
- Level: Upper
- Dimensions: 15`1" x 13`10"
Bedroom
- Level: Upper
- Dimensions: 12`1" x 12`0"
Bedroom
- Level: Upper
- Dimensions: 13`7" x 11`2"
Other
- Level: Main
- Dimensions: 5`9" x 3`0"
Other
- Level: Upper
- Dimensions: 7`7" x 4`11"
Other
- Level: Upper
- Dimensions: 10`9" x 9`7"
Breakfast nook
- Level: Main
- Dimensions: 8`5" x 8`5"
Dining room
- Level: Main
- Dimensions: 12`9" x 11`8"
Family room
- Level: Main
- Dimensions: 14`2" x 13`1"
Kitchen
- Level: Main
- Dimensions: 12`9" x 11`8"
Laundry
- Level: Main
- Dimensions: 8`11" x 5`10"
Living room
- Level: Main
- Dimensions: 13`11" x 9`10"
Office
- Level: Main
- Dimensions: 13`0" x 8`9"
Walk in closet
- Level: Upper
- Dimensions: 10`9" x 6`8"
Walk in closet
- Level: Upper
- Dimensions: 8`4" x 3`11"
Walk in closet
- Level: Upper
- Dimensions: 5`9" x 3`11"
Heating
- Forced Air, Natural Gas
Cooling
- None
Appliances
- Included: Dishwasher, Dryer, Electric Stove, Garage Control(s), Garburator, Microwave Hood Fan, Refrigerator, Washer
- Laundry: Laundry Room, Main Level
Features
- Bathroom Rough-in, Bookcases, Breakfast Bar, Built-in Features, Ceiling Fan(s), Central Vacuum, Closet Organizers, Double Vanity, Granite Counters, Separate Entrance, Soaking Tub, Storage, Walk-In Closet(s)
- Flooring: Hardwood, Tile
- Windows: Skylight(s), Window Coverings
- Basement: Full
- Number of fireplaces: 2
- Fireplace features: Basement, Family Room, Gas, Mantle, Stone, Tile
Interior area
- Total interior livable area: 2,279 sqft
- Finished area above ground: 2,280
Property
Parking
- Total spaces: 4
- Parking features: Double Garage Attached, Garage Door Opener, Garage Faces Front, Insulated
- Attached garage spaces: 2
- Has uncovered spaces: Yes
Features
- Levels: Two,2 Storey
- Stories: 1
- Patio & porch: Deck, Front Porch
- Exterior features: BBQ gas line, Garden, Playground, Private Yard
- Fencing: Fenced
- Frontage length: 9.16M 30`1"
Lot
- Size: 0.28 Acres
- Features: Back Yard, Backs on to Park/Green Space, Cul-De-Sac, Garden, Landscaped, Lawn, Many Trees, No Neighbours Behind, Pie Shaped Lot
Details
- Additional structures: Shed(s)
- Parcel number: 112509265
- Zoning: R-CG
Construction
Type & style
- Home type: SingleFamily
- Property subtype: Single Family Residence
Materials
- Stucco, Wood Frame
- Foundation: Concrete Perimeter
- Roof: Asphalt Shingle
Condition
- New construction: No
- Year built: 1992
Community & HOA
Community
- Features: Clubhouse, Fishing, Golf, Park, Playground
- Subdivision: Valley Ridge
HOA
- Has HOA: No
Location
- Region: Calgary
Financial & listing details
- Price per square foot: C$342/sqft
- Date on market: 10/5/2026
- Date available: 10/23/2026
- Inclusions: n/a
Price history
Price history is unavailable.
Public tax history
Tax history is unavailable.
Climate risks
Neighborhood: Valley Ridge
Nearby schools
GreatSchools rating
No schools nearby
We couldn't find any schools near this home.
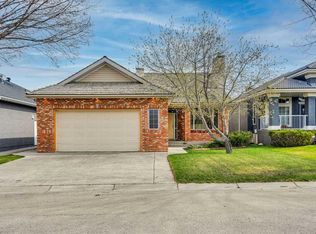
- C$998,8003 bd3 ba1.6k sqft82 W Valley Ridge Point NW, Calgary, AB T3B5R7For Sale
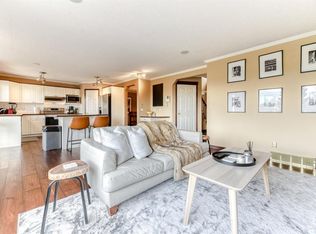
- C$--5 bd4 ba-- sqft42 Valley Ponds Way NW, Calgary, AB T3B5T5Off Market
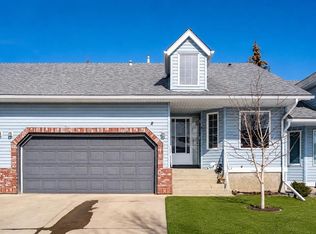
- C$550,0003 bd3 ba1.2k sqft216 S Valley Ridge Hts NW, Calgary, AB T3B5T3For Sale
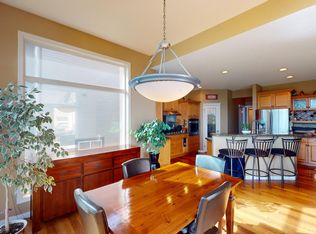
- C$--4 bd4 ba-- sqft42 Valley Creek Rd NW, Calgary, AB T3B5V1Off Market
Similar homes
- C$799,9004 bd4 ba1.7k sqft75 SE Valley Brook Cir NW, Calgary, AB T3B 5S3For Sale
 MLS ID #A2347729, Ricky Easthope, Associate, Real Broker. courtesy of Pillar9 System
 - C$750,0003 bd3 ba2k sqft86 N Cresthaven Vw SW, Calgary, AB T3B 5Y1For Sale
 MLS ID #A2347970, Sam Corea, Associate, Re/Max House Of Real Estate. courtesy of Pillar9 System
 - C$734,9003 bd4 ba1.8k sqft1062 N Tuscany Dr NW, Calgary, AB T3L 2N8For Sale
 MLS ID #A2349171, Megan Mccourt-Agyei, Associate, Cir Realty. courtesy of Pillar9 System
 - C$799,0002 bd3 ba1.3k sqft134 S Valley Glen Hts NW, Calgary, AB T3B 5S8For Sale
 MLS ID #A2347954, Michael Kuzyk, Associate, Remax Innovations. courtesy of Pillar9 System
